

11102 84th Place, Willow Springs, Illinois 60480


$342,500
|
Sold
|
|
| Status: | Closed |
| Sqft: | 1,368 |
| Cost/Sqft: | $250 |
| Beds: | 4 |
| Baths: | 3 |
| Year Built: | 1970 |
| Property Taxes: | $1,627 |
| Days On Market: | 1966 |
| Lot Size: | 0,25 |
Description
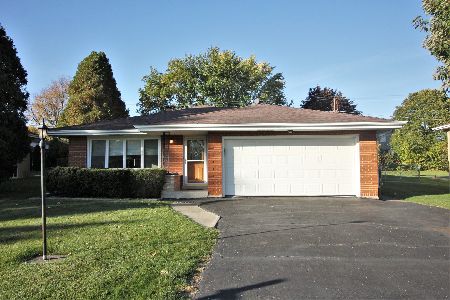
Original owner home has been meticulously maintained awaits your decorating touches. Large living room/dining room has hardwood floors under carpet, coat closet and sliding glass door to back patio. Galley kitchen opens to spacious eating area with view of back yard. Just a couple of steps down brings you to a large family room, full bath, laundry and access to one car attached garage. Laundry room/utility room with plenty of storage space, shelving and slop sink. Extra wide staircase leads to four nice sized bedrooms with hardwood floors and ample closet space. Master bedroom features 1/2 bath. This home sits on a beautiful lot with fenced yard. Hard to find home with an attached 1 car garage plus a detached two car garage! Two car attached garage has additional storage area. Great schools! Close to major highways and shopping!
Property Specifics
| Single Family | |
| — | |
| — | |
| 1970 | |
| None | |
| Brick | |
| Asphalt | |
| — | |
| No | |
| 0.25 |
| Cook | |
| — | |
| — / Not Applicable | |
| None | |
| Lake Michigan | |
| Public Sewer | |
| Central Air | |
| Natural Gas | |
| 11119246 | |
| 18323060080000 |
Nearby Schools
| NAME: | DISTRICT: | DISTANCE: | |
|---|---|---|---|
|
Grade School
Pleasantdale Elementary School |
107 | — | |
|
Middle School
Pleasantdale Middle School |
107 | Not in DB | |
|
High School
Lyons Twp High School |
204 | Not in DB | |
Property History
| DATE: | EVENT: | PRICE: | SOURCE: |
|---|---|---|---|
| 23 Jul, 2021 | Sold | $342,500 | MRED MLS |
| 12 Jun, 2021 | Under contract | $342,500 | MRED MLS |
| 10 Jun, 2021 | Listed for sale | $342,500 | MRED MLS |


Room Specifics
Total Bedrooms: 4
Bedrooms Above Ground: 4
Bedrooms Below Ground: 0
Dimensions: —
Floor Type: Hardwood
Dimensions: —
Floor Type: Hardwood
Dimensions: —
Floor Type: Hardwood
Full Bathrooms: 3
Bathroom Amenities: —
Bathroom in Basement: 0
Dimensions: —
Floor Type: Carpet
Dimensions: —
Floor Type: Vinyl
Dimensions: —
Floor Type: Carpet
Dimensions: —
Floor Type: Vinyl
Rooms: No additional rooms
Other Specifics
| 3 | |
| — | |
| Garage | |
| — | |
| — | |
| — | |
| Patio | |
| Fenced Yard | |
| 78.50 X 141 | |
| — | |
| Half | |
| Hardwood Floors, First Floor Laundry | |
| Dishwasher, Refrigerator | |
| Not in DB | |
| Street Paved | |
| — | |
| — |
Tax History
| Year | Property Taxes |
|---|---|
| 2021 | $1,627 |
Contact Agent
Nearby Similar Homes


Nearby Sold Comparables

Contact Agent
Listing Provided By
Berkshire Hathaway HomeServices American Homes
