

11105 Vista Drive, Willow Springs, Illinois 60480
Subdivision > Fairway Club
Sorry, we are updating photos, please update this page in 15 minutes
$423,500
|
Sold
|
|
| Status: | Closed |
| Sqft: | 0 |
| Cost/Sqft: | — |
| Beds: | 3 |
| Baths: | 4 |
| Year Built: | 1999 |
| Property Taxes: | $4,629 |
| Days On Market: | 7190 |
| Lot Size: | 0,00 |
Description
LOVELY TH IN THE DESIREABLE FAIRWAY CLUB. BILTMORE MODEL IS THE LARGEST UNIT WITH 3BR AND VERSATILE LOFT AREA, SPACIOUS MBR SUITE,KIT OPENS TO FAM RM WITH SGD TO PRIVATE PATIO WITH OPEN AREA BEYOND,SEE THRU GAS FP IN LV RM AND FAM RM, FULL FIN BSMT WITH FULL BATH AND OFFICE. THIS UNIT IS ADJACENT TO PLEASNTDALE PK WITH WALKING PATHS, CLOSE TO METRA AND MAJOR HGHWAYS. GREAT TH ASSOC. TAXES DO NOT REFLECT HO EXEMPTION
Property Specifics
| Condos/Townhomes | |
| — | |
| — | |
| 1999 | |
| Full | |
| Brick, Cedar | |
| Asphalt | |
| BILTMORE | |
| No | |
| — |
| Cook | |
| Fairway Club | |
| 200 / — | |
| Insurance, Exterior Maintenance, Lawn Care, Snow Removal | |
| Lake Michigan | |
| Public Sewer | |
| Central Air | |
| Natural Gas, Forced Air | |
| 06417348 | |
| 18293020220000 |
Nearby Schools
| NAME: | DISTRICT: | DISTANCE: | |
|---|---|---|---|
|
Grade School
Pleasantdale Elementary School |
107 | — | |
|
Middle School
Pleasantdale Middle School |
107 | Not in DB | |
|
High School
Lyons Twp High School |
204 | Not in DB | |
Property History
| DATE: | EVENT: | PRICE: | SOURCE: |
|---|---|---|---|
| 17 Jul, 2007 | Sold | $423,500 | MRED MLS |
| 2 May, 2007 | Under contract | $439,900 | MRED MLS |
| 21 Feb, 2007 | Listed for sale | $439,900 | MRED MLS |
Sorry, we are updating photos, please update this page in 15 minutes
Room Specifics
All Bedroom Info:
Total Bedrooms: 3
Bedrooms Above Ground: 3
Bedrooms Below Ground: 0
Total Bedrooms: 3
Bedrooms Above Ground: 3
Bedrooms Below Ground: 0
Second Bedroom Info:
Dimensions: —
Location: —Dimensions: —
Floor Type: Carpet
Third Bedroom Info:
Dimensions: —
Location: —Dimensions: —
Floor Type: Carpet
Bathroom Info:
Full Bathrooms: 4
Partial Bathrooms: 1Full Bathrooms: 4
Bathroom Amenities: Separate Shower, Double Sink
Bathroom in Basement: 1
Dining Room Info:
Dimensions: —
Location: —Dimensions: —
Floor Type: Carpet
Kitchen Info:
Dimensions: —
Location: —Dimensions: —
Floor Type: Hardwood
Laundry Room Info:
Dimensions: —
Location: —Dimensions: —
Floor Type: Vinyl
Living Room Info:
Dimensions: —
Location: —Dimensions: —
Floor Type: Carpet
Family Room Info:
Dimensions: —
Location: —Dimensions: —
Floor Type: Hardwood
Additional Rooms Info:
Rooms: Den, Loft, Office, Recreation Room, Utility Room-1st Floor
Basement: FullRooms: Den, Loft, Office, Recreation Room, Utility Room-1st Floor
Other Specifics
| 2 | |
| Concrete Perimeter | |
| Garage | |
| — | |
| — | |
| — | |
| Patio, Storms/Screens | |
| Cul-De-Sac, Landscaped, Park Adjacent | |
| COMMON | |
| — | |
| Full | |
| Hardwood Floors, Laundry Hook-Up in Unit | |
| Range, Microwave, Dishwasher, Refrigerator, Disposal | |
| Not in DB | |
| — | |
| — | |
| Double Sided, Gas Log |
Tax History
| Year | Property Taxes |
|---|---|
| 2007 | $4,629 |
Contact Agent
Nearby Similar Homes
11103 Vista Drive, Willow Springs, Illinois 60525
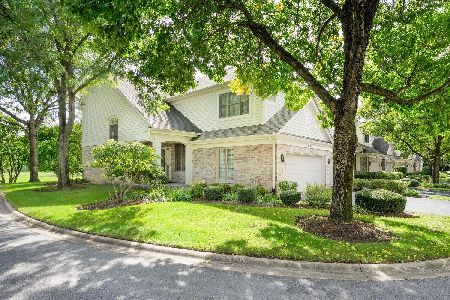
For Sale
$706,000
3 beds / 3.1 baths / 2,068 ft2
Condos/Townhomes / Built: 1999
6
11134 Indian Woods Drive, Indian Head Park, Illinois 60525
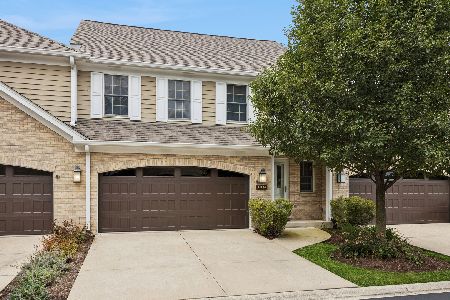
For Sale
$550,900
3 beds / 2.1 baths / 3,435 ft2
Condos/Townhomes / Built: 1994
35
11124 Indian Woods Drive, Indian Head Park, Illinois 60525
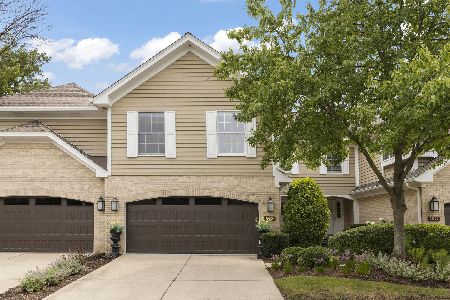
For Sale
$525,000
3 beds / 2.1 baths / 2,496 ft2
Condos/Townhomes / Built: 1994
15
7231 Wolf Road, Indian Head Park, Illinois 60525

For Sale
$248,000
2 beds / 2.0 baths / 1,200 ft2
Condos/Townhomes / Built: —
51
7211 Wolf Road, Indian Head Park, Illinois 60525
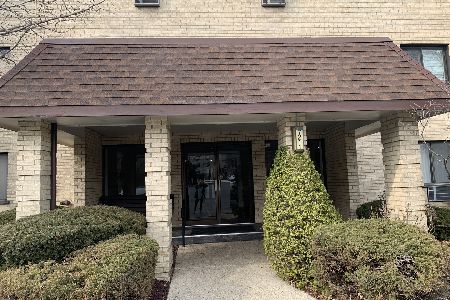
For Sale
$209,000
2 beds / 2.0 baths / 1,200 ft2
Condos/Townhomes / Built: 1976
86
7211 Wolf Road, Indian Head Park, Illinois 60525
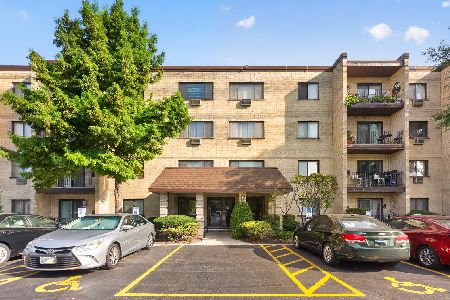
For Sale
$149,000
1 beds / 1.0 baths / 800 ft2
Condos/Townhomes / Built: 1975
20
Nearby Sold Comparables
11103 Vista Drive, La Grange, Illinois 60525

Sold
$379,000
3 beds / 3.1 baths / 2,068 ft2
Condos/Townhomes / Built: 1999
4810
11107 Vista Drive, La Grange, Illinois 60525
Sold
$425,000
3 beds / 3.1 baths / 2,286 ft2
Condos/Townhomes / Built: 1999
2660
7652 Creekside Lane, La Grange, Illinois 60525

Sold
$549,900
3 beds / 3.1 baths / 2,124 ft2
Condos/Townhomes / Built: 1998
840
7655 Park View Court, La Grange, Illinois 60525
Sold
$399,999
2 beds / 3.1 baths / 2,286 ft2
Condos/Townhomes / Built: 1999
3219
7651 Park View Court, La Grange, Illinois 60525
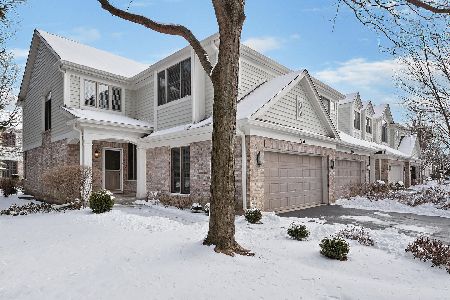
Sold
$385,000
3 beds / 2.2 baths / 2,026 ft2
Condos/Townhomes / Built: 1998
2096
11117 Vista Drive, La Grange, Illinois 60525
Sold
$369,900
3 beds / 3.1 baths / 2,025 ft2
Condos/Townhomes / Built: 1999
4993
Contact Agent
Listing Provided By
Realty Executives Service
