

11109 Denny Avenue, Mokena, Illinois 60448


$346,000
|
Sold
|
|
| Status: | Closed |
| Sqft: | 2,443 |
| Cost/Sqft: | $137 |
| Beds: | 3 |
| Baths: | 3 |
| Year Built: | 1910 |
| Property Taxes: | $5,949 |
| Days On Market: | 1741 |
| Lot Size: | 0,12 |
Description
Pride of ownership, character and charm throughout this custom two story home in Downtown Mokena. Large, open concept, first floor flows throughout, allowing plenty of living space and entertaining space. A bonus room in the rear of the first floor is a perfect family movie space. Three bedrooms are upstairs, all with walk-in closets and two full bathrooms. The master suite has a large walk-in closet and master bathroom featuring double vanities, a large tub, and a separate shower. Enjoy the outside on your large, well-maintained deck with a privacy fence, and a custom Pub shed. There is also a side lawn with garden. Additional features include updated LED lighting throughout interior and exterior, ceiling fans in every bedroom and most rooms, ample parking, and easy walk to Mokena Metra Stop, Main Park, Downtown, Etc.
Property Specifics
| Single Family | |
| — | |
| — | |
| 1910 | |
| Partial | |
| Frame | |
| — | |
| — | |
| No | |
| 0.12 |
| Will | |
| — | |
| 0 / Not Applicable | |
| None | |
| Lake Michigan | |
| Public Sewer | |
| Central Air | |
| Natural Gas, Forced Air | |
| 11307616 | |
| 1909083200110000 |
Property History
| DATE: | EVENT: | PRICE: | SOURCE: |
|---|---|---|---|
| 7 Mar, 2022 | Sold | $346,000 | MRED MLS |
| 23 Jan, 2022 | Under contract | $334,900 | MRED MLS |
| 20 Jan, 2022 | Listed for sale | $334,900 | MRED MLS |


Room Specifics
Total Bedrooms: 3
Bedrooms Above Ground: 3
Bedrooms Below Ground: 0
Dimensions: —
Floor Type: Carpet
Dimensions: —
Floor Type: Carpet
Full Bathrooms: 3
Bathroom Amenities: Whirlpool, Separate Shower, Double Sink
Bathroom in Basement: 0
Dimensions: —
Floor Type: Hardwood
Dimensions: —
Floor Type: Hardwood
Features: Eating Area-Table Space, Island, Pantry-Closet
Dimensions: —
Floor Type: Porcelain Tile
Dimensions: —
Floor Type: Carpet
Rooms: Bonus Room
Other Specifics
| — | |
| — | |
| Space/s | |
| — | |
| — | |
| — | |
| Deck | |
| — | |
| 5500 | |
| Full | |
| Full | |
| Hardwood Floors, Second Floor Laundry, Walk-In Closet(s) | |
| Range, Microwave, Dishwasher, Refrigerator, Washer, Dryer, Disposal, Stainless Steel Appliance(s) | |
| Not in DB | |
| — | |
| — | |
| — |
Tax History
| Year | Property Taxes |
|---|---|
| 2022 | $5,949 |
Contact Agent
Nearby Similar Homes
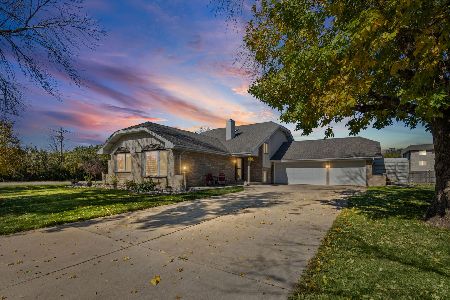
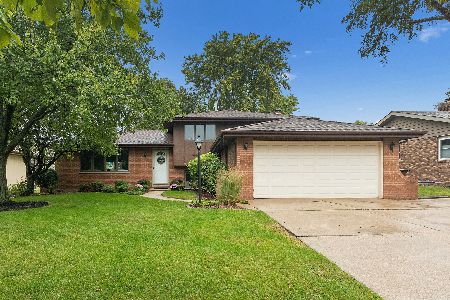
Nearby Sold Comparables

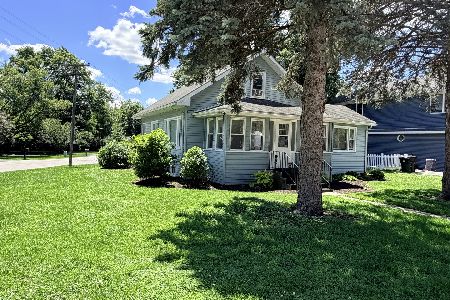

Contact Agent
Listing Provided By
Real People Realty
