

1111 Beechwood Road, Buffalo Grove, Illinois 60089
Subdivision > Ballantrae
Sorry, we are updating photos, please update this page in 15 minutes
$318,000
|
Sold
|
|
| Status: | Closed |
| Sqft: | 0 |
| Cost/Sqft: | — |
| Beds: | 3 |
| Baths: | 2 |
| Year Built: | 1970 |
| Property Taxes: | $4,521 |
| Days On Market: | 6801 |
| Lot Size: | 0,00 |
Description
SOUGHT AFTER MODEL IN POPULAR SUBDIVISION! EXCELLENT CONDITION! CATHEDRAL CEILING W/ SKYLIGHTS & OAK BANISTERS IN LR! UPDATED KITCH W/ OAK CABS & CERAMIC FLR! UPDATED BTHS! LL BONUS RM IS POSSIBLE 4TH BEDRM, OFFICE, PLAYRM! LARGE FAMILY RM & TONS OF STORAGE IN CRAWL SPACE! SO MUCH IS NEWER- ROOF, SIDING, GARAGE DR, STORM DR, ANDERSON WINDOWS & SLIDING DR! ENJOY THE LG FENCD YARD W/ PATIO! JUST STEPS FROM SCHOOLS!
Property Specifics
| Single Family | |
| — | |
| — | |
| 1970 | |
| English | |
| Aluminum/Vinyl/Steel Siding, Brick | |
| Asphalt | |
| CARLISLE | |
| No | |
| — |
| Cook | |
| Ballantrae | |
| 0 / Not Applicable | |
| None | |
| Lake Michigan | |
| Public Sewer | |
| Central Air | |
| Natural Gas, Forced Air | |
| 06829031 | |
| 03053060310000 |
Nearby Schools
| NAME: | DISTRICT: | DISTANCE: | |
|---|---|---|---|
|
Grade School
Henry W Longfellow Elementary Sc |
21 | — | |
|
Middle School
Cooper Middle School |
21 | Not in DB | |
|
High School
Buffalo Grove High School |
214 | Not in DB | |
Property History
| DATE: | EVENT: | PRICE: | SOURCE: |
|---|---|---|---|
| 20 May, 2008 | Sold | $318,000 | MRED MLS |
| 21 Mar, 2008 | Under contract | $329,900 | MRED MLS |
| 13 Mar, 2008 | Listed for sale | $329,900 | MRED MLS |
| 30 Dec, 2019 | Sold | $277,500 | MRED MLS |
| 20 Nov, 2019 | Under contract | $285,000 | MRED MLS |
| 4 Nov, 2019 | Listed for sale | $285,000 | MRED MLS |
Sorry, we are updating photos, please update this page in 15 minutes
Room Specifics
All Bedroom Info:
Total Bedrooms: 3
Bedrooms Above Ground: 3
Bedrooms Below Ground: 0
Total Bedrooms: 3
Bedrooms Above Ground: 3
Bedrooms Below Ground: 0
Second Bedroom Info:
Dimensions: —
Location: —Dimensions: —
Floor Type: Carpet
Third Bedroom Info:
Dimensions: —
Location: —Dimensions: —
Floor Type: Carpet
Bathroom Info:
Full Bathrooms: 2
Partial Bathrooms: —Full Bathrooms: 2
Bathroom Amenities: Double Sink
Bathroom in Basement: 1
Dining Room Info:
Dimensions: —
Location: —Dimensions: —
Floor Type: Carpet
Kitchen Info:
Dimensions: —
Location: —Dimensions: —
Floor Type: Ceramic Tile
Features: Eating Area-Table Space
Laundry Room Info:
Dimensions: —
Location: —Dimensions: —
Floor Type: Other
Living Room Info:
Dimensions: —
Location: —Dimensions: —
Floor Type: Carpet
Family Room Info:
Dimensions: —
Location: —Dimensions: —
Floor Type: Carpet
Additional Rooms Info:
Rooms: Den, Office
Basement: EnglishRooms: Den, Office
Other Specifics
| 2 | |
| Concrete Perimeter | |
| Garage | |
| — | |
| — | |
| — | |
| Patio | |
| Fenced Yard | |
| 60X106X61X110 | |
| Unfinished | |
| None | |
| Vaulted/Cathedral Ceilings, Skylight(s) | |
| Range, Dishwasher, Refrigerator, Washer, Dryer, Disposal | |
| Not in DB | |
| Sidewalks, Street Lights, Street Paved | |
| — | |
| — |
Tax History
| Year | Property Taxes |
|---|---|
| 2008 | $4,521 |
| 2019 | $8,700 |
Contact Agent
Nearby Similar Homes
236 Sheffield Drive, Buffalo Grove, Illinois 60089

For Sale
$879,770
4 beds / 2.1 baths / 2,688 ft2
Single Family / Built: 2026
104
292 Indian Hill Drive, Buffalo Grove, Illinois 60089

For Sale
$424,900
3 beds / 2.0 baths / 1,554 ft2
Single Family / Built: 1968
10



Nearby Sold Comparables


1089 Beechwood Road, Buffalo Grove, Illinois 60089
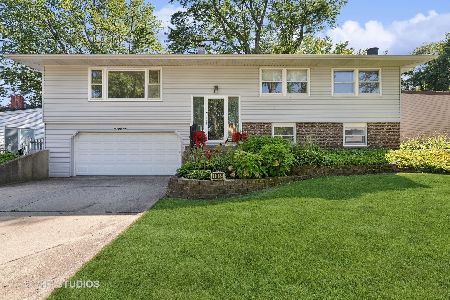
Sold
$440,000
4 beds / 2.1 baths / 1,406 ft2
Single Family / Built: 1968
808
1108 Beechwood Road, Buffalo Grove, Illinois 60089
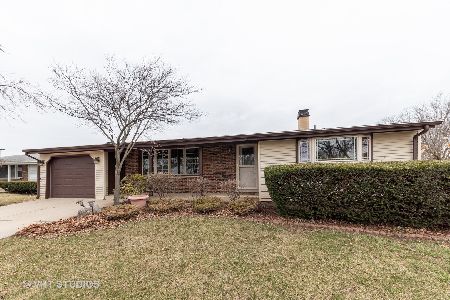
Sold
$250,000
3 beds / 1.1 baths / 1,255 ft2
Single Family / Built: 1971
2411
Contact Agent
Listing Provided By
RE/MAX Unlimited Northwest
