

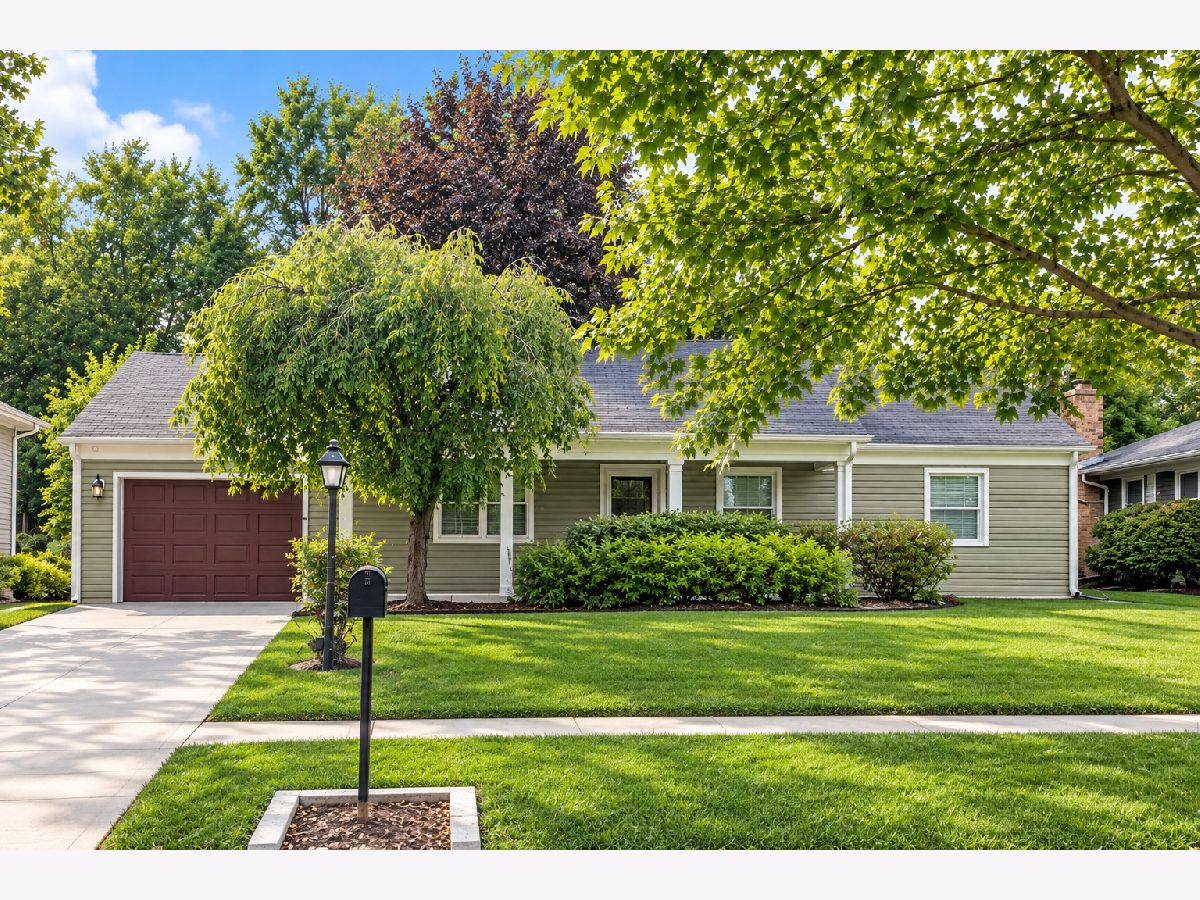
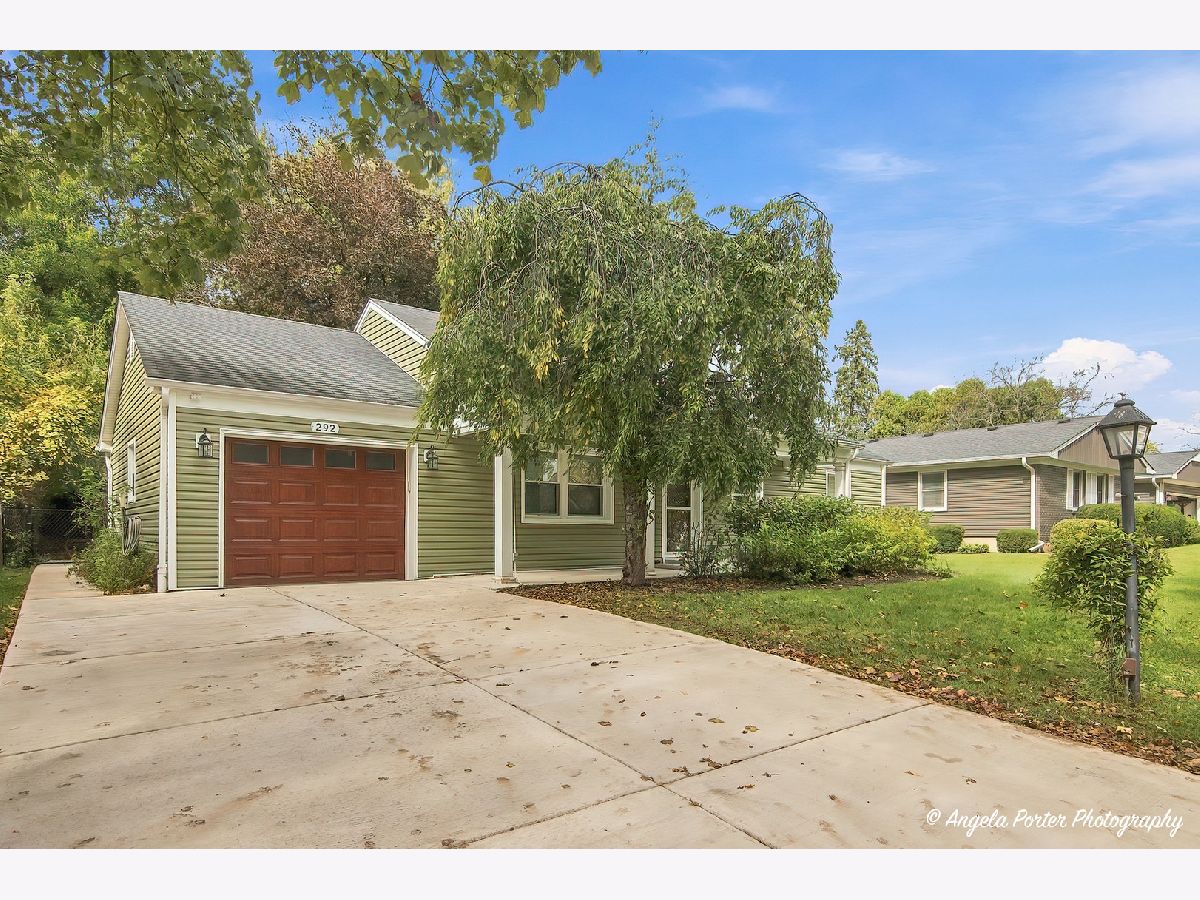
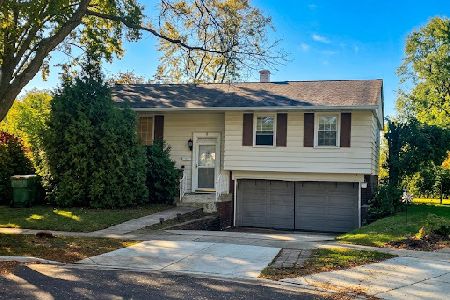
292 Indian Hill Drive, Buffalo Grove, Illinois 60089
Subdivision > Strathmore Grove


$424,900
|
For Sale
|
|
| Status: | Active |
| Sqft: | 1,554 |
| Cost/Sqft: | $273 |
| Beds: | 3 |
| Baths: | 2 |
| Year Built: | 1968 |
| Property Taxes: | $9,674 |
| Lot Size: | 0,00 |
Property Specifics
| Single Family | |
| — | |
| Ranch | |
| 1968 | |
| None | |
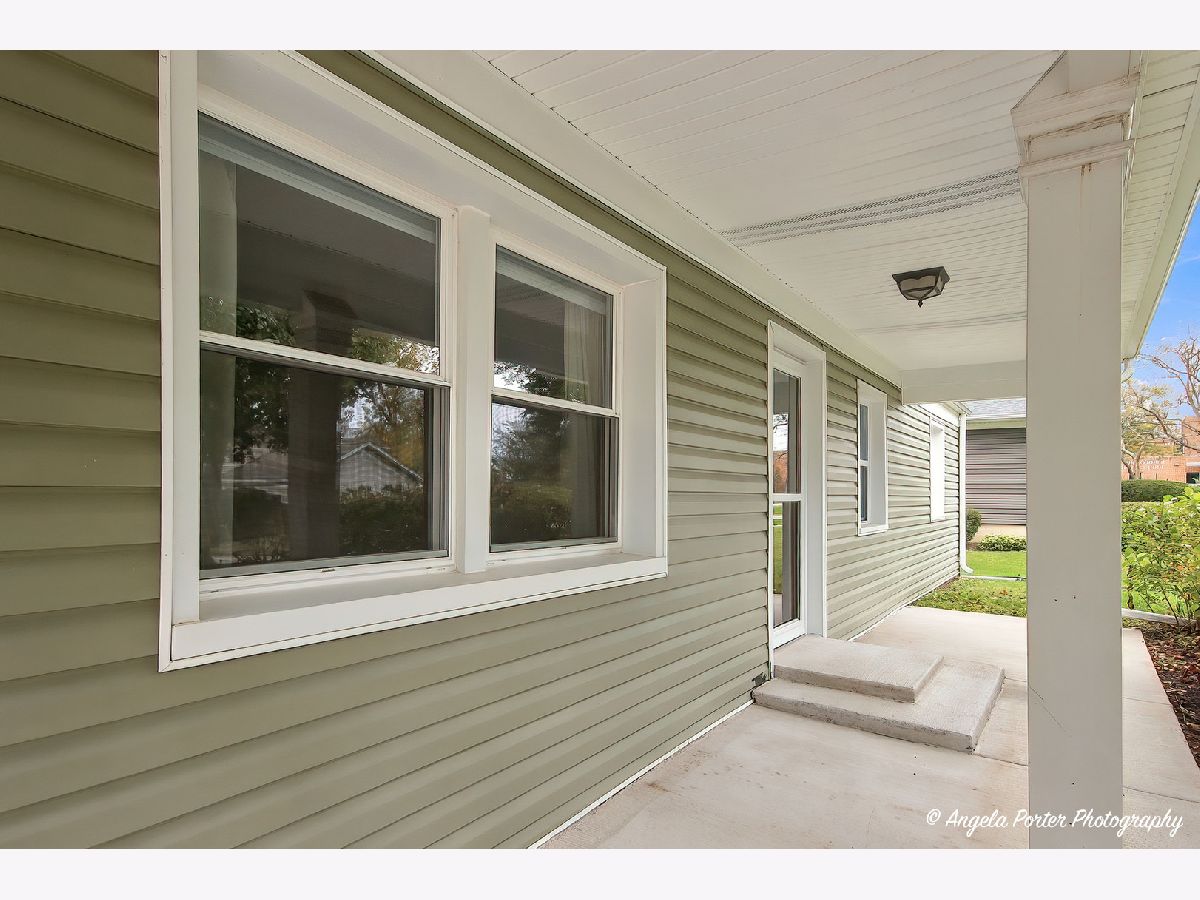
| Vinyl Siding | |
| Asphalt | |
| Kensington Expanded | |
| No | |
| — |
| Cook | |
| Strathmore Grove | |
| — / Not Applicable | |
| None | |
| Lake Michigan | |
| Public Sewer | |
| Central Air | |
| Gas, Forced Air | |
| No | |
| 12782806 | |
| 03051070300000 |
Nearby Schools
| NAME: | DISTRICT: | DISTANCE: | |
|---|---|---|---|
|
Grade School
Henry W Longfellow Elementary Sc |
21 | — | |
|
Middle School
Cooper Middle School |
21 | Not in DB | |
|
High School
Buffalo Grove High School |
214 | Not in DB | |
Room Specifics
All Bedroom Info:
Total Bedrooms: 3
Bedrooms Above Ground: 3
Bedrooms Below Ground: 0
Total Bedrooms: 3
Bedrooms Above Ground: 3
Bedrooms Below Ground: 0
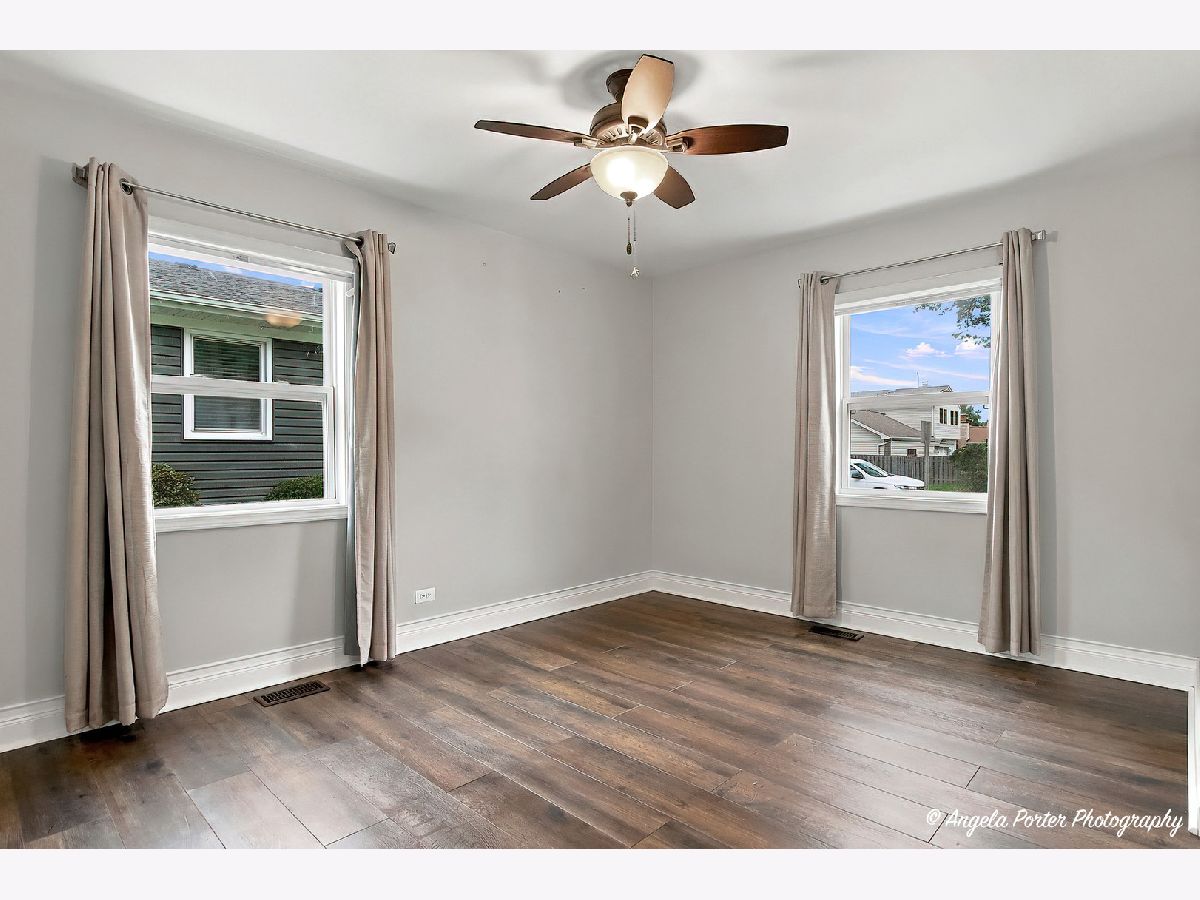
Master Bedroom Info:
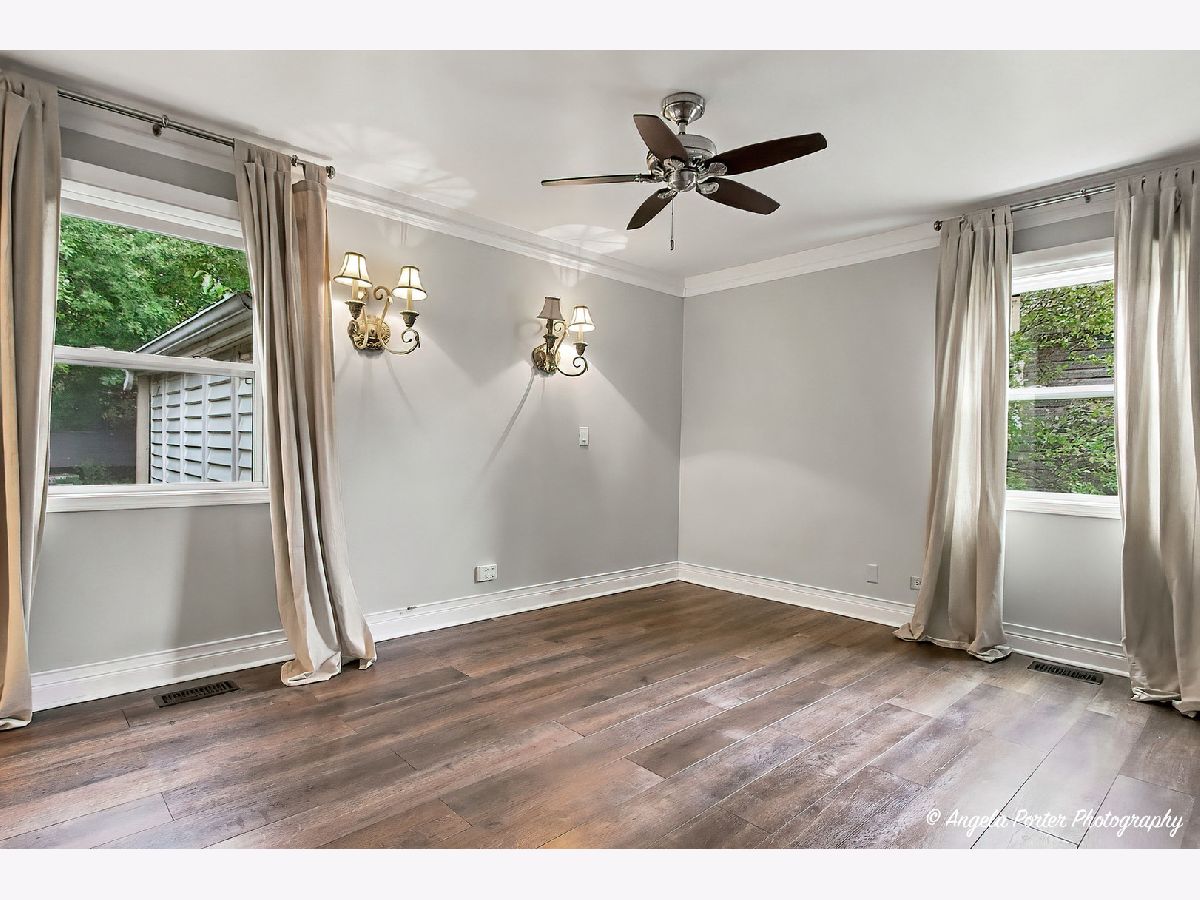
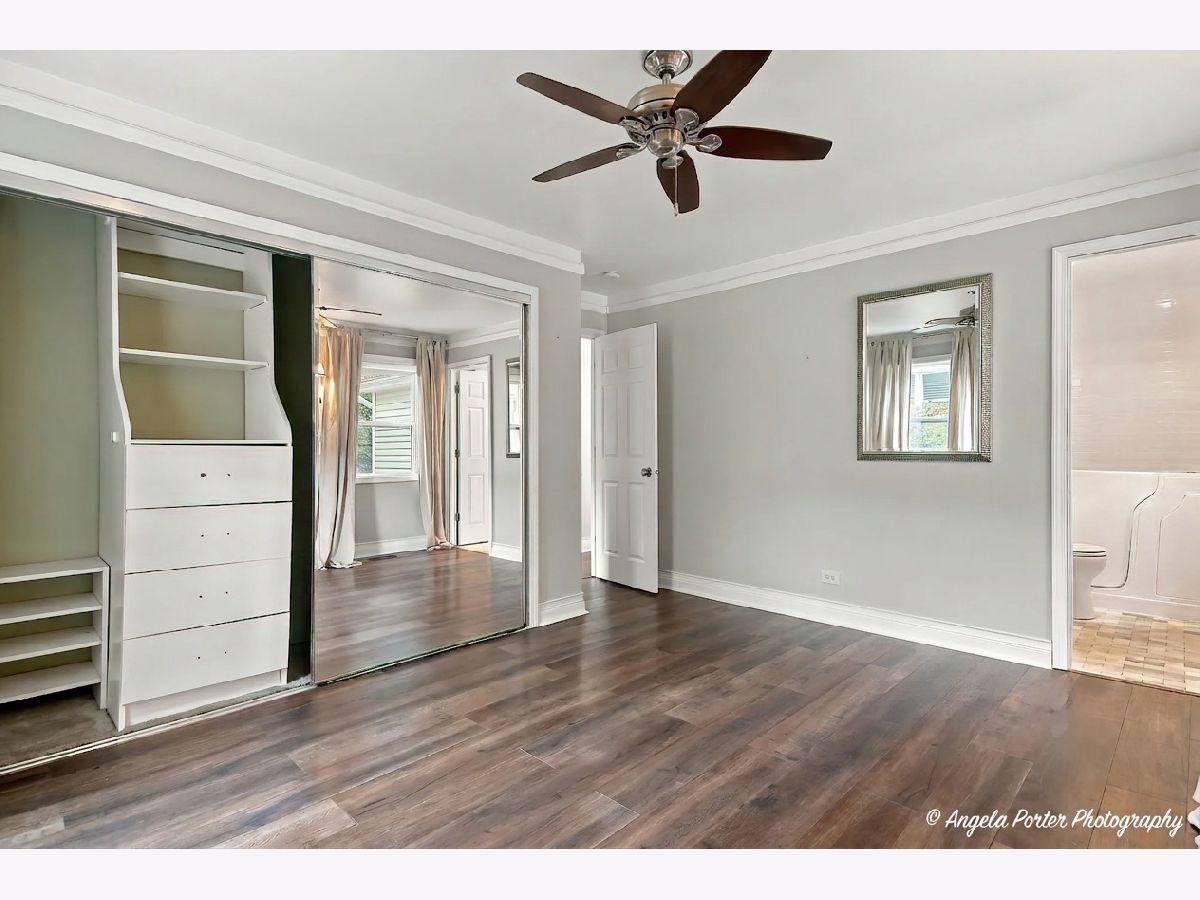
Dimensions: 14X11
Location: —Dimensions: 14X11
Floor Type: Plank
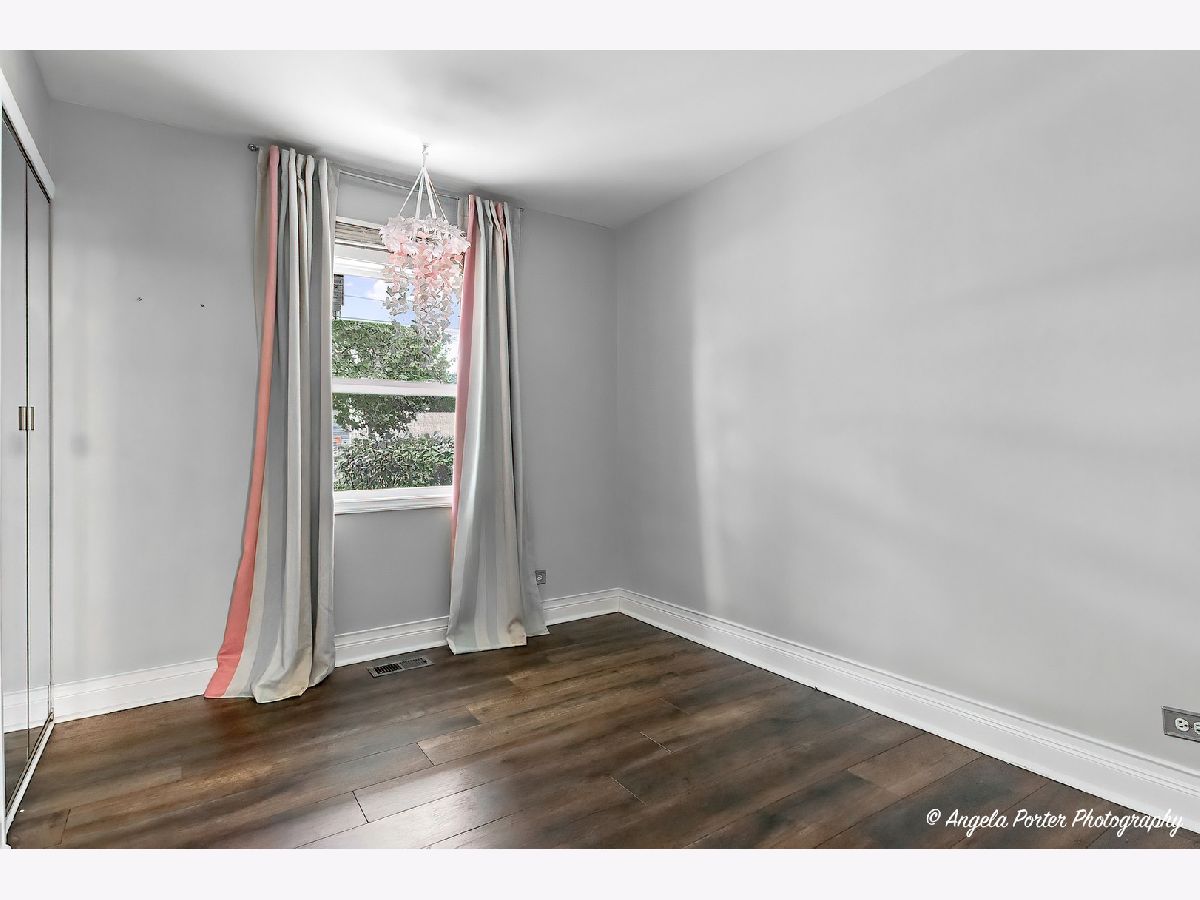
Second Bedroom Info:
Dimensions: 14X10
Location: —Dimensions: 14X10
Floor Type: Plank
Third Bedroom Info:
Dimensions: 11X9
Location: —Dimensions: 11X9
Floor Type: Plank
Bathroom Info:
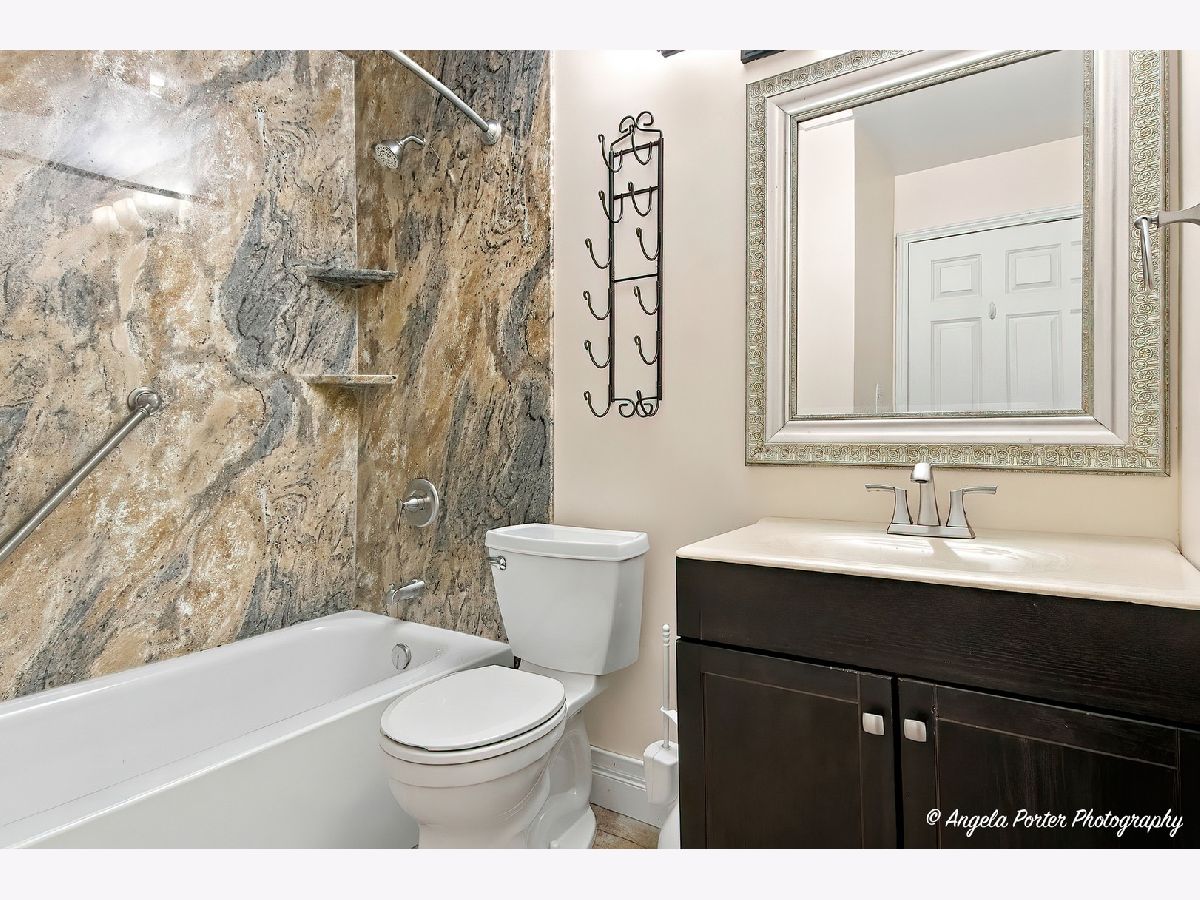
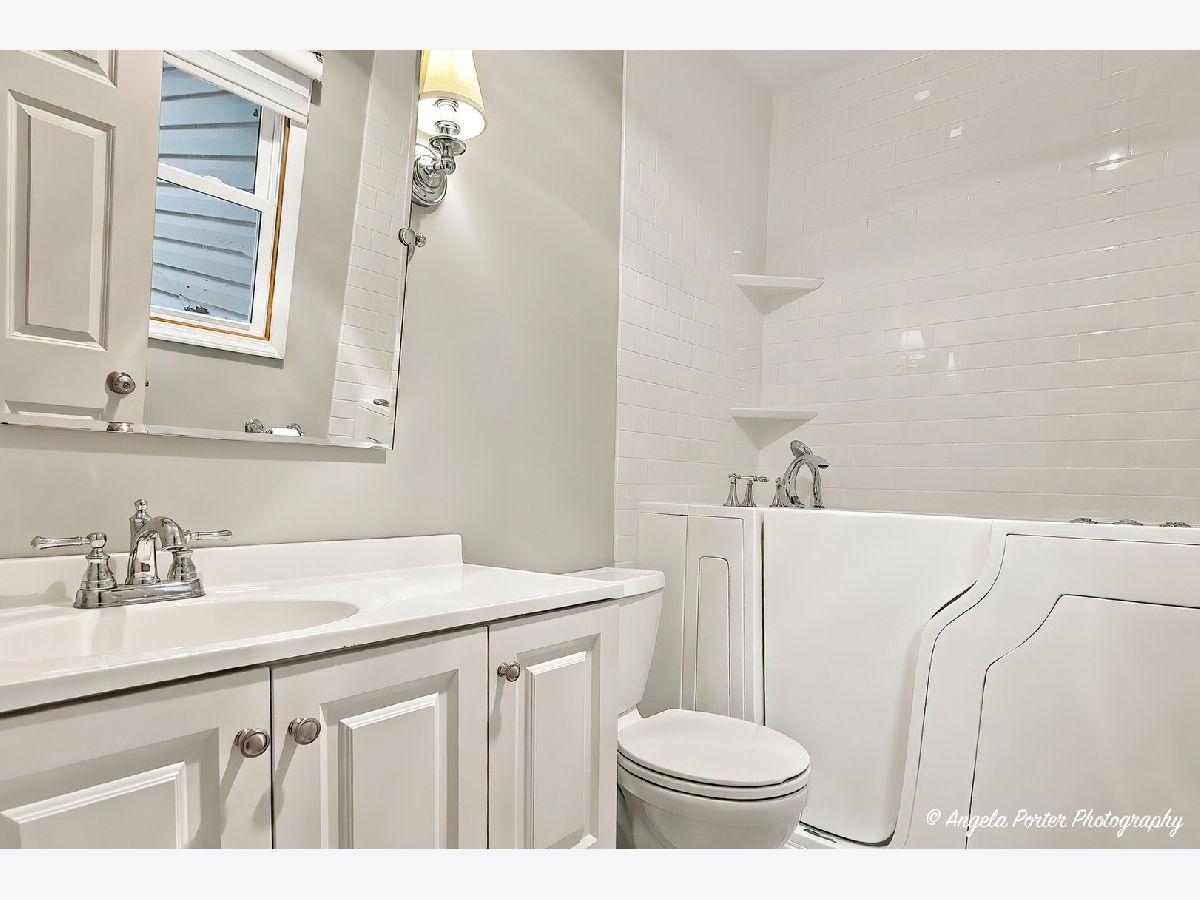
Full Bathrooms: 2
Partial Bathrooms: 0Full Bathrooms: 2
Bathroom Amenities: —
Bathroom in Basement: 0
Dining Room Info:
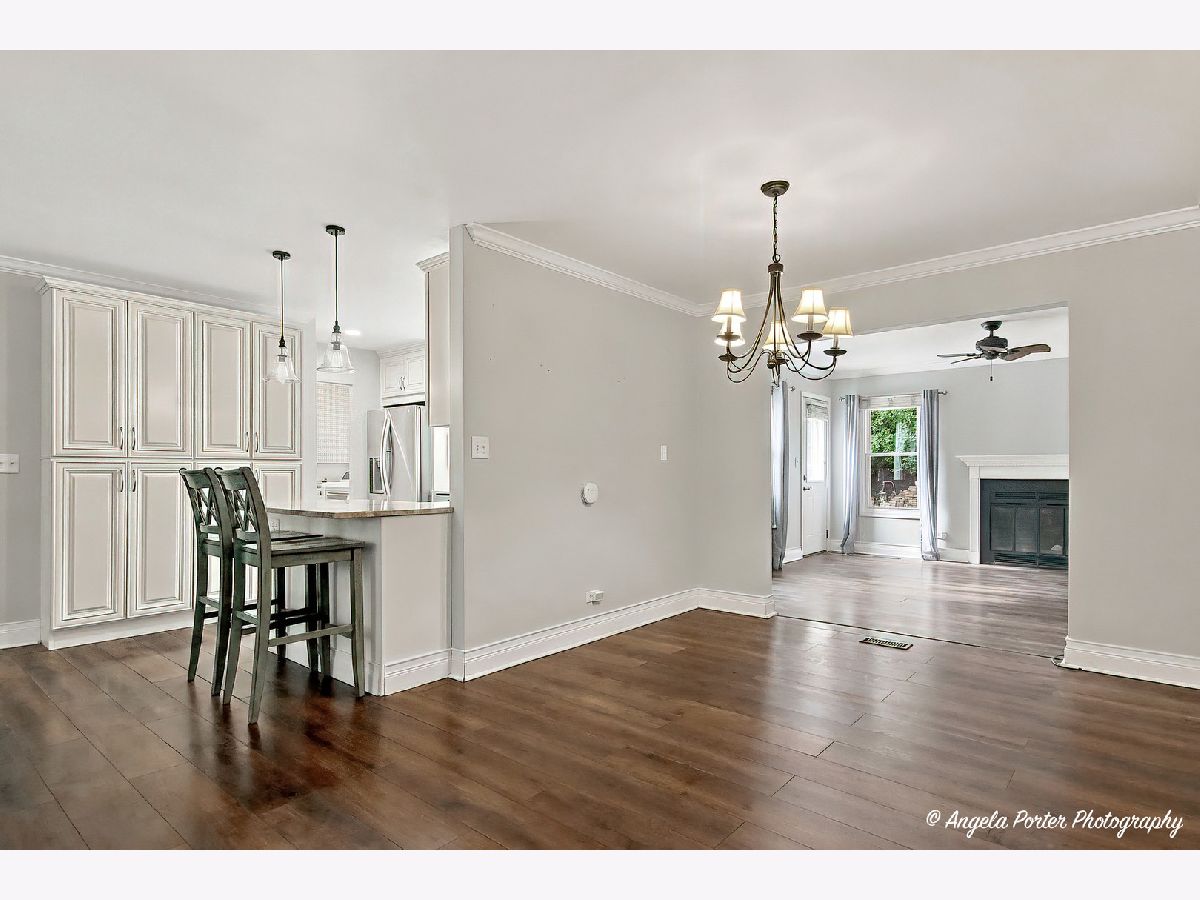
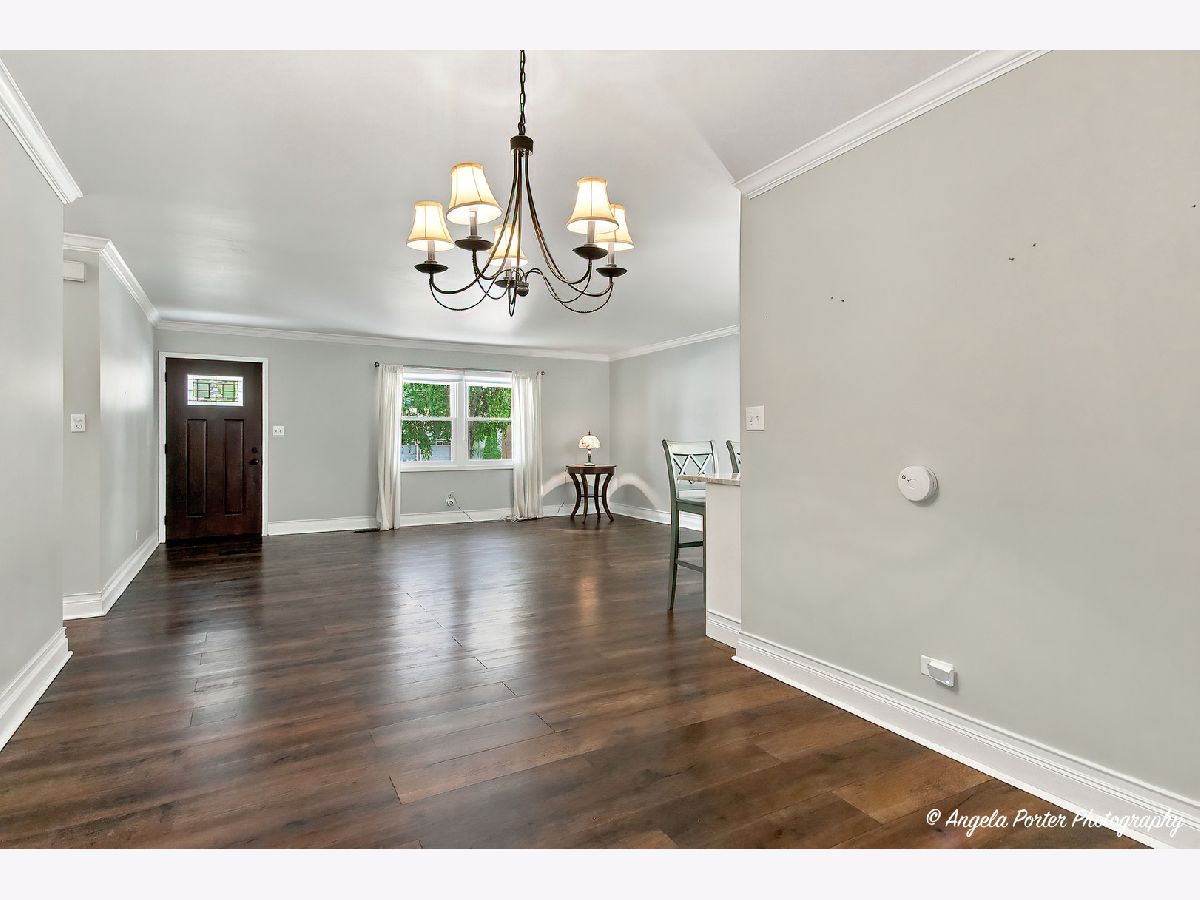
Dimensions: 14X10
Location: —Dimensions: 14X10
Floor Type: Plank
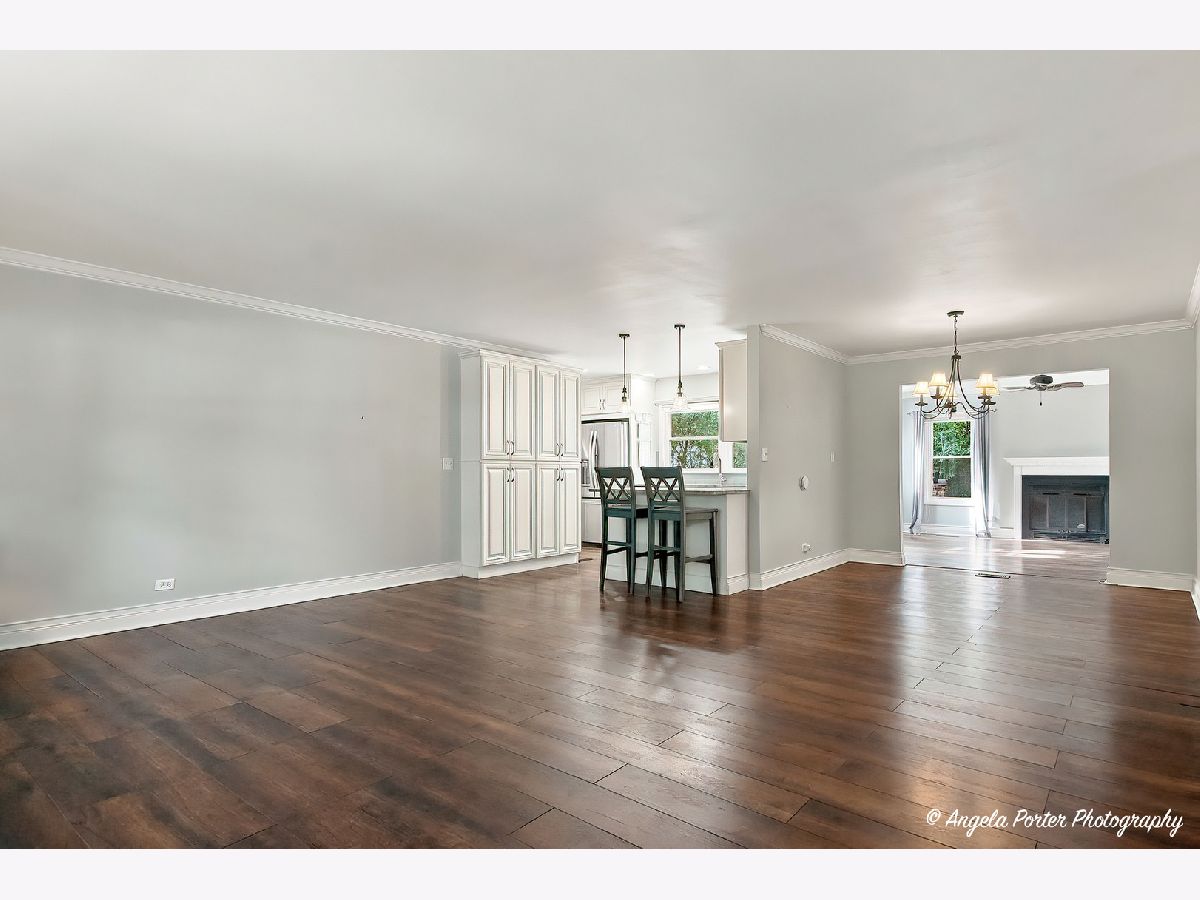
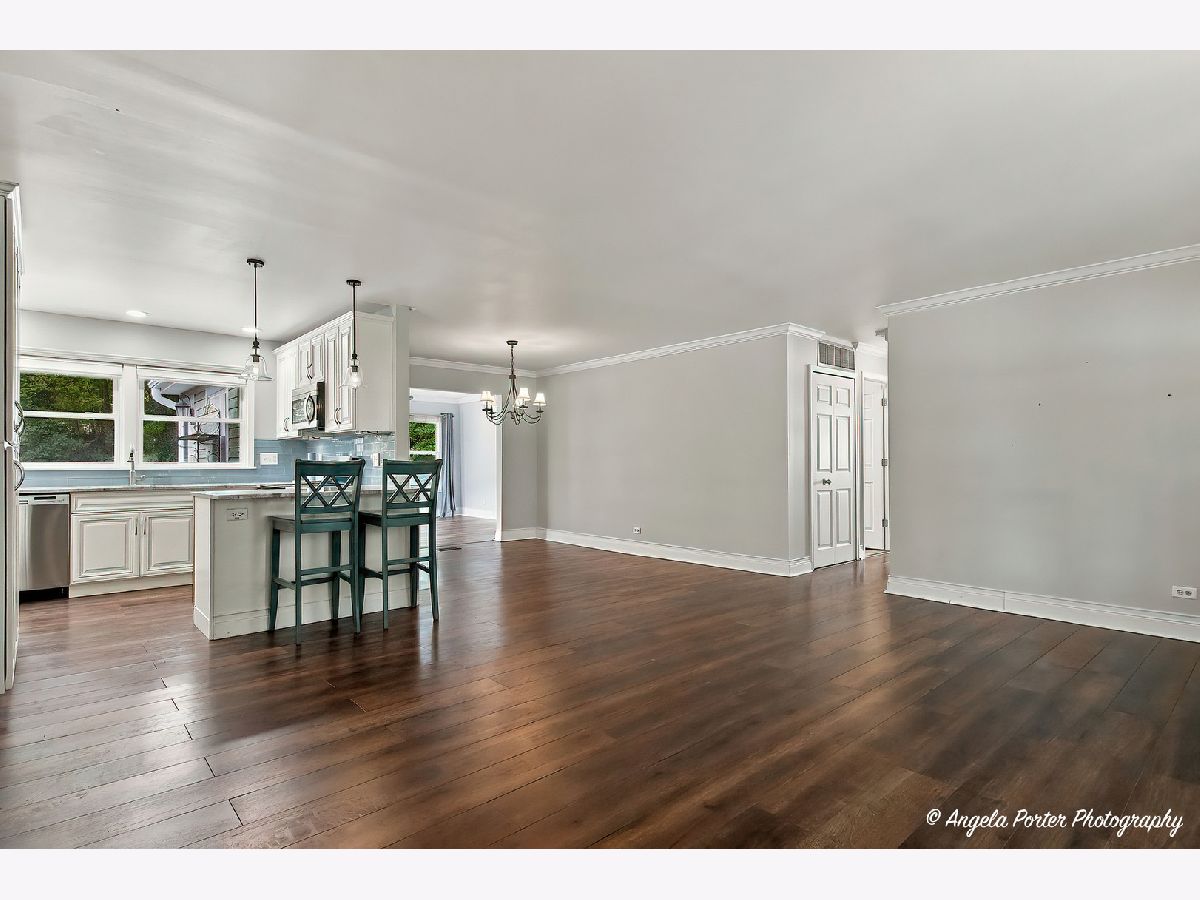
Kitchen Info:
Dimensions: 14X12
Location: —Dimensions: 14X12
Floor Type: Plank
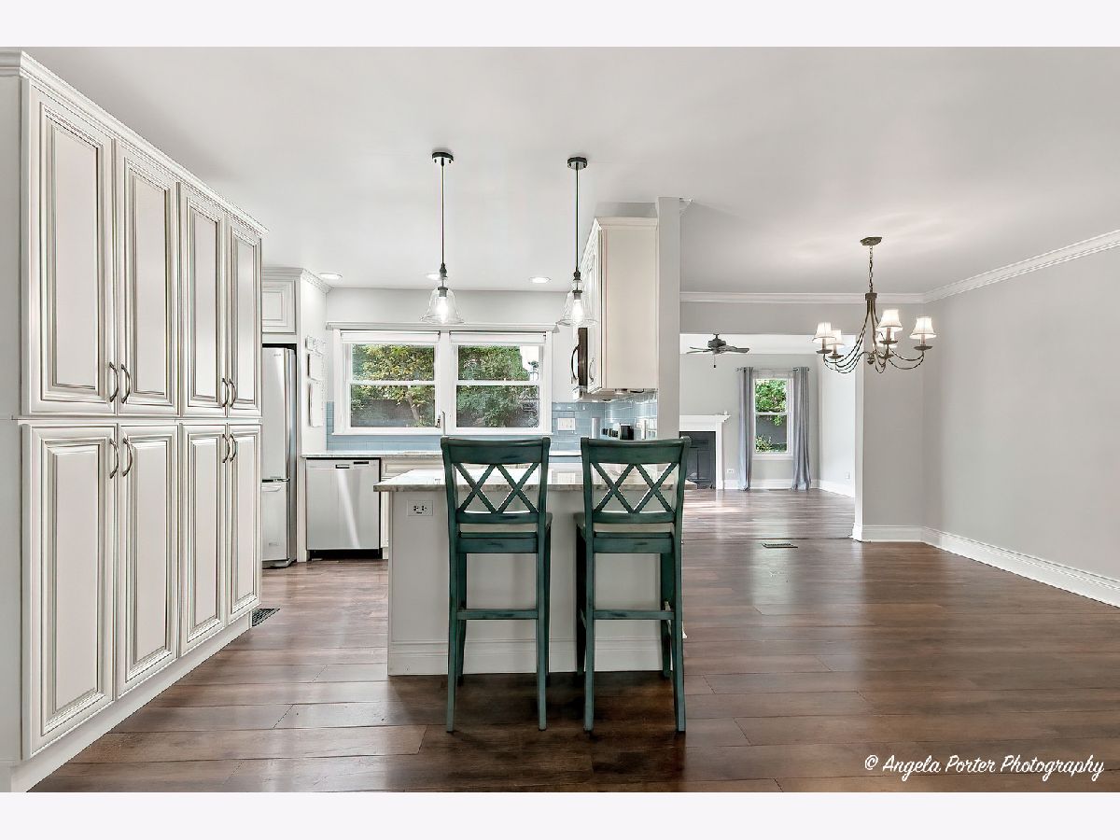
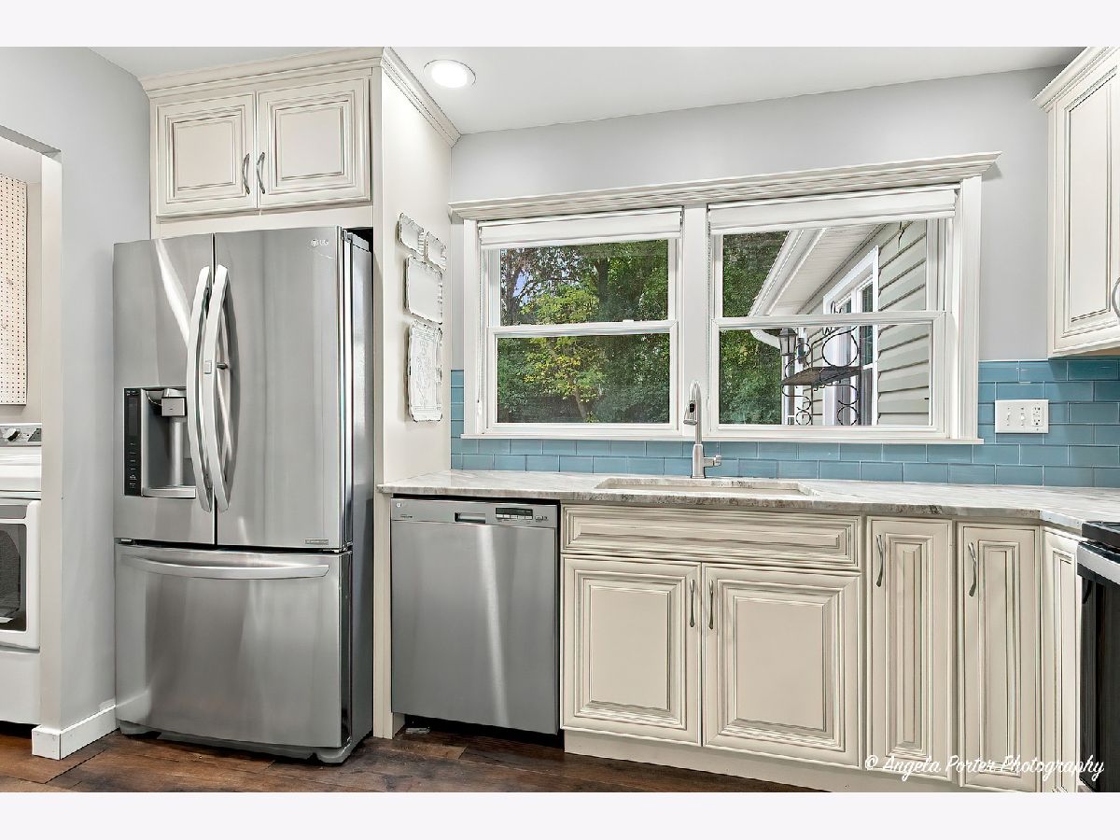
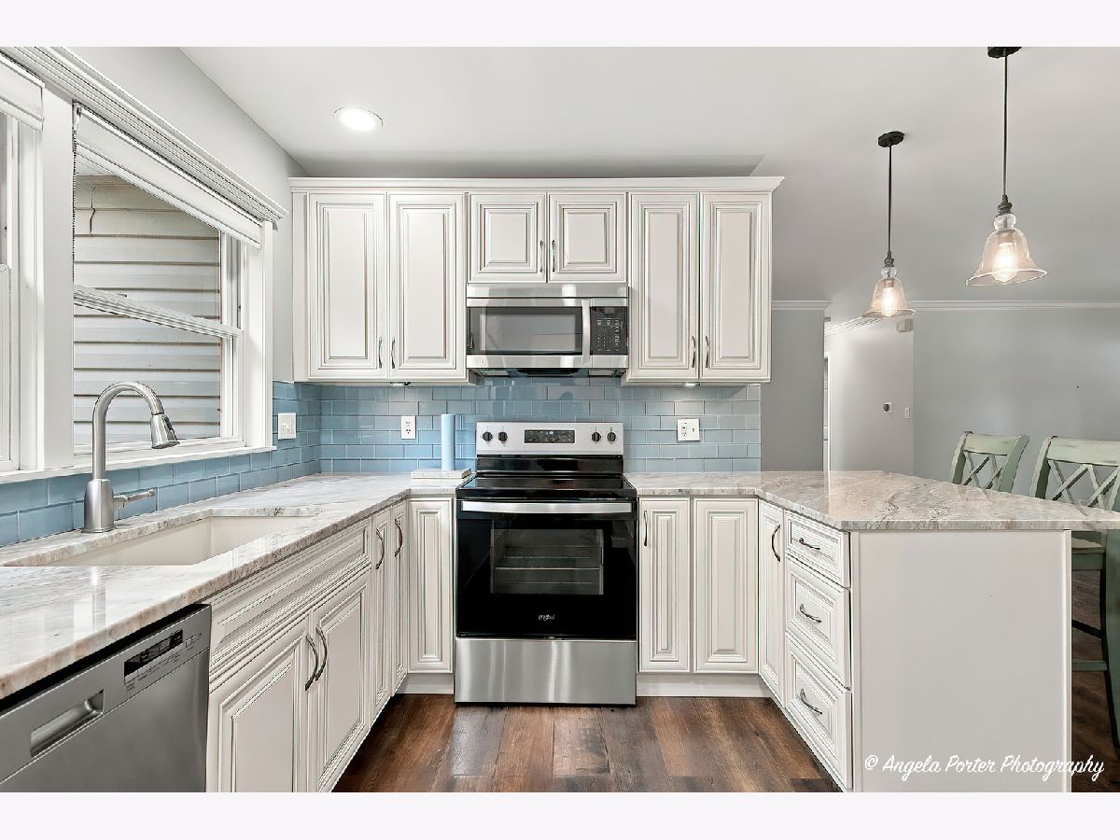
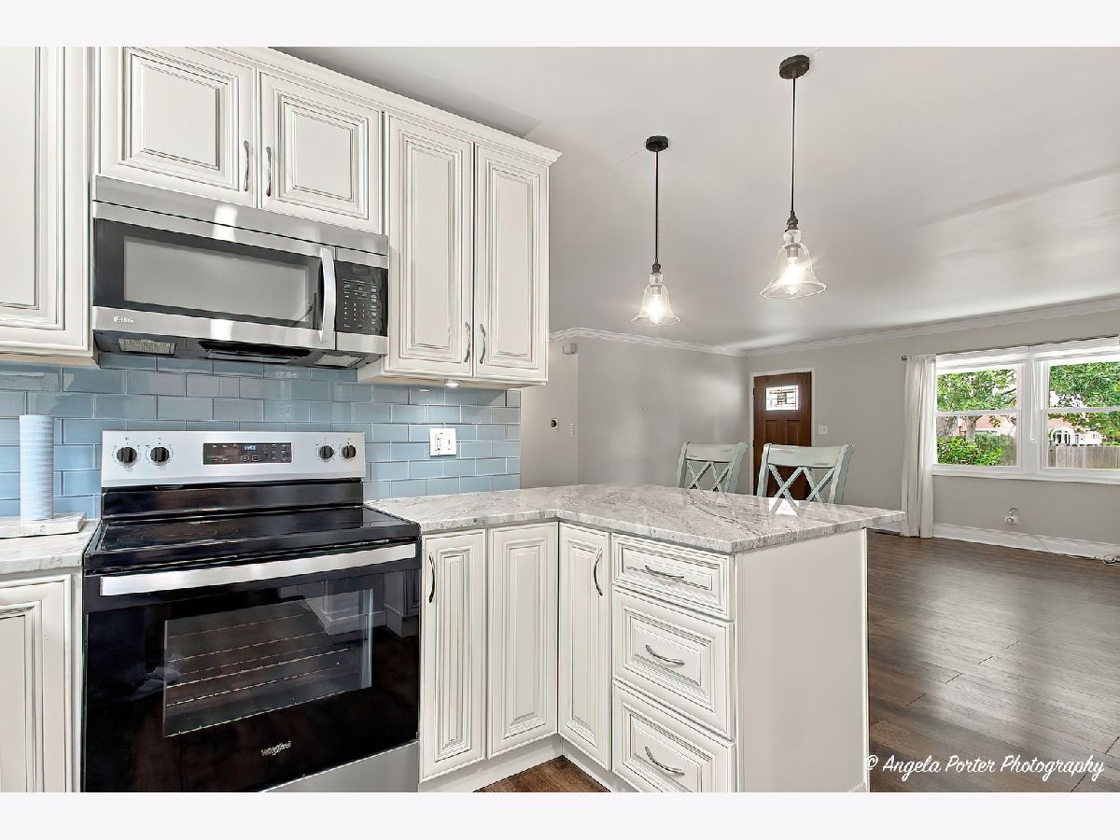
Features: Eating Area-Breakfast Bar
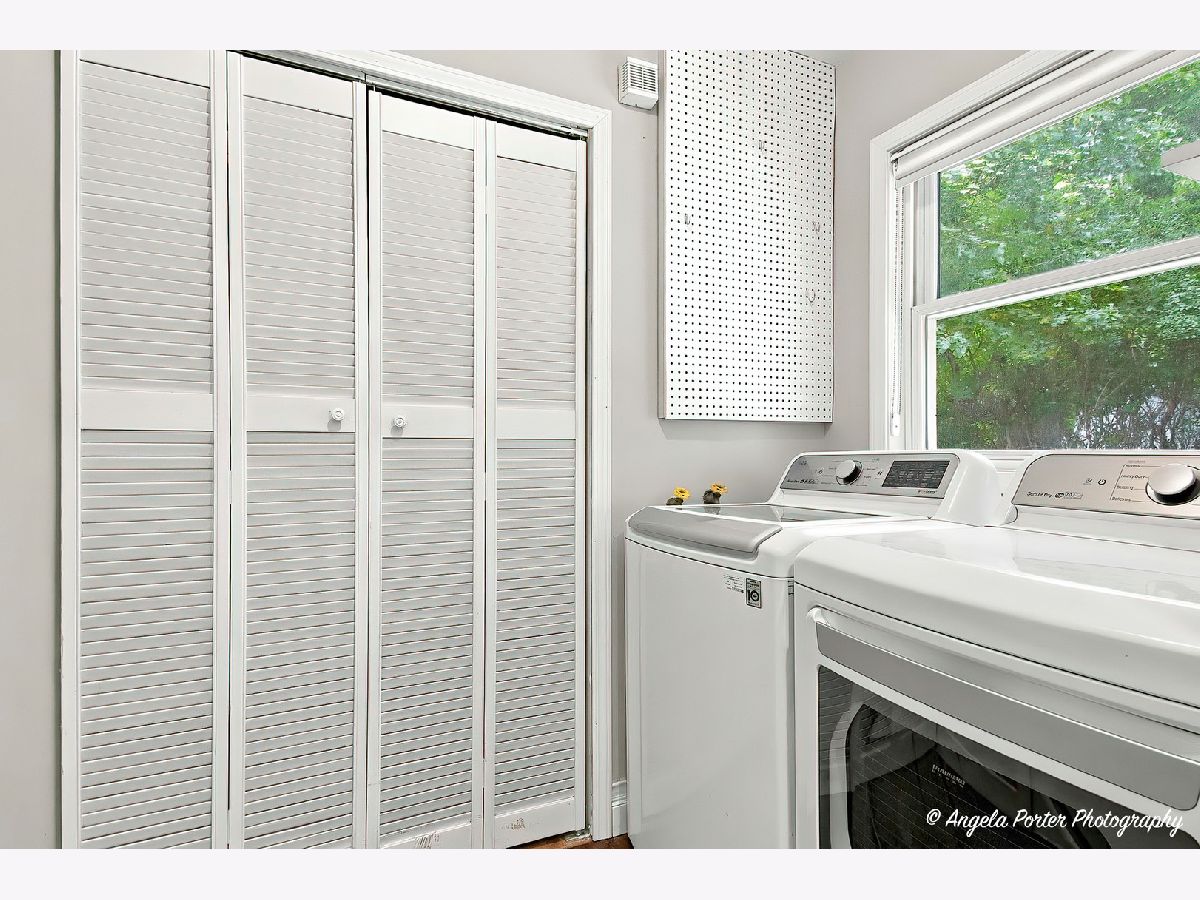
Laundry Room Info:
Dimensions: 7X5
Location: —Dimensions: 7X5
Floor Type: Wood Laminate
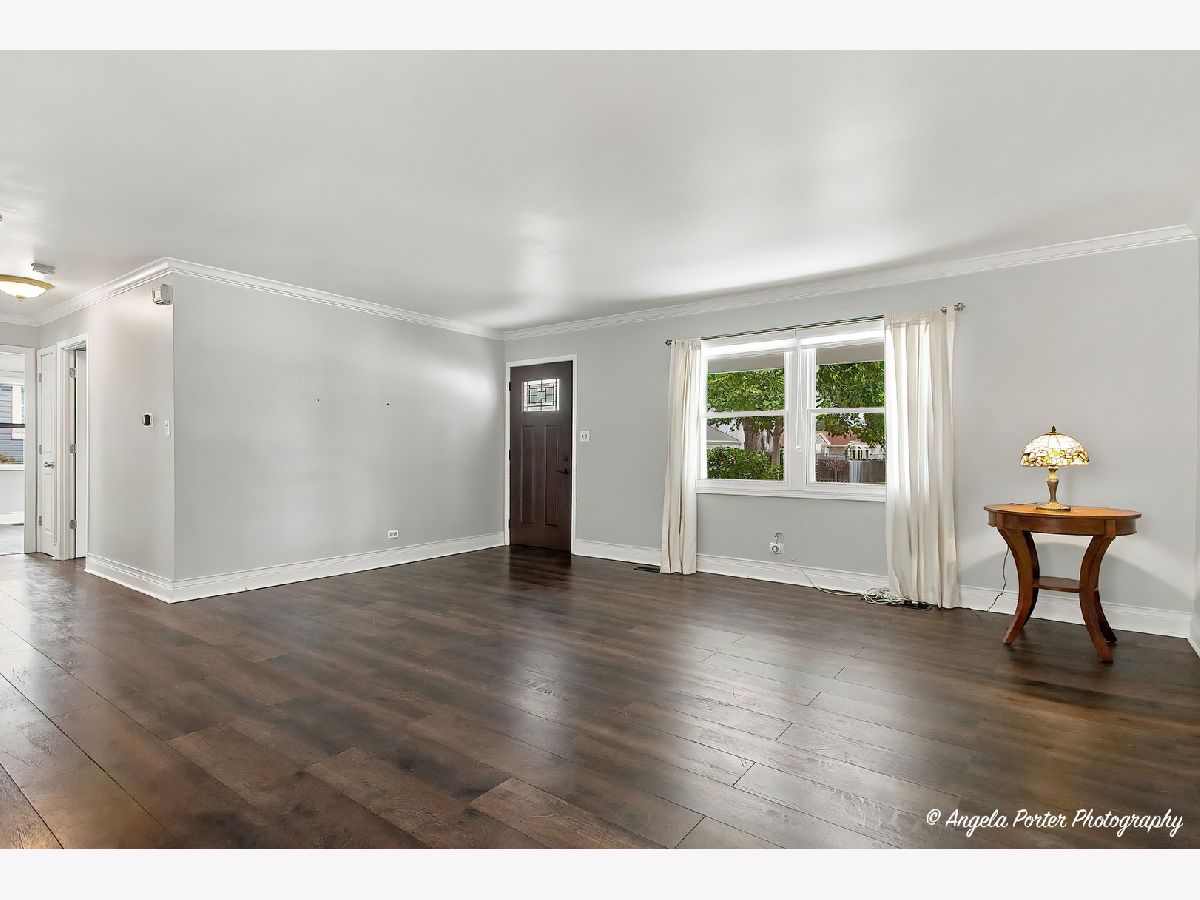
Living Room Info:
Dimensions: 19X14
Location: —Dimensions: 19X14
Floor Type: Plank
Family Room Info:
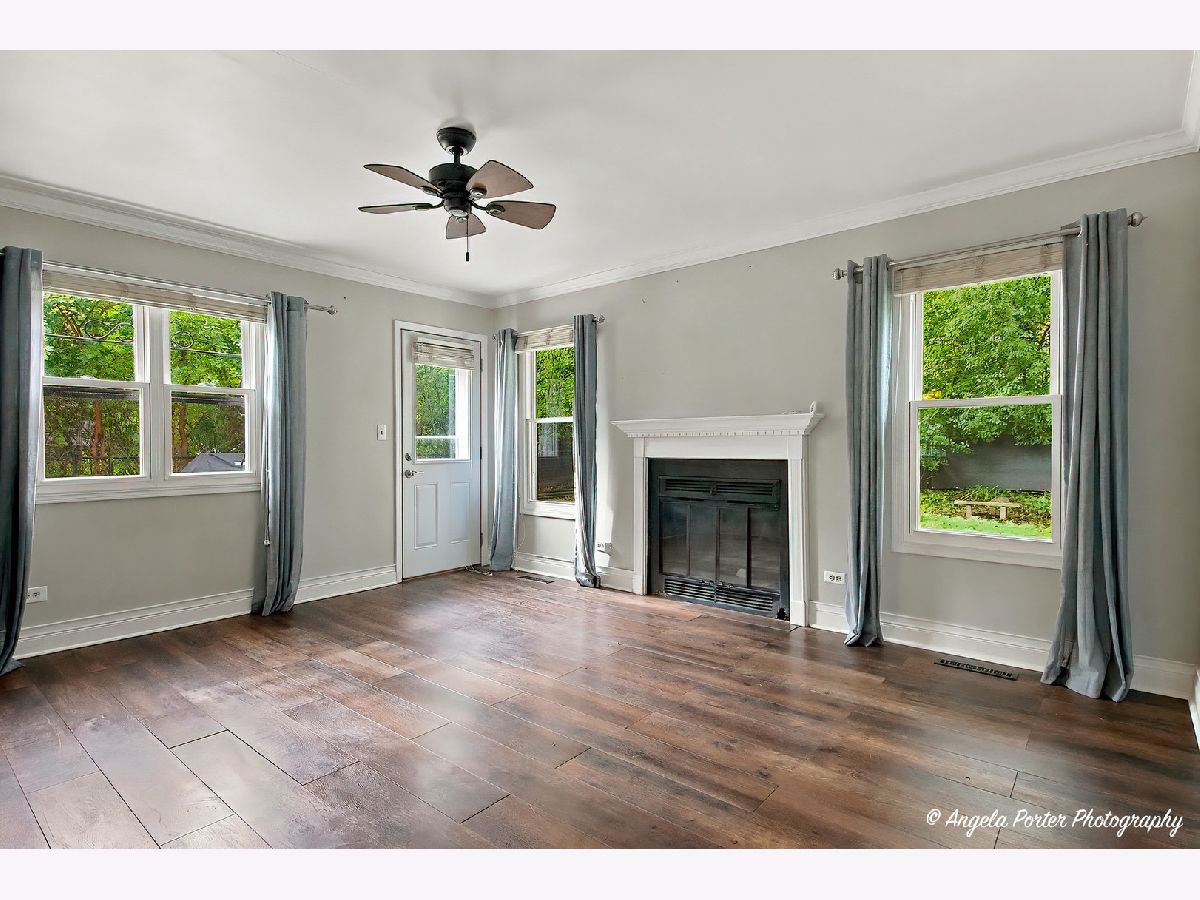
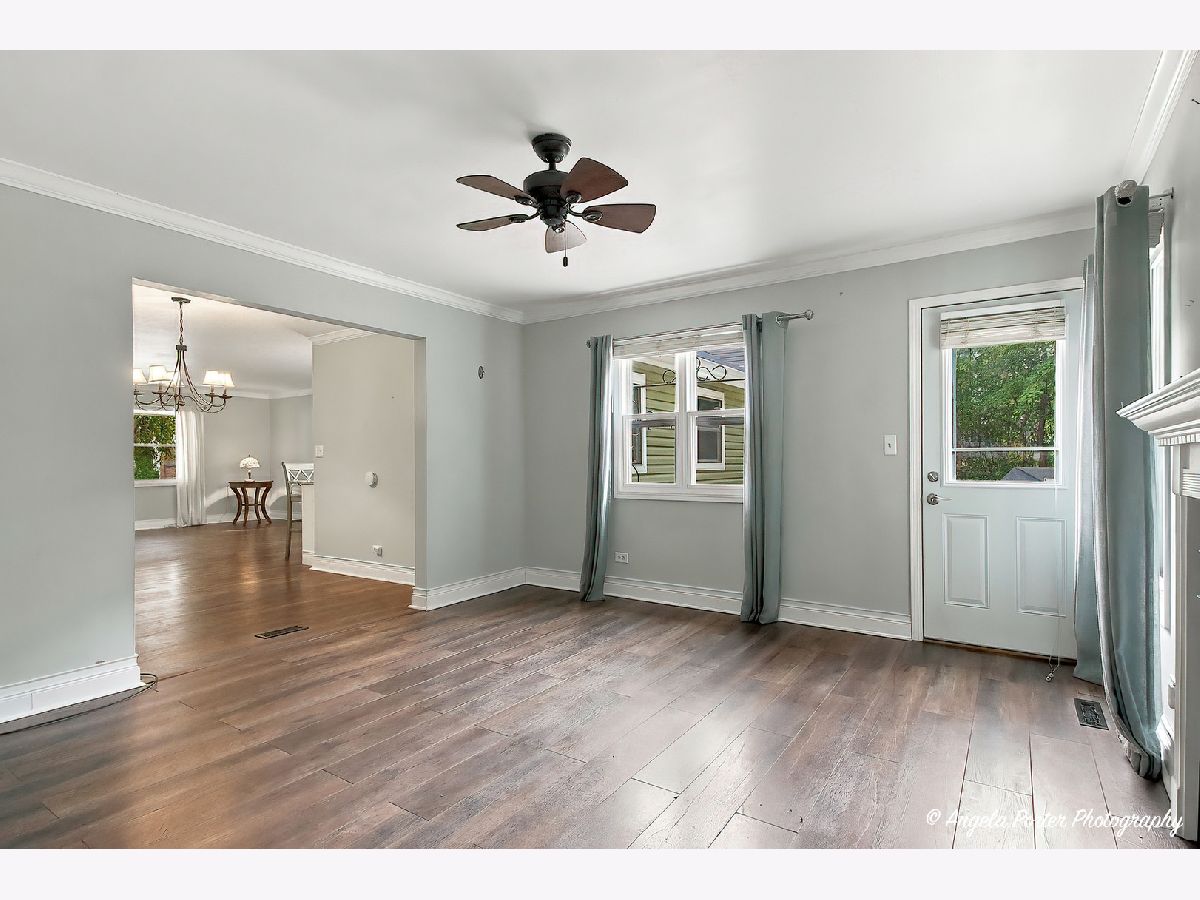
Dimensions: 15X14
Location: —Dimensions: 15X14
Floor Type: Plank
Additional Rooms Info:
Rooms: No additional rooms
Basement: NoneRooms: No additional rooms
Other Specifics
| 1 | |
| — | |
| Concrete, Garage Door Opener, Garage Owned, Attached, Garage | |
| Main Level, In Unit | |
| — | |
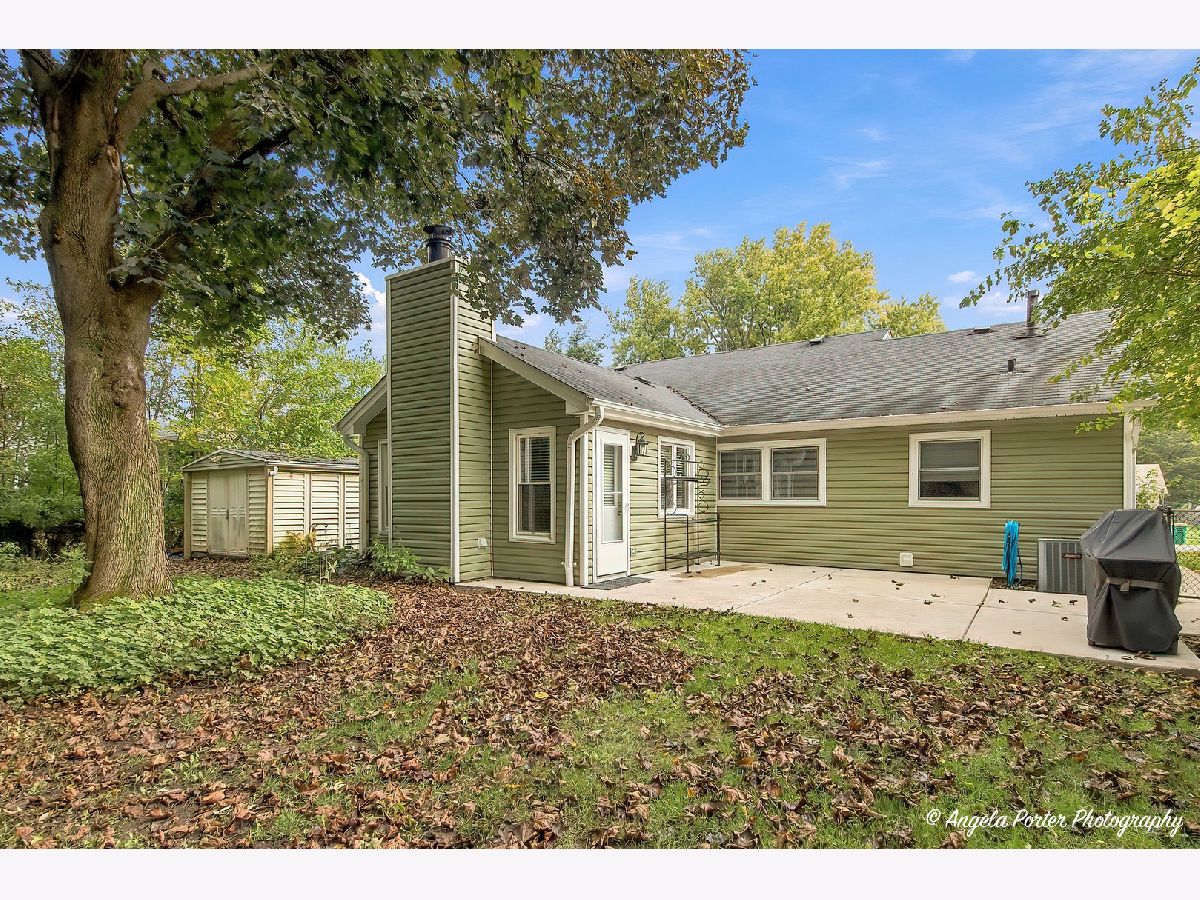
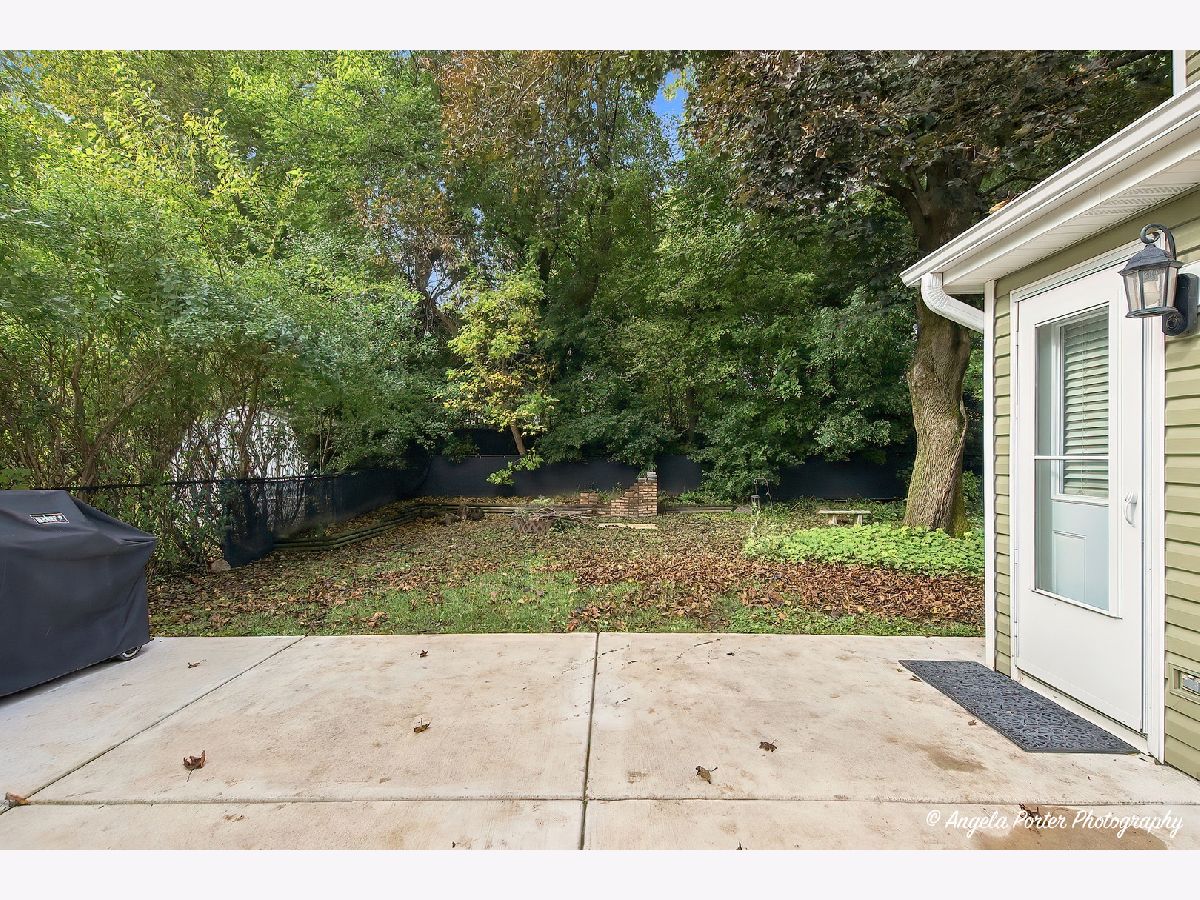
| Patio | |
| Shed(s) | |
| — | |
| — | |
| 8050 | |
| — | |
| Full | |
| 1st Floor Full Bath, Pantry, Quartz Counters | |
| Range, Microwave, Dishwasher, Refrigerator, Washer, Dryer, Disposal, Stainless Steel Appliance(s) | |
| Not in DB | |
| Park, Sidewalks, Street Lights | |
| — | |
| Wood Burning |
Contact Agent
Nearby Similar Homes
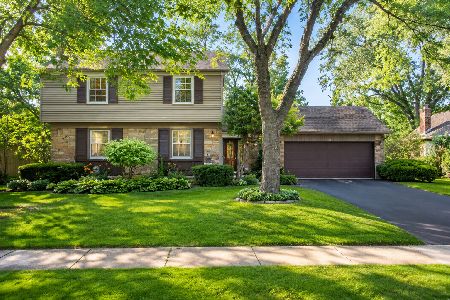
933 Country Lane, Buffalo Grove, Illinois 60089
For Sale
$599,900
4 beds / 2.1 baths / 2,638 ft2
Single Family / Built: 1968
10




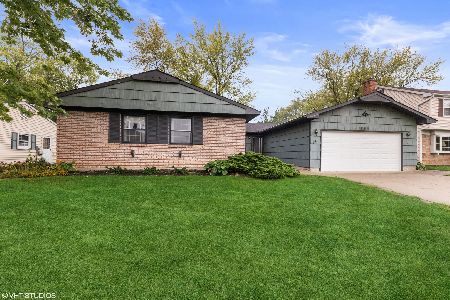
9 Greenwood Court, Buffalo Grove, Illinois 60089
For Sale
$449,900
4 beds / 2.0 baths / 1,631 ft2
Single Family / Built: 1965
8
Nearby Sold Comparables
304 Indian Hill Drive, Buffalo Grove, Illinois 60089

Sold
$362,500
4 beds / 3.0 baths / 2,200 ft2
Single Family / Built: 1969
3945
Contact Agent
Listing Provided By
Compass
