

1111 Deerpass Road, Marengo, Illinois 60152
Sorry, we are updating photos, please update this page in 15 minutes
$405,000
|
Sold
|
|
| Status: | Closed |
| Sqft: | 0 |
| Cost/Sqft: | — |
| Beds: | 3 |
| Baths: | 3 |
| Year Built: | 2000 |
| Property Taxes: | $10,152 |
| Days On Market: | 6774 |
| Lot Size: | 5,00 |
Description
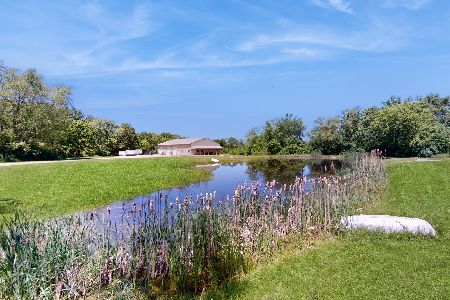
A great home at an unbelievable price! All brick ranch on 5 wooded acres with a pond. This home has a 4 car attached garage and a 2 car attached garage. Master suite, cathedral ceilings, brick fireplace and a full finished basement. There is a huge workshop above the 4 car and a 3 season room above the two car. Don't miss out on the oppertunity. Call Ellen for additional details.
Property Specifics
| Single Family | |
| — | |
| Ranch | |
| 2000 | |
| Full, Walkout | |
| Brick, Aluminum/Vinyl/Steel Siding | |
| Asphalt | |
| RANCH | |
| No | |
| 5 |
| Mc Henry | |
| — | |
| 0 / Not Applicable | |
| None | |
| Private Well | |
| Septic-Private | |
| Central Air | |
| Propane, Forced Air | |
| 06872507 | |
| 1112200016 |
Nearby Schools
| NAME: | DISTRICT: | DISTANCE: | |
|---|---|---|---|
|
Grade School
Locust Elementary School |
165 | — | |
|
Middle School
Marengo Middle School |
165 | Not in DB | |
|
High School
Marengo High School |
154 | Not in DB | |
Property History
| DATE: | EVENT: | PRICE: | SOURCE: |
|---|---|---|---|
| 17 Aug, 2009 | Sold | $405,000 | MRED MLS |
| 15 Jul, 2009 | Under contract | $499,900 | MRED MLS |
| — | Last price change | $519,900 | MRED MLS |
| 23 Apr, 2008 | Listed for sale | $554,900 | MRED MLS |
Sorry, we are updating photos, please update this page in 15 minutes
Room Specifics
All Bedroom Info:
Total Bedrooms: 3
Bedrooms Above Ground: 3
Bedrooms Below Ground: 0
Total Bedrooms: 3
Bedrooms Above Ground: 3
Bedrooms Below Ground: 0
Second Bedroom Info:
Dimensions: —
Location: —Dimensions: —
Floor Type: Carpet
Third Bedroom Info:
Dimensions: —
Location: —Dimensions: —
Floor Type: Carpet
Bathroom Info:
Full Bathrooms: 3
Partial Bathrooms: —Full Bathrooms: 3
Bathroom Amenities: Whirlpool, Separate Shower, Double Sink
Bathroom in Basement: 1
Dining Room Info:
Dimensions: —
Location: —Dimensions: —
Floor Type: Carpet
Kitchen Info:
Dimensions: —
Location: —Dimensions: —
Floor Type: Hardwood
Living Room Info:
Dimensions: —
Location: —Dimensions: —
Floor Type: Carpet
Family Room Info:
Dimensions: —
Location: —Dimensions: —
Floor Type: Carpet
Additional Rooms Info:
Rooms: Den, Eating Area, Office, Other Room, Recreation Room, Sun Room, Utility Room-1st Floor, Workshop
Basement: Full, WalkoutRooms: Den, Eating Area, Office, Other Room, Recreation Room, Sun Room, Utility Room-1st Floor, Workshop
Other Specifics
| 6 | |
| Concrete Perimeter | |
| Garage | |
| — | |
| — | |
| — | |
| Deck, Patio | |
| Corner Lot, Horses Allowed, Pond(s), Wooded | |
| IRREGULAR | |
| — | |
| Full | |
| Vaulted/Cathedral Ceilings, First Floor Bedroom | |
| Range, Microwave, Dishwasher, Refrigerator, Washer, Dryer, Disposal | |
| Not in DB | |
| — | |
| — | |
| Wood Burning, Gas Starter |
Tax History
| Year | Property Taxes |
|---|---|
| 2009 | $10,152 |
Contact Agent
Nearby Similar Homes
Nearby Sold Comparables
1119 Deerpass Road, Marengo, Illinois 60152

Sold
$389,000
3 beds / 2.1 baths / 2,120 ft2
Single Family / Built: 1987
2471
20217 Kishwaukee Valley Road, Marengo, Illinois 60152
Sold
$674,900
4 beds / 3.2 baths / 4,689 ft2
Single Family / Built: 1994
2481
20308 Kishwaukee Valley Road, Marengo, Illinois 60152
Sold
$199,500
2 beds / 2.0 baths / 0 ft2
Single Family / Built: —
4529
1218 Deerpass Road, Marengo, Illinois 60152
Sold
$379,000
4 beds / 3.1 baths / 4,300 ft2
Single Family / Built: 1986
3952
815 Menge Road, Marengo, Illinois 60152
Sold
$850,000
1 beds / 2.0 baths / 7,710 ft2
Single Family / Built: —
893
19909 Kishwaukee Valley, Marengo, Illinois 60152
Sold
$200,000
3 beds / 2.0 baths / 1,400 ft2
Single Family / Built: 1976
5891
Contact Agent
Listing Provided By
Home Solutions Real Estate
