

1111 Twin Oaks Street, Bensenville, Illinois 60106
Sorry, we are updating photos, please update this page in 15 minutes
$175,000
|
Sold
|
|
| Status: | Closed |
| Sqft: | 1,250 |
| Cost/Sqft: | $151 |
| Beds: | 2 |
| Baths: | 2 |
| Year Built: | 1963 |
| Property Taxes: | $4,372 |
| Days On Market: | 3673 |
| Lot Size: | 0,00 |
Description
Extremely well maintained step ranch features: Gated entry to beautiful yard with vine covered pergola, gardens and patio; Spacious Living room and Dining room with stone decorative wall and beautiful crystal chandeliers; Large kitchen with all appliances; Main level bedroom with gleaming hardwood floors; Main level full bathroom; 2nd huge bedroom up with gleaming hardwood floors; Finished basement with recreation room, laundry and 1/2 bath. All new windows. Great location near, transportation, shopping and expressways. Make an offer today.
Property Specifics
| Single Family | |
| — | |
| Step Ranch | |
| 1963 | |
| Partial | |
| Brick | |
| Asphalt | |
| — | |
| No | |
| — |
| Du Page | |
| — | |
| 0 / Not Applicable | |
| None | |
| Lake Michigan | |
| Public Sewer | |
| Central Air | |
| Natural Gas, Forced Air | |
| 09375158 | |
| 0311306006 |
Nearby Schools
| NAME: | DISTRICT: | DISTANCE: | |
|---|---|---|---|
|
High School
Fenton High School |
100 | Not in DB | |
Property History
| DATE: | EVENT: | PRICE: | SOURCE: |
|---|---|---|---|
| 30 Dec, 2016 | Sold | $175,000 | MRED MLS |
| 21 Nov, 2016 | Under contract | $188,900 | MRED MLS |
| 25 Oct, 2016 | Listed for sale | $188,900 | MRED MLS |
Sorry, we are updating photos, please update this page in 15 minutes
Room Specifics
All Bedroom Info:
Total Bedrooms: 2
Bedrooms Above Ground: 2
Bedrooms Below Ground: 0
Total Bedrooms: 2
Bedrooms Above Ground: 2
Bedrooms Below Ground: 0
Second Bedroom Info:
Dimensions: —
Location: —Dimensions: —
Floor Type: Hardwood
Bathroom Info:
Full Bathrooms: 2
Partial Bathrooms: 1Full Bathrooms: 2
Bathroom Amenities: —
Bathroom in Basement: 1
Dining Room Info:
Dimensions: —
Location: —Dimensions: —
Floor Type: Carpet
Kitchen Info:
Dimensions: —
Location: —Dimensions: —
Floor Type: Ceramic Tile
Features: Eating Area-Table Space
Laundry Room Info:
Dimensions: —
Location: —Dimensions: —
Floor Type: Vinyl
Living Room Info:
Dimensions: —
Location: —Dimensions: —
Floor Type: Carpet
Family Room Info:
Dimensions: —
Location: —Dimensions: —
Floor Type: Carpet
Additional Rooms Info:
Rooms: No additional rooms
Basement: PartialRooms: No additional rooms
Other Specifics
| 2 | |
| Concrete Perimeter | |
| Garage | |
| — | |
| — | |
| — | |
| Patio, Storms/Screens | |
| — | |
| 60X135 | |
| — | |
| None | |
| Hardwood Floors, First Floor Bedroom, First Floor Full Bath | |
| Range, Microwave, Refrigerator | |
| Not in DB | |
| Sidewalks, Street Lights, Street Paved | |
| — | |
| — |
Tax History
| Year | Property Taxes |
|---|---|
| 2016 | $4,372 |
Contact Agent
Nearby Similar Homes
248 Edgewood Avenue, Wood Dale, Illinois 60191

For Sale
$367,900
4 beds / 1.1 baths / 1,731 ft2
Single Family / Built: 1937
3
125 Spruce Avenue, Wood Dale, Illinois 60191
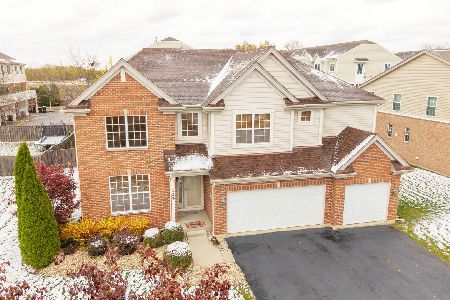
For Sale
$675,000
4 beds / 3.1 baths / 3,573 ft2
Single Family / Built: 2007
366
101 Spruce Avenue, Wood Dale, Illinois 60191

For Sale
$740,000
4 beds / 2.1 baths / 3,190 ft2
Single Family / Built: 2008
118
128 Pine Lane, Wood Dale, Illinois 60191

For Sale
$1,275,000
5 beds / 5.0 baths / 5,100 ft2
Single Family / Built: 2026
72
Nearby Sold Comparables
1113 Twin Oaks Street, Bensenville, Illinois 60106

Sold
$149,500
4 beds / 3.0 baths / 1,700 ft2
Single Family / Built: 1963
4706
1114 Greenvalley Street, Bensenville, Illinois 60106
Sold
$184,500
3 beds / 1.0 baths / 1,250 ft2
Single Family / Built: 1963
3695
1114 Twin Oaks Street, Bensenville, Illinois 60106

Sold
$290,000
4 beds / 2.0 baths / 2,600 ft2
Single Family / Built: 1965
2067
1114 Twin Oaks Street, Bensenville, Illinois 60106

Sold
$257,400
4 beds / 1.0 baths / 1,048 ft2
Single Family / Built: 1965
1075
1110 Twin Oaks Street, Bensenville, Illinois 60106
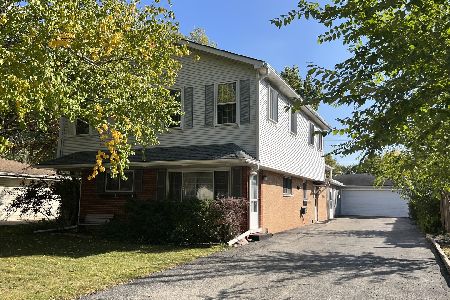
Sold
$299,900
6 beds / 3.0 baths / 2,636 ft2
Single Family / Built: 1963
1493
320 Marshall Road, Bensenville, Illinois 60106

Sold
$300,000
3 beds / 2.0 baths / 1,153 ft2
Single Family / Built: 1974
958
Contact Agent
Listing Provided By
Century 21 Affiliated
