

248 Edgewood Avenue, Wood Dale, Illinois 60191


$367,900
|
For Sale
|
|
| Status: | New |
| Sqft: | 1,731 |
| Cost/Sqft: | $213 |
| Beds: | 4 |
| Baths: | 2 |
| Year Built: | 1937 |
| Property Taxes: | $6,419 |
| Days On Market: | 3 |
| Lot Size: | 0,25 |
Description
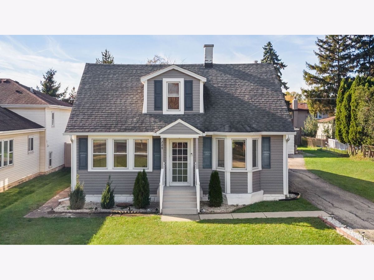
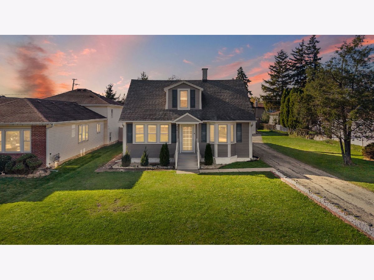
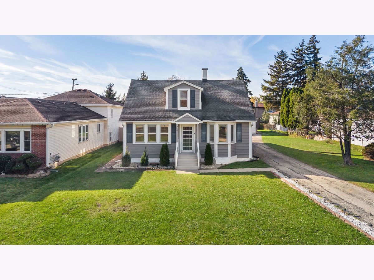
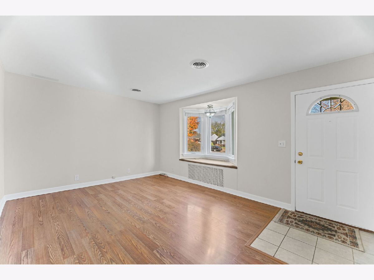
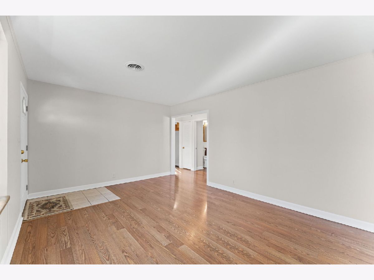
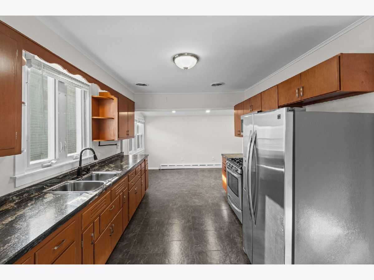
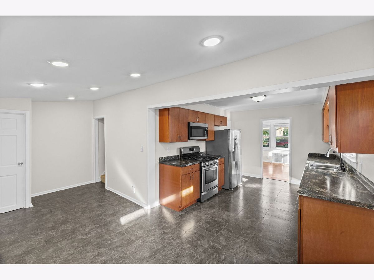
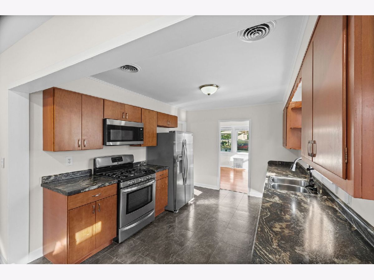
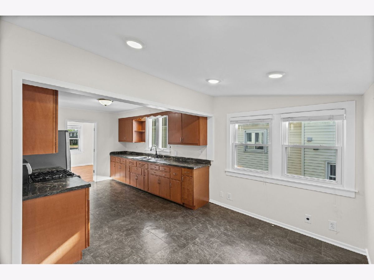
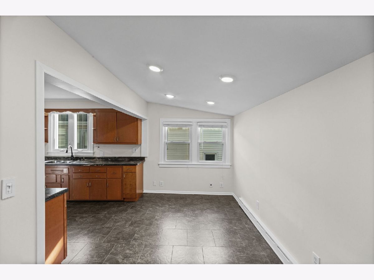
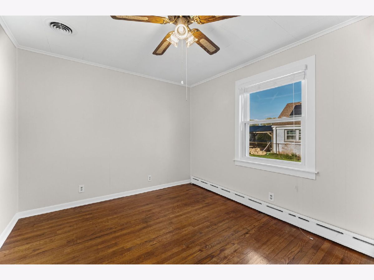
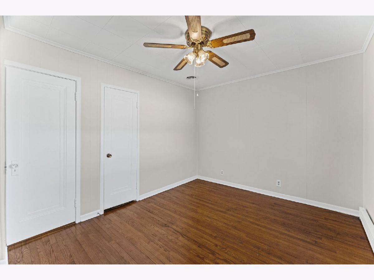
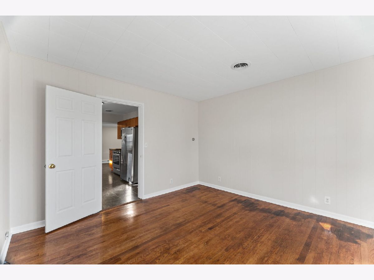
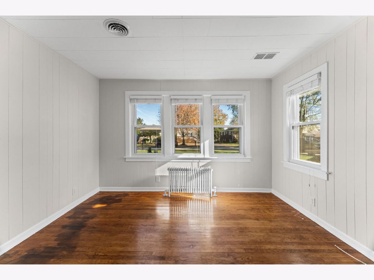
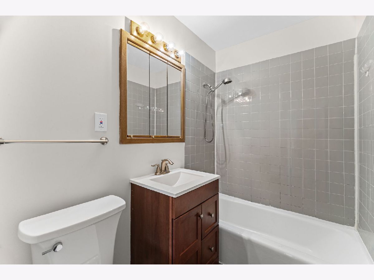
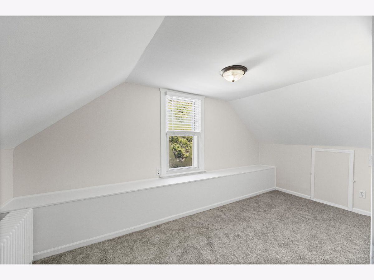
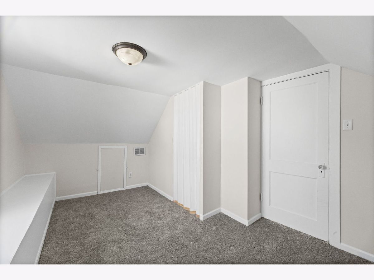
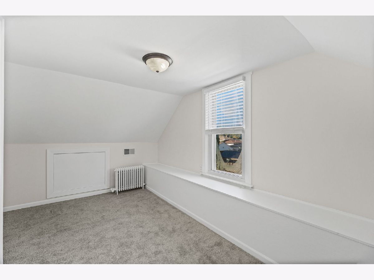
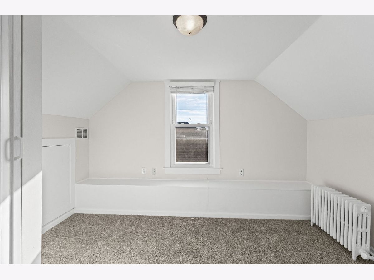
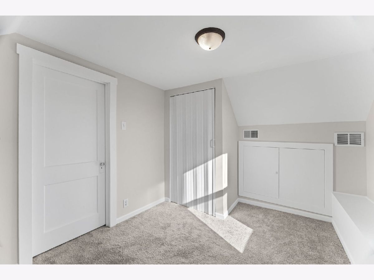
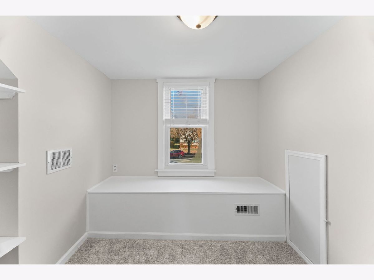
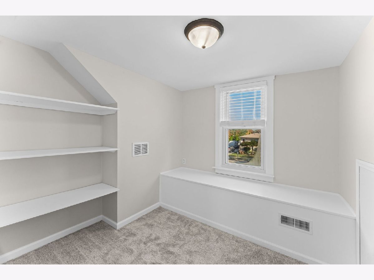
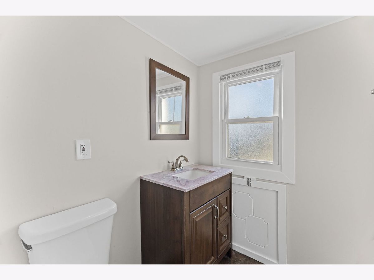
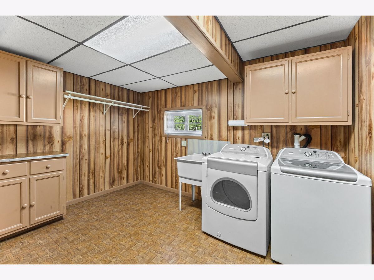
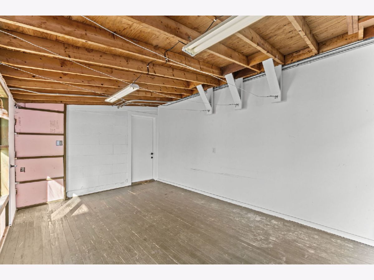
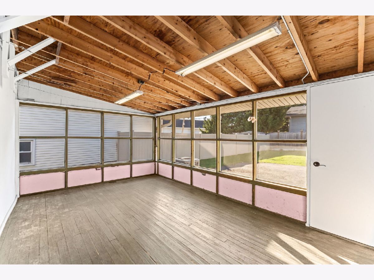
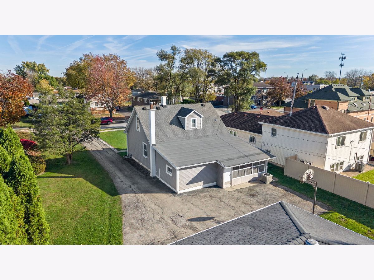
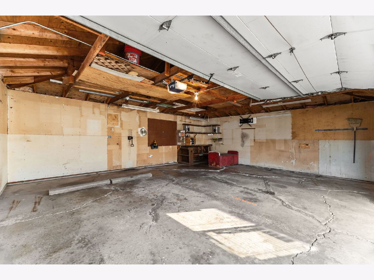
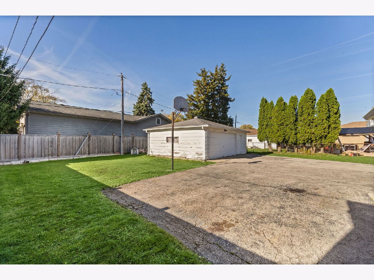
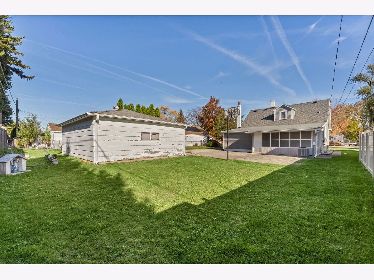
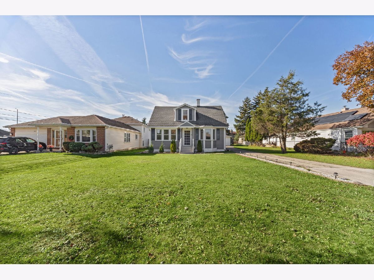
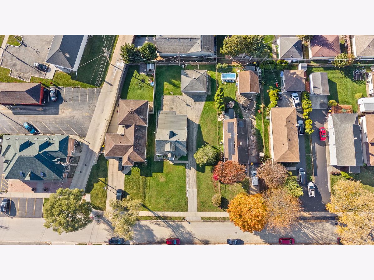
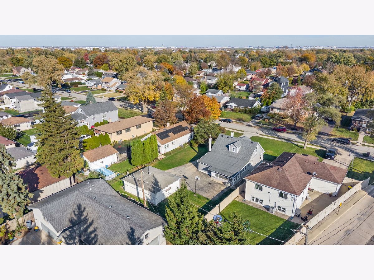
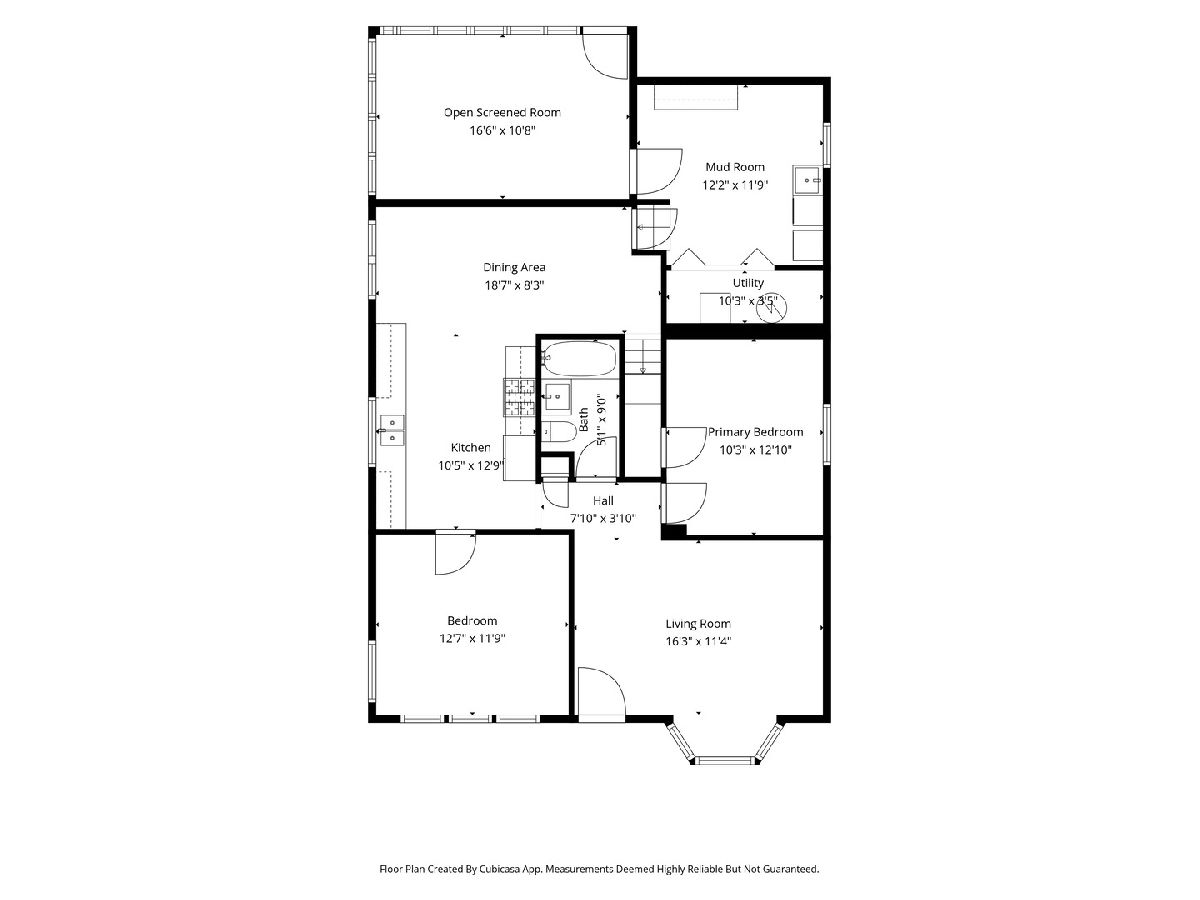
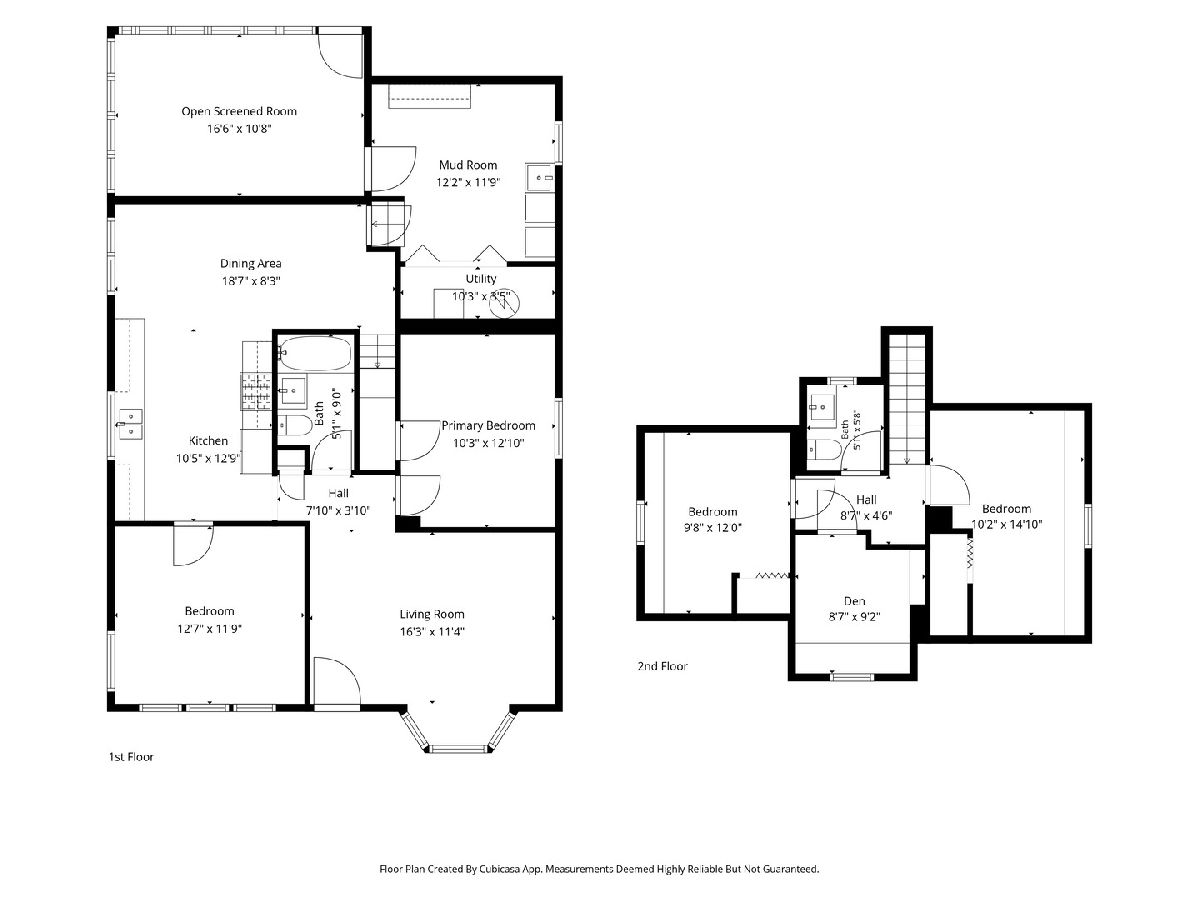
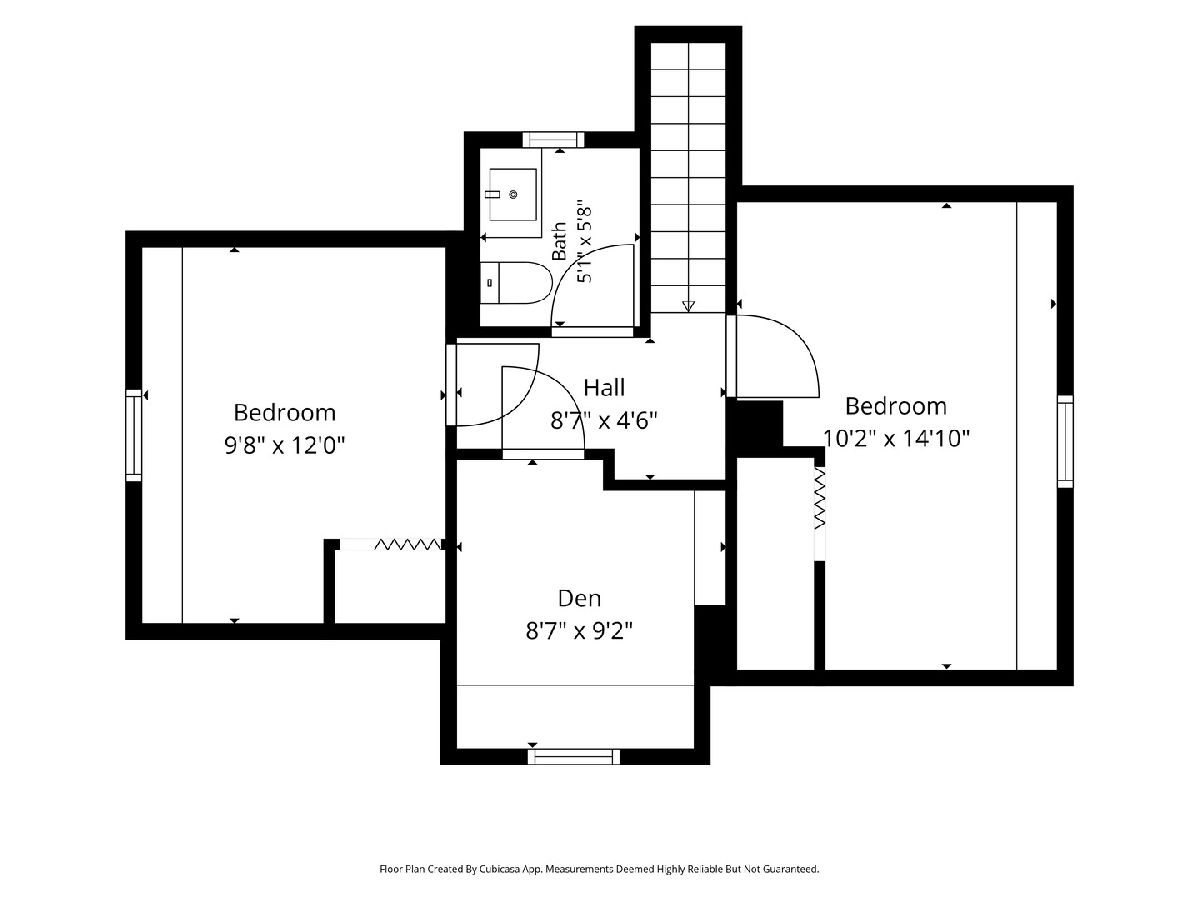
Stop the car! Welcome to 248 N Edgewood Ave in Wood Dale! As you pull up, you'll know this home is going to be the one! This amazing home will surprise you by the generous space and how well it has been maintained. This gem is ready for you to call it "Home Sweet Home"! It offers four bedrooms with two on the main floor for anyone looking for this convenience. Imagine doing your everyday living or entertaining with your family and friends in the kitchen with an open flow into the dining room as you create lifetime memories. You'll appreciate the large mud room with plenty of storage and its multi-use. After a hard day's work, set up a table and chair to relax in the screened-in porch in the back. The second floor offers two bedrooms, half bath, and a den/office/playroom. This home is filled with so much natural sunlight throughout. You'll love the size of the yard with extra outdoor space in the back for parking cars, playing ball, or gardening if that's your hobby. The oversize two and a half garage with the additional workspace will surely please the mechanic or hobbyist or anyone who loves their garage. Improvements: sound proofing includes windows, A/C, furnace, duct work - 2014; roof - 2011; insulated siding, soffit, fascia, gutters - 2016; built-in microwave - 2023; replaced water lines. - 2017; water heater - 2017; painted all throughout and carpet - Oct. 2026. This home is conveniently located near shopping, dining, Metra, and major roads. This home is where comfort, charm and modern features meet - be sure to see it before it's gone!
Property Specifics
| Single Family | |
| — | |
| Cape Cod | |
| 1937 | |
| None | |
| Vinyl Siding | |
| Asphalt | |
| — | |
| No | |
| 0.25 |
| — | |
| — | |
| — / Not Applicable | |
| None | |
| Public | |
| Public Sewer | |
| Central Air | |
| Steam, Baseboard | |
| 12806284 | |
| 0315209041 |
Nearby Schools
| NAME: | DISTRICT: | DISTANCE: | |
|---|---|---|---|
|
High School
Fenton High School |
100 | Not in DB | |
Property History
| DATE: | EVENT: | PRICE: | SOURCE: |
|---|---|---|---|
| 11 Nov, 2026 | Listed for sale | $367,900 | MRED MLS |
Room Specifics
Total Bedrooms: 4
Bedrooms Above Ground: 4
Bedrooms Below Ground: 0
Dimensions: 10X13
Floor Type: Hardwood
Dimensions: 13X12
Floor Type: Hardwood
Dimensions: 10X12
Floor Type: Carpet
Dimensions: 10X15
Floor Type: Carpet
Full Bathrooms: 2
Bathroom Amenities: —
Bathroom in Basement: 0
Dimensions: 19X8
Floor Type: Laminate
Dimensions: 11X13
Floor Type: Laminate
Dimensions: 16X11
Floor Type: Laminate
Rooms: Den, Mud Room, Enclosed Porch
Name: Den
Dimensions: 9X9
Floor Type: Carpet
Name: Mud Room
Dimensions: 12X12
Floor Type: Vinyl
Name: Enclosed Porch
Dimensions: 17X11
Floor Type: —
Other Specifics
| 2.5 | |
| — | |
| Asphalt, Garage Door Opener, Garage Owned, Detached, Garage | |
| In Unit, Sink | |
| — | |
| Screened | |
| — | |
| — | |
| 77.29x148x70.61x148 | |
| — | |
| None | |
| — | |
| Range, Microwave, Refrigerator, Washer, Dryer, Stainless Steel Appliance(s) | |
| Not in DB | |
| Curbs, Sidewalks, Street Lights, Street Paved | |
| — | |
| — |
Tax History
| Year | Property Taxes |
|---|---|
| 2026 | $6,419 |
Contact Agent
Nearby Similar Homes




Nearby Sold Comparables




Contact Agent
Listing Provided By
RE/MAX Plaza
