

1111 Walnut Avenue, Arlington Heights, Illinois 60004
Sorry, we are updating photos, please update this page in 15 minutes
$510,000
|
Sold
|
|
| Status: | Closed |
| Sqft: | 2,485 |
| Cost/Sqft: | $211 |
| Beds: | 4 |
| Baths: | 3 |
| Year Built: | 1956 |
| Property Taxes: | $9,961 |
| Days On Market: | 4289 |
| Lot Size: | 0,18 |
Description
NOTHING TO DO BUT MOVE IN & ENJOY.BEAUTIFUL COLONIAL GRACED BY UPDATES THRU-OUT.GRMT KTCHN BOASTS CHERRY CBNTRY,GRANITE CNTRTOPS,CSTM BCKSPLSH,S/S APPL & SEPARATE EATING AREA.OPEN FLR PLAN, LRG FAMILY RM, HRDWD FLRNG, FIRST FLOOR DEN & TWO STORY ENTRY. PRIVATE MASTER SUITE W/ DRESSING AREA. FINISHED BSMNT W/ FRPLCE. FULLY FENCED YARD W/ DECK & INGROUND SALT WATER POOL.CLOSE TO SCHLS,PARKS,SHOPPING & WALK TO TRAIN.
Property Specifics
| Single Family | |
| — | |
| Colonial | |
| 1956 | |
| Full | |
| Brick, Other | |
| Asphalt | |
| — | |
| No | |
| 0.18 |
| Cook | |
| — | |
| 0 / Not Applicable | |
| None | |
| Lake Michigan | |
| Public Sewer | |
| Central Air | |
| Natural Gas, Forced Air | |
| 08837722 | |
| 03194140080000 |
Nearby Schools
| NAME: | DISTRICT: | DISTANCE: | |
|---|---|---|---|
|
Grade School
Olive-mary Stitt School |
25 | — | |
|
Middle School
Thomas Middle School |
25 | Not in DB | |
|
High School
John Hersey High School |
214 | Not in DB | |
Property History
| DATE: | EVENT: | PRICE: | SOURCE: |
|---|---|---|---|
| 30 Apr, 2015 | Sold | $510,000 | MRED MLS |
| 22 Feb, 2015 | Under contract | $524,925 | MRED MLS |
| 12 Feb, 2015 | Listed for sale | $524,925 | MRED MLS |
Sorry, we are updating photos, please update this page in 15 minutes
Room Specifics
All Bedroom Info:
Total Bedrooms: 4
Bedrooms Above Ground: 4
Bedrooms Below Ground: 0
Total Bedrooms: 4
Bedrooms Above Ground: 4
Bedrooms Below Ground: 0
Second Bedroom Info:
Dimensions: —
Location: —Dimensions: —
Floor Type: Carpet
Third Bedroom Info:
Dimensions: —
Location: —Dimensions: —
Floor Type: Carpet
Fourth Bedroom Info:
Dimensions: —
Location: —Dimensions: —
Floor Type: Carpet
Bathroom Info:
Full Bathrooms: 3
Partial Bathrooms: 1Full Bathrooms: 3
Bathroom Amenities: Whirlpool, Separate Shower
Bathroom in Basement: 0
Dining Room Info:
Dimensions: —
Location: —Dimensions: —
Floor Type: Hardwood
Kitchen Info:
Dimensions: —
Location: —Dimensions: —
Floor Type: Hardwood
Features: Eating Area-Table Space, Island
Laundry Room Info:
Dimensions: —
Location: —Dimensions: —
Floor Type: Ceramic Tile
Living Room Info:
Dimensions: —
Location: —Dimensions: —
Floor Type: Hardwood
Family Room Info:
Dimensions: —
Location: —Dimensions: —
Floor Type: Hardwood
Additional Rooms Info:
Rooms: Den, Eating Area, Loft, Recreation Room
Basement: FullRooms: Den, Eating Area, Loft, Recreation Room
Other Specifics
| 1 | |
| Concrete Perimeter | |
| Garage | |
| — | |
| — | |
| — | |
| Deck, In Ground Pool, Storms/Screens | |
| Fenced Yard | |
| 60 X 132 | |
| Unfinished | |
| Full | |
| Vaulted/Cathedral Ceilings, Hardwood Floors | |
| Range, Microwave, Dishwasher, Refrigerator, Disposal | |
| Not in DB | |
| Sidewalks, Street Lights, Street Paved | |
| — | |
| Wood Burning |
Tax History
| Year | Property Taxes |
|---|---|
| 2015 | $9,961 |
Contact Agent
Nearby Similar Homes
824 Vail Avenue, Arlington Heights, Illinois 60004

For Sale
$399,000
3 beds / 1.0 baths / 1,260 ft2
Single Family / Built: 1955
34
411 Arlington Heights Road, Arlington Heights, Illinois 60004

For Sale
$275,000
3 beds / 1.0 baths / 1,200 ft2
Single Family / Built: 1922
53
Nearby Sold Comparables
1105 Walnut Avenue, Arlington Heights, Illinois 60004

Sold
$249,900
3 beds / 1.0 baths / 1,069 ft2
Single Family / Built: 1955
3610
1106 Mitchell Avenue, Arlington Heights, Illinois 60004
Sold
$380,000
3 beds / 2.0 baths / 1,111 ft2
Single Family / Built: 1953
2729

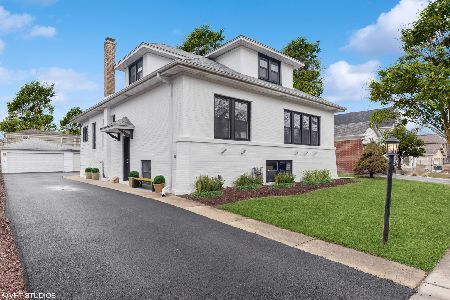
1106 Mitchell Avenue, Arlington Heights, Illinois 60004
Sold
$339,900
3 beds / 2.0 baths / 1,111 ft2
Single Family / Built: 1952
4183
1106 Mitchell Ave, Arlington Heights, Illinois 60004
Sold
$314,900
3 beds / 1.0 baths / 1,111 ft2
Single Family / Built: 1952
7068
Contact Agent
Listing Provided By
Coldwell Banker Residential Brokerage
