

411 Arlington Heights Road, Arlington Heights, Illinois 60004


$275,000
|
For Sale
|
|
| Status: | Contingent |
| Sqft: | 1,200 |
| Cost/Sqft: | $229 |
| Beds: | 3 |
| Baths: | 1 |
| Year Built: | 1922 |
| Property Taxes: | $9,758 |
| Days On Market: | 53 |
| Lot Size: | 0,00 |
Description
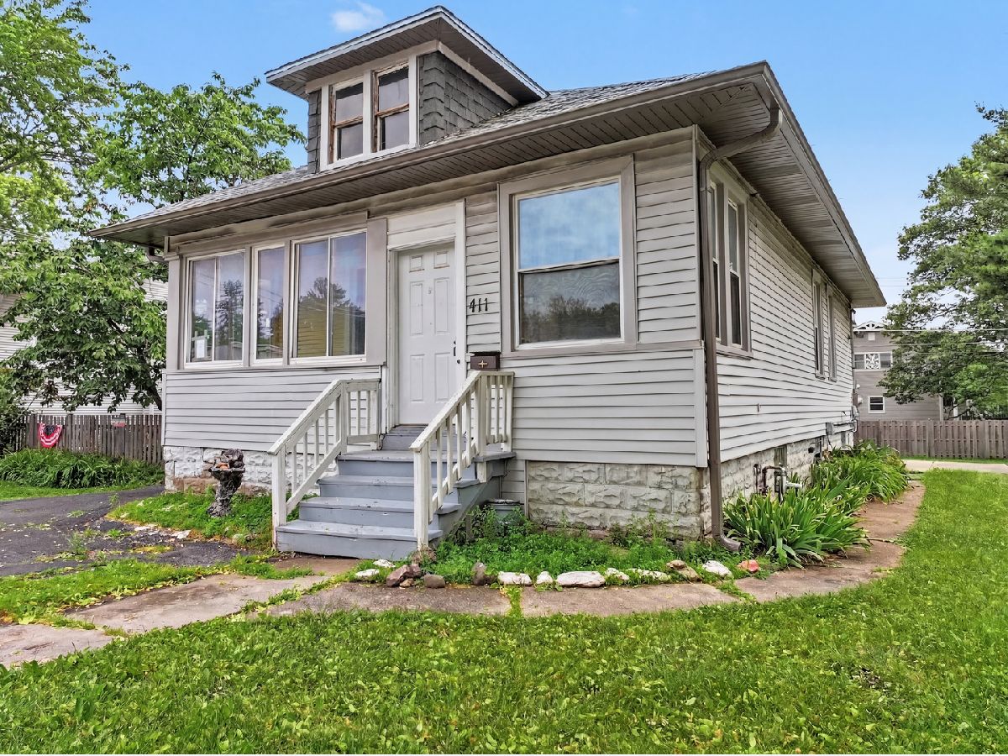
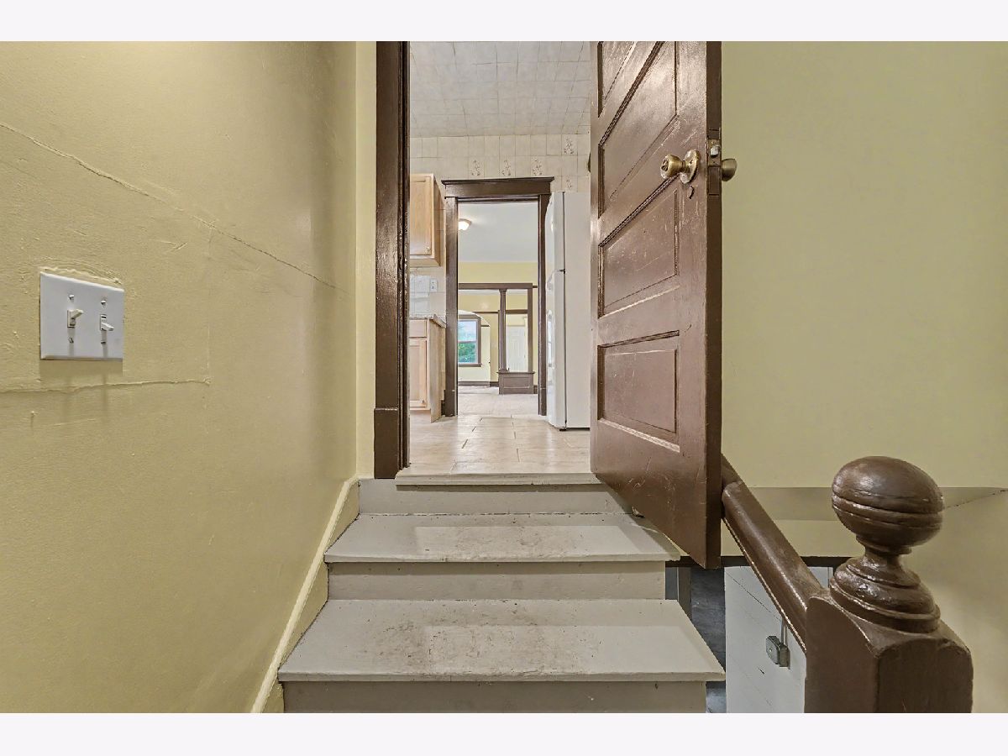
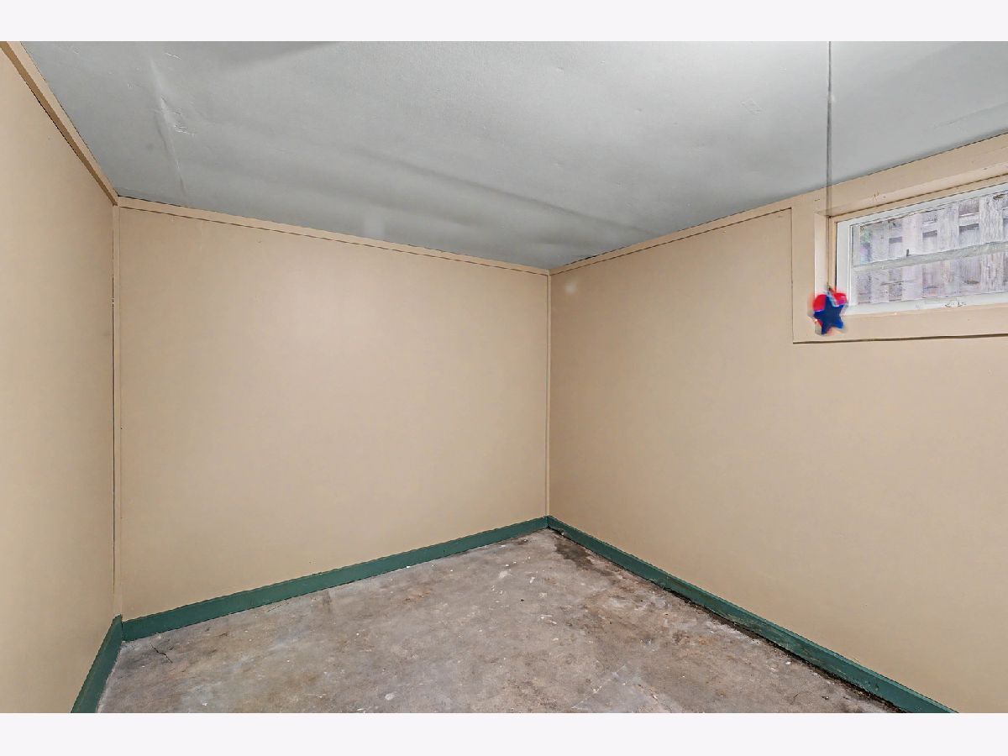
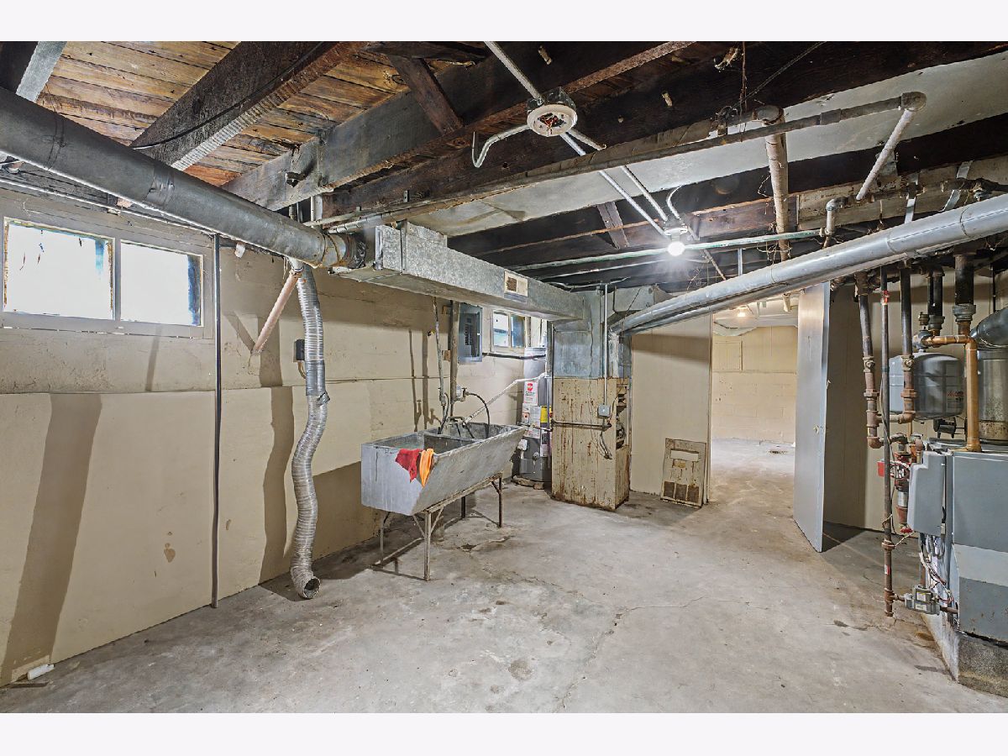
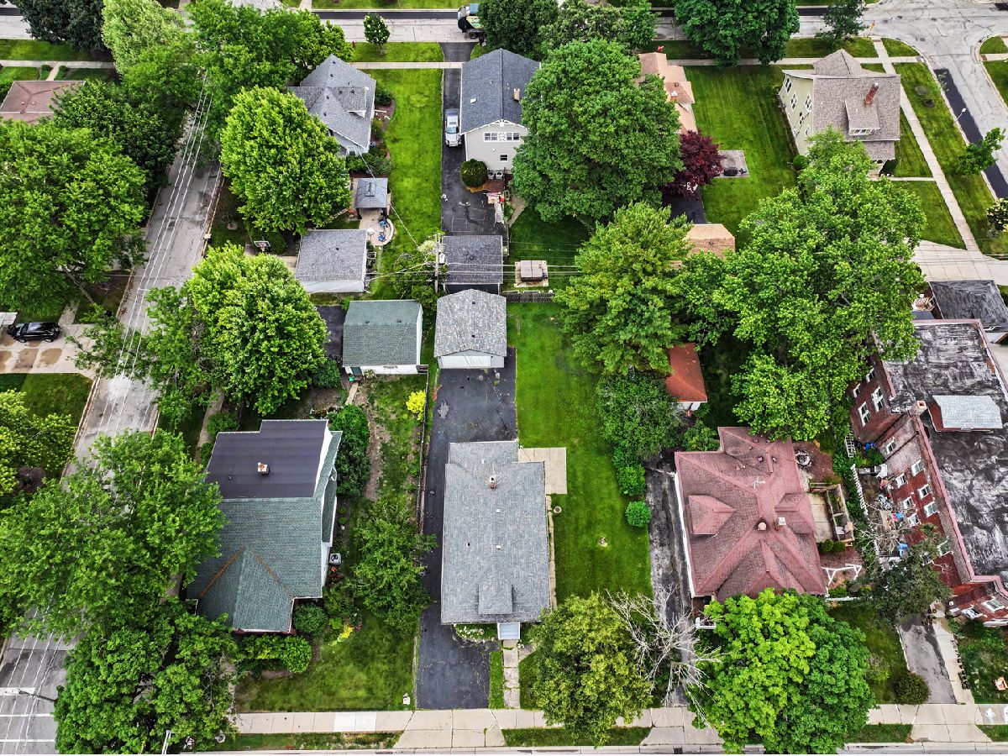
**Multiple offers recieved. Highest and best due Wednesday September 23rd by 5 pm** Exceptional investment opportunity in the heart of downtown Arlington Heights! This 3-bedroom, 1-bath home offers incredible potential with a full basement already framed for additional living space, including an office, recreation room, or flex areas, plus existing plumbing in place for a future second full bathroom. A detached 2-car garage provides added convenience, while the unbeatable location puts you just steps from the Arlington Heights Metra station, vibrant downtown shopping, award-winning restaurants, entertainment, and popular outdoor dining. Whether you're looking to renovate, expand, or create long-term value, this property offers endless possibilities in one of the Northwest Suburbs' most sought-after locations. Short Sale being sold as-is.
Property Specifics
| Single Family | |
| — | |
| Bungalow | |
| 1922 | |
| Partially Finished, Bath/Stubbed, Full | |
| Vinyl Siding | |
| Asphalt | |
| BUNGALOW | |
| No | |
| — |
| Cook | |
| — | |
| 0 / Not Applicable | |
| None | |
| Lake Michigan | |
| Public Sewer | |
| Central Air | |
| Steam, Radiator(s) | |
| 12762545 | |
| 03293120020000 |
Nearby Schools
| NAME: | DISTRICT: | DISTANCE: | |
|---|---|---|---|
|
Grade School
Windsor Elementary School |
25 | — | |
|
Middle School
South Middle School |
25 | Not in DB | |
|
High School
Prospect High School |
214 | Not in DB | |
Property History
| DATE: | EVENT: | PRICE: | SOURCE: |
|---|---|---|---|
| 2 Oct, 2026 | Under contract | $275,000 | MRED MLS |
| 18 Sep, 2026 | Listed for sale | $275,000 | MRED MLS |
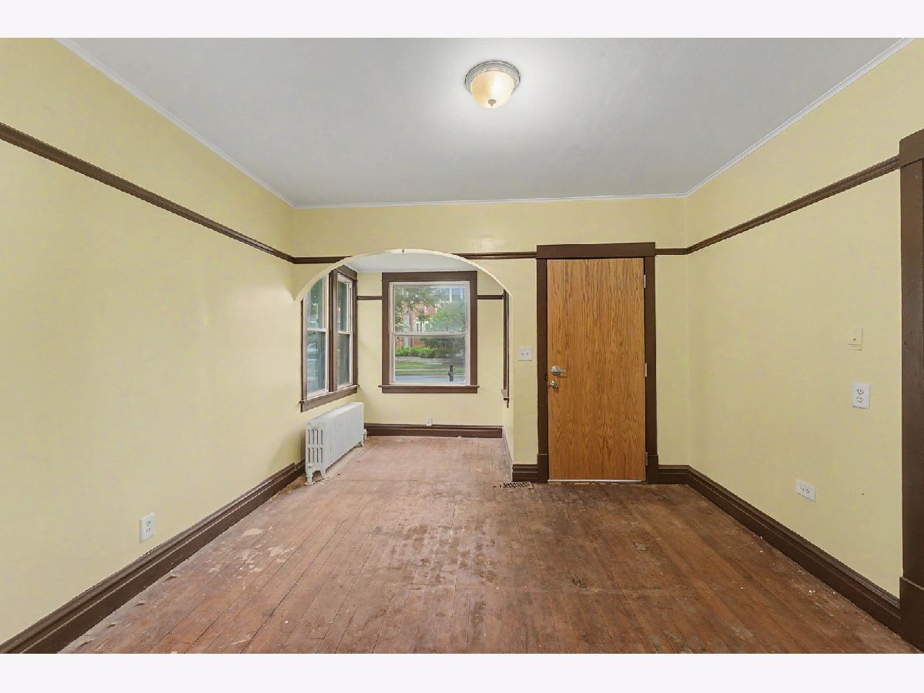
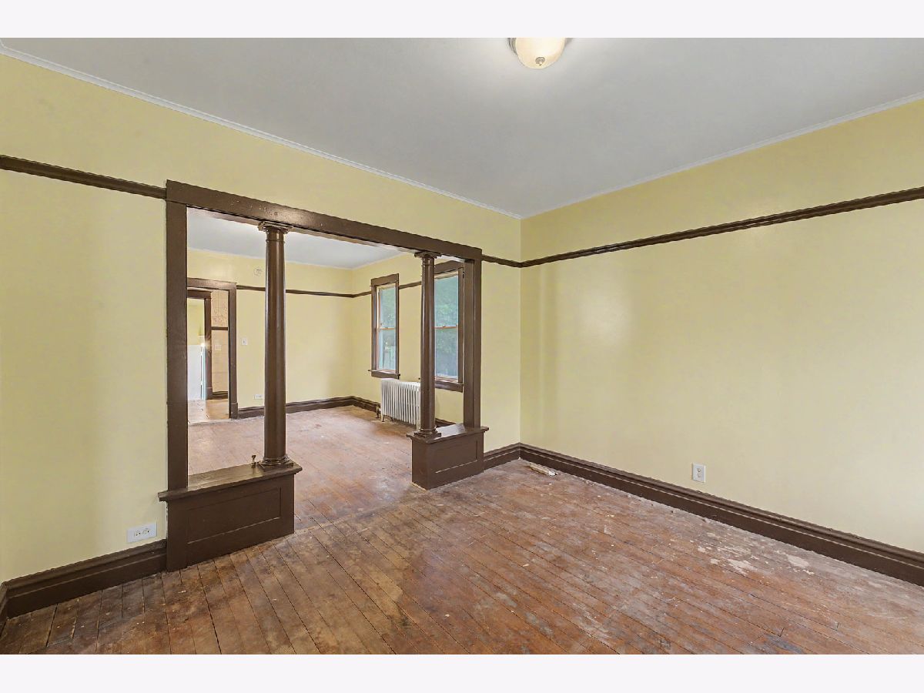
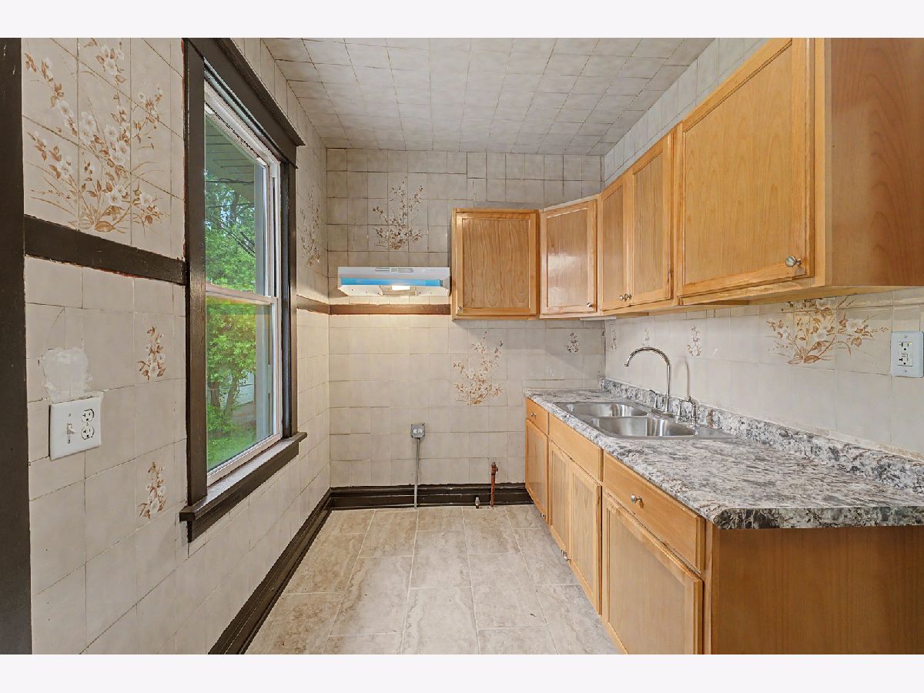
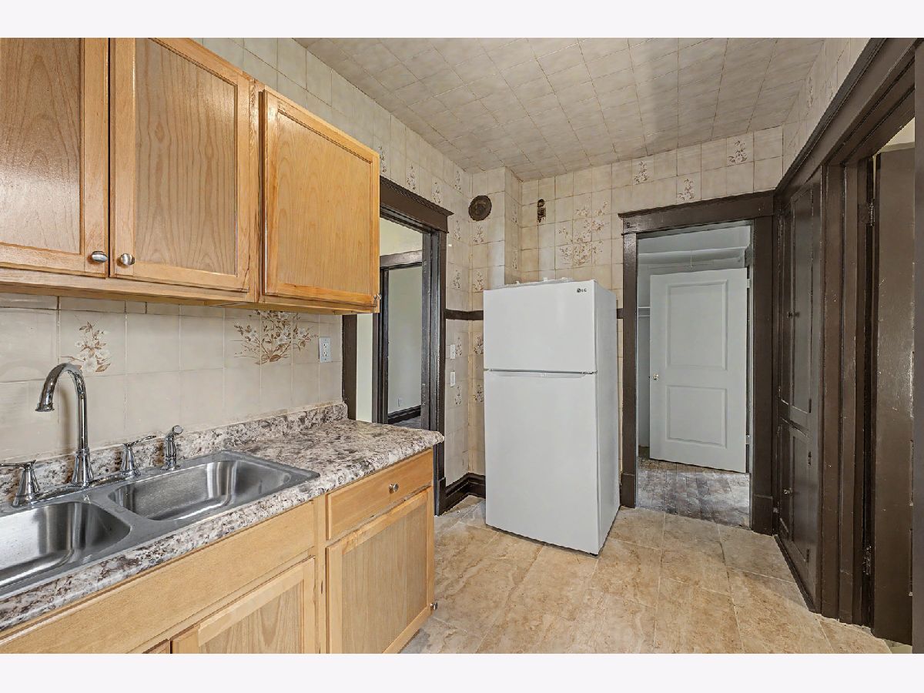
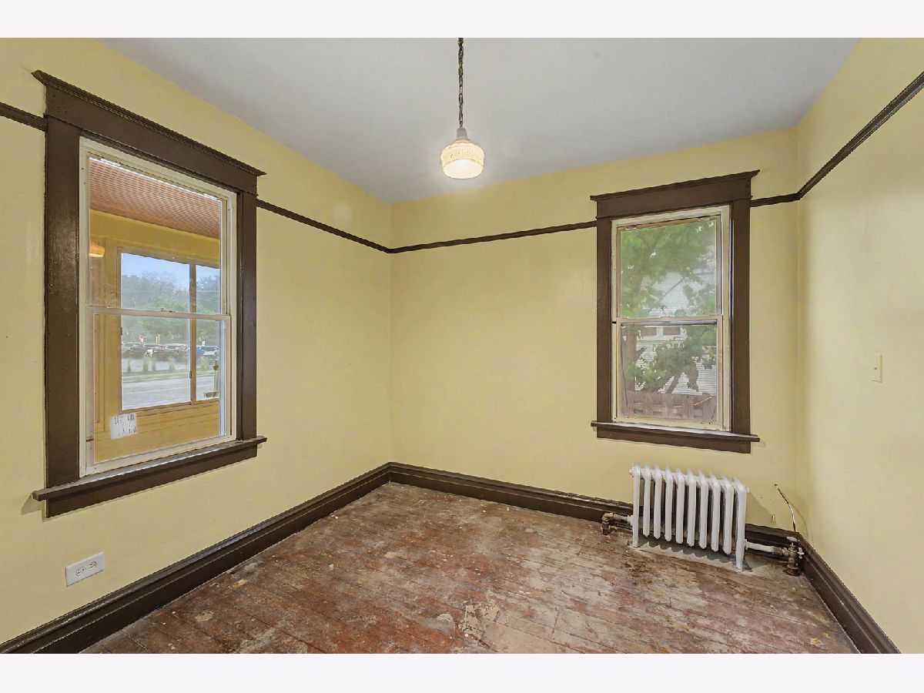
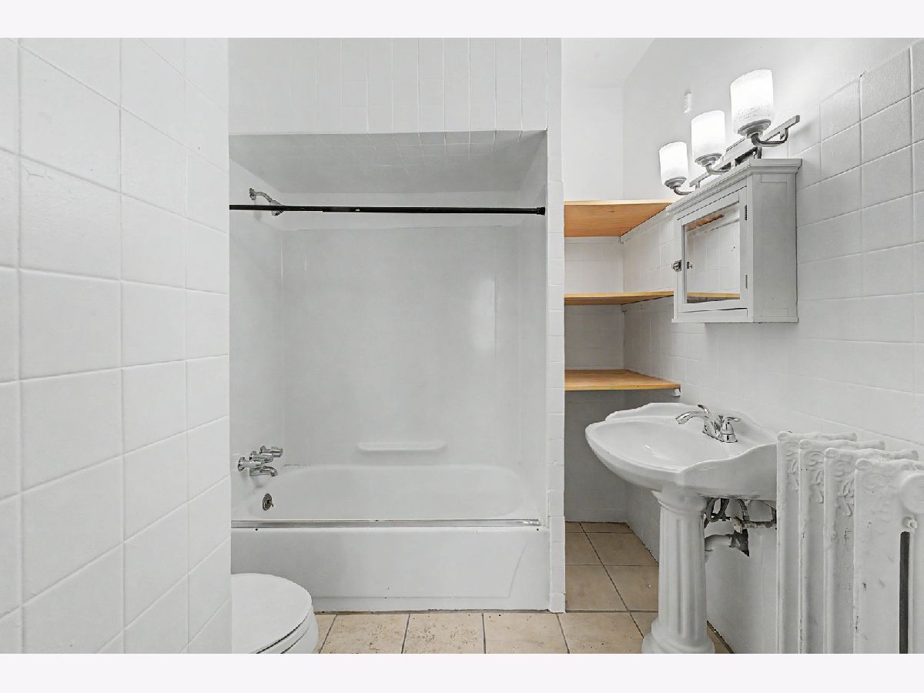
Some photos of this home have been virtually staged.
Room Specifics
Total Bedrooms: 3
Bedrooms Above Ground: 3
Bedrooms Below Ground: 0
Dimensions: 11X10
Floor Type: Hardwood
Dimensions: 11X10
Floor Type: Hardwood
Dimensions: 9X8
Floor Type: Hardwood
Full Bathrooms: 1
Bathroom Amenities: —
Bathroom in Basement: 0
Dimensions: 13X12
Floor Type: Hardwood
Dimensions: 12X10
Floor Type: Ceramic Tile
Dimensions: 17X13
Floor Type: —
Dimensions: 17X12
Floor Type: Hardwood
Dimensions: 14X12
Floor Type: —
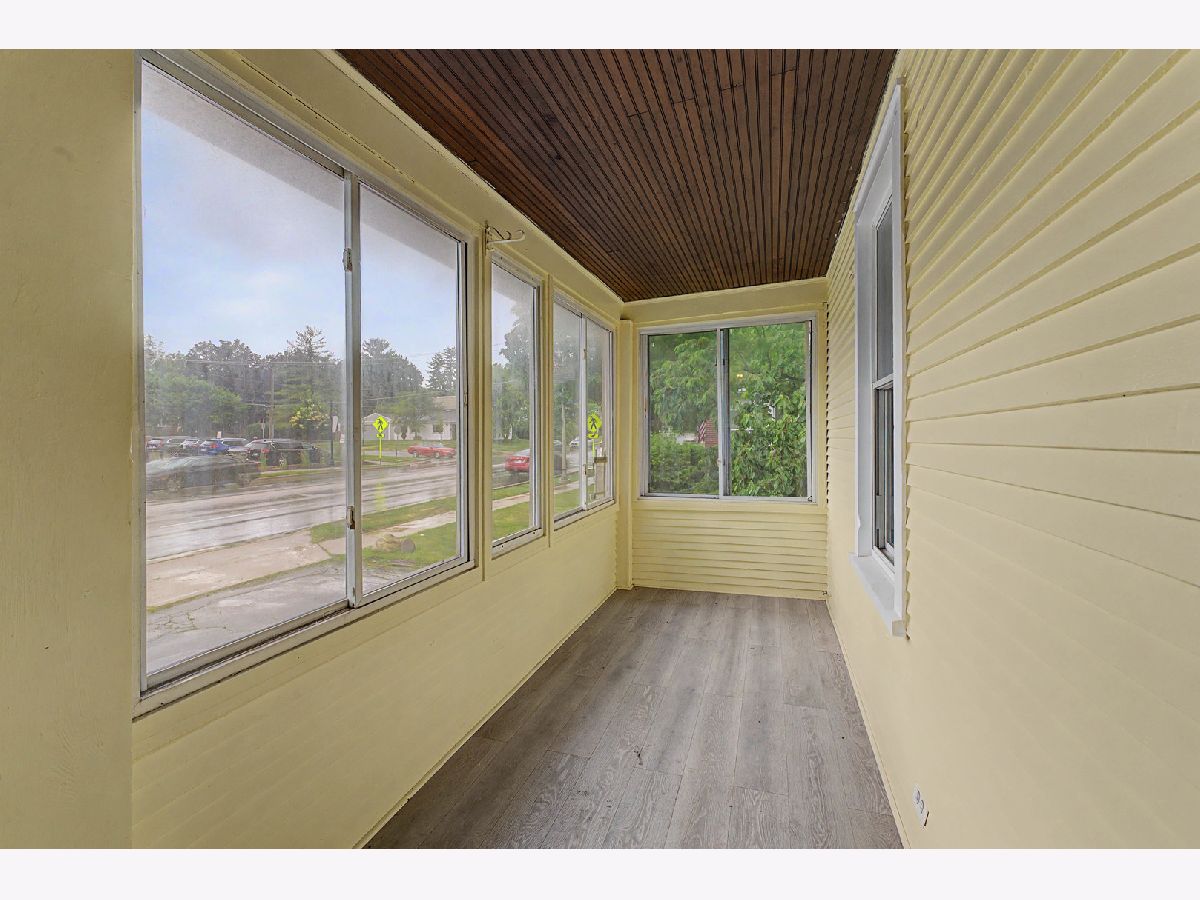
Rooms: Office, Recreation Room, Enclosed Porch
Name: Office
Dimensions: 9X9
Floor Type: —
Name: Recreation Room
Dimensions: 14X12
Floor Type: —
Name: Enclosed Porch
Dimensions: 12X9
Floor Type: —
Other Specifics
| 2.5 | |
| — | |
| Garage Door Opener, Garage Owned, Detached, Garage | |
| — | |
| Hardwood | |
| — | |
| — | |
| — | |
| 66X132 | |
| Unfinished | |
| None | |
| 1st Floor Bedroom, 1st Floor Full Bath | |
| Refrigerator | |
| Not in DB | |
| Park, Curbs, Sidewalks, Street Lights, Street Paved | |
| — | |
| — |
Tax History
| Year | Property Taxes |
|---|---|
| 2026 | $9,758 |
Contact Agent
Nearby Similar Homes





Nearby Sold Comparables


Contact Agent
Listing Provided By
Berkshire Hathaway HomeServices Starck Real Estate
