

1111 Wing Avenue, Arlington Heights, Illinois 60005
Sorry, we are updating photos, please update this page in 15 minutes
$161,000
|
Sold
|
|
| Status: | Closed |
| Sqft: | 0 |
| Cost/Sqft: | — |
| Beds: | 3 |
| Baths: | 2 |
| Year Built: | 1956 |
| Property Taxes: | $5,557 |
| Days On Market: | 5499 |
| Lot Size: | 0,00 |
Description
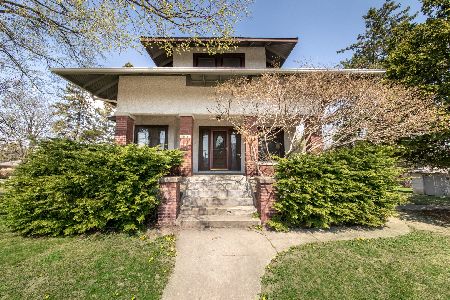
Solid built brick home on oversized lot just waiting for today's current touches. Hardwood floors under all carpeting. Huge finished basement with so much possibility. 2nd Bath located here too! Detached large two car garage perfect for cars and more. Mature landscape make for a private sanctuary in back of house. Super price for this super home!
Property Specifics
| Single Family | |
| — | |
| — | |
| 1956 | |
| Full | |
| Brick | |
| — | |
| — | |
| No | |
| — |
| Cook | |
| — | |
| 0 / Not Applicable | |
| None | |
| Lake Michigan | |
| Public Sewer | |
| Central Air | |
| Natural Gas, Forced Air | |
| 07919763 | |
| 03303050200000 |
Nearby Schools
| NAME: | DISTRICT: | DISTANCE: | |
|---|---|---|---|
|
Grade School
Westgate Elementary School |
25 | — | |
|
Middle School
South Middle School |
25 | Not in DB | |
|
High School
Rolling Meadows High School |
214 | Not in DB | |
Property History
| DATE: | EVENT: | PRICE: | SOURCE: |
|---|---|---|---|
| 24 Feb, 2012 | Sold | $161,000 | MRED MLS |
| 19 Jan, 2012 | Under contract | $160,000 | MRED MLS |
| — | Last price change | $195,000 | MRED MLS |
| 6 Oct, 2011 | Listed for sale | $210,000 | MRED MLS |
| 19 Mar, 2013 | Sold | $235,000 | MRED MLS |
| 5 Mar, 2013 | Under contract | $249,900 | MRED MLS |
| — | Last price change | $239,900 | MRED MLS |
| 28 Feb, 2013 | Listed for sale | $239,900 | MRED MLS |
| 21 Jan, 2016 | Under contract | $0 | MRED MLS |
| 6 Dec, 2015 | Listed for sale | $0 | MRED MLS |
| 24 May, 2019 | Sold | $275,000 | MRED MLS |
| 22 Apr, 2019 | Under contract | $284,900 | MRED MLS |
| 5 Apr, 2019 | Listed for sale | $284,900 | MRED MLS |
Sorry, we are updating photos, please update this page in 15 minutes
Room Specifics
All Bedroom Info:
Total Bedrooms: 3
Bedrooms Above Ground: 3
Bedrooms Below Ground: 0
Total Bedrooms: 3
Bedrooms Above Ground: 3
Bedrooms Below Ground: 0
Second Bedroom Info:
Dimensions: —
Location: —Dimensions: —
Floor Type: Carpet
Third Bedroom Info:
Dimensions: —
Location: —Dimensions: —
Floor Type: Carpet
Bathroom Info:
Full Bathrooms: 2
Partial Bathrooms: 0Full Bathrooms: 2
Bathroom Amenities: —
Bathroom in Basement: 1
Kitchen Info:
Dimensions: —
Location: —Dimensions: —
Floor Type: Ceramic Tile
Laundry Room Info:
Dimensions: —
Location: —Dimensions: —
Floor Type: Vinyl
Living Room Info:
Dimensions: —
Location: —Dimensions: —
Floor Type: Carpet
Additional Rooms Info:
Rooms: Recreation Room
Basement: FullRooms: Recreation Room
Other Specifics
| 2 | |
| — | |
| Garage | |
| — | |
| — | |
| — | |
| — | |
| — | |
| 47.9X159 | |
| — | |
| None | |
| — | |
| Range, Microwave, Dishwasher, Refrigerator, Washer, Dryer | |
| Not in DB | |
| — | |
| — | |
| — |
Tax History
| Year | Property Taxes |
|---|---|
| 2012 | $5,557 |
| 2013 | $1,539 |
| 2019 | $6,341 |
Contact Agent
Nearby Similar Homes
Arlington Heights, Illinois 60005
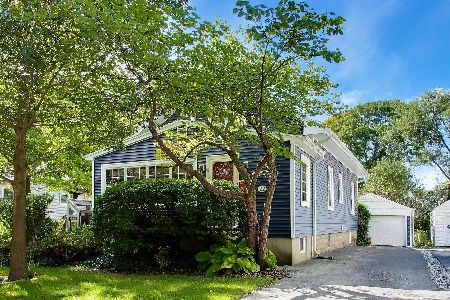
For Sale
$595,000
3 beds / 2.0 baths / 1,766 ft2
Single Family / Built: 1923
17
307 Patton Avenue, Arlington Heights, Illinois 60005
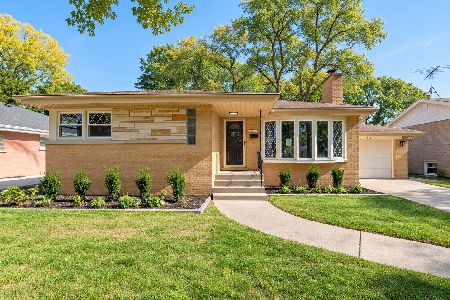
For Sale
$599,500
3 beds / 2.0 baths / 1,276 ft2
Single Family / Built: 1957
4
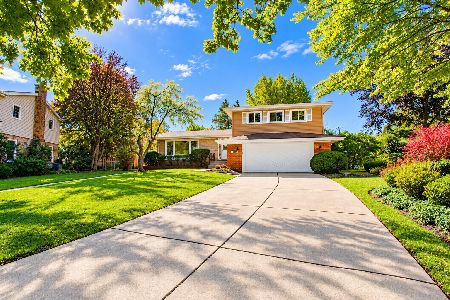
1419 Saint James Place, Arlington Heights, Illinois 60005

For Sale
$449,900
3 beds / 2.0 baths / 1,055 ft2
Single Family / Built: 1955
5
1105 Grove Street, Arlington Heights, Illinois 60005

For Sale
$559,900
3 beds / 2.0 baths / 1,616 ft2
Single Family / Built: 1961
24
301 Yale Avenue, Arlington Heights, Illinois 60005
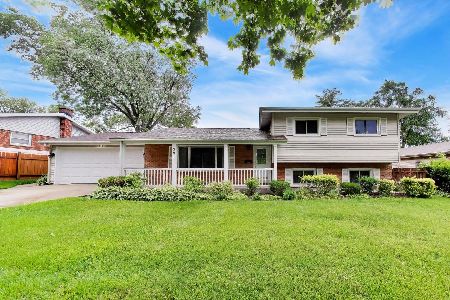
For Sale
$589,000
3 beds / 2.0 baths / 2,365 ft2
Single Family / Built: 1959
48
Nearby Sold Comparables
1111 Wing Avenue, Arlington Heights, Illinois 60005

Sold
$249,900
3 beds / 2.0 baths / 0 ft2
Single Family / Built: 1956
4988
1111 Wing Street, Arlington Heights, Illinois 60005
Sold
$284,900
3 beds / 2.0 baths / 1,125 ft2
Single Family / Built: 1956
2761
1104 Wing Street, Arlington Heights, Illinois 60005
Sold
$280,000
2 beds / 1.2 baths / 0 ft2
Single Family / Built: 1949
2905
1106 Wing Street, Arlington Heights, Illinois 60005
Sold
$234,900
3 beds / 1.0 baths / 1,436 ft2
Single Family / Built: 1955
4766
1016 Campbell Street, Arlington Heights, Illinois 60005
Sold
$599,000
3 beds / 1.0 baths / 2,000 ft2
Single Family / Built: 1913
1806
1014 Campbell Street, Arlington Heights, Illinois 60005
Sold
$458,000
3 beds / 2.2 baths / 1,953 ft2
Single Family / Built: 1956
4041
Contact Agent
Listing Provided By
Picket Fence Realty
