

1112 Clover Lane, Mchenry, Illinois 60051
Subdivision > Eastwood Manor


$205,000
|
Sold
|
|
| Status: | Closed |
| Sqft: | 1,500 |
| Cost/Sqft: | $140 |
| Beds: | 3 |
| Baths: | 2 |
| Year Built: | 1953 |
| Property Taxes: | $4,320 |
| Days On Market: | 2272 |
| Lot Size: | 0,23 |
Description
Fully Updated Ranch with Addition! Features 3 bedrooms 1.1 bathrooms plus a family room/den. Recent updates include New Kitchen 2019 with New Appliances, Butlers Pantry, Fresh paint on interior and exterior! Newer carpeting and flooring 2018, Updated Baths 2017. New doors, new light fixtures 2018. Newer furnace and central air 2015. Newer water heater 2015. New septic in 2016. Whole house water filtration system. All new locks and deadbolts installed 2016. New electrical outlets, switches and GFCI's in 2016. Extra deep 2 car garage. New exterior lighting 2018. New fencing 2018. Enjoy your private backyard from the freshly sanded deck! New landscaping 2017. Just move in and enjoy!
Property Specifics
| Single Family | |
| — | |
| Ranch | |
| 1953 | |
| None | |
| Aluminum Siding | |
| Asphalt | |
| — | |
| No | |
| 0.23 |
| Mc Henry | |
| Eastwood Manor | |
| 0 / Not Applicable | |
| None | |
| Private | |
| Septic-Private | |
| Central Air | |
| Natural Gas, Forced Air | |
| 10824504 | |
| 0925478004 |
Nearby Schools
| NAME: | DISTRICT: | DISTANCE: | |
|---|---|---|---|
|
Grade School
Hilltop Elementary School |
15 | — | |
|
Middle School
Mchenry Middle School |
15 | Not in DB | |
|
High School
Mchenry High School-east Campus |
156 | Not in DB | |
Property History
| DATE: | EVENT: | PRICE: | SOURCE: |
|---|---|---|---|
| 4 Nov, 2016 | Sold | $124,900 | MRED MLS |
| 26 Sep, 2016 | Under contract | $124,900 | MRED MLS |
| — | Last price change | $124,900 | MRED MLS |
| 20 May, 2016 | Listed for sale | $124,900 | MRED MLS |
| 5 Oct, 2020 | Sold | $205,000 | MRED MLS |
| 31 Aug, 2020 | Under contract | $209,900 | MRED MLS |
| 20 Aug, 2020 | Listed for sale | $209,900 | MRED MLS |


Room Specifics
All Bedroom Info:
Total Bedrooms: 3
Bedrooms Above Ground: 3
Bedrooms Below Ground: 0
Total Bedrooms: 3
Bedrooms Above Ground: 3
Bedrooms Below Ground: 0
Second Bedroom Info:
Dimensions: —
Location: —Dimensions: —
Floor Type: Carpet
Third Bedroom Info:
Dimensions: —
Location: —Dimensions: —
Floor Type: Carpet
Bathroom Info:
Full Bathrooms: 2
Partial Bathrooms: 1Full Bathrooms: 2
Bathroom Amenities: —
Bathroom in Basement: —
Kitchen Info:
Dimensions: —
Location: —Dimensions: —
Floor Type: Wood Laminate
Features: Island
Living Room Info:
Dimensions: —
Location: —Dimensions: —
Floor Type: Carpet
Family Room Info:
Dimensions: —
Location: —Dimensions: —
Floor Type: Carpet
Additional Rooms Info:
Rooms: No additional rooms
Basement: NoneRooms: No additional rooms
Other Specifics
| 2 | |
| Other | |
| Garage | |
| — | |
| — | |
| — | |
| Deck | |
| — | |
| 85 X 130 X 60 X 130 | |
| — | |
| None | |
| Wood Laminate Floors, First Floor Laundry | |
| Range, Microwave, Dishwasher, Refrigerator, Washer, Dryer, Water Purifier Owned, Water Softener Owned | |
| Not in DB | |
| — | |
| — | |
| — |
Tax History
| Year | Property Taxes |
|---|---|
| 2016 | $3,272 |
| 2020 | $4,320 |
Contact Agent
Nearby Similar Homes

2412 Fairview Lane, Mchenry, Illinois 60051

For Sale
$297,500
3 beds / 1.0 baths / 1,120 ft2
Single Family / Built: 1977
20
Nearby Sold Comparables
1202 Clover Lane, Mchenry, Illinois 60051
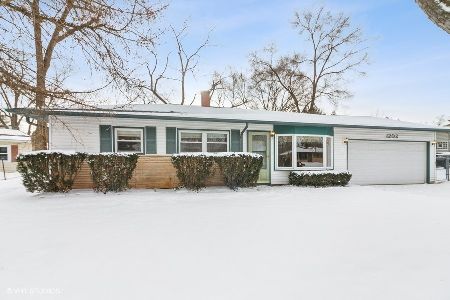
Sold
$207,900
3 beds / 1.1 baths / 1,565 ft2
Single Family / Built: 1963
1779
1203 Clover Lane, Mchenry, Illinois 60051

Sold
$165,000
3 beds / 1.0 baths / 900 ft2
Single Family / Built: 1955
2068
1205 Clover Lane, Mchenry, Illinois 60051

Sold
$125,000
3 beds / 1.0 baths / 0 ft2
Single Family / Built: 1956
3882
Contact Agent
Listing Provided By
Berkshire Hathaway HomeServices American Heritage
