

1112 Drayton Street, Normal, Illinois 61761
Subdivision > Savannah Green


$138,000
|
Sold
|
|
| Status: | Closed |
| Sqft: | 2,304 |
| Cost/Sqft: | $62 |
| Beds: | 3 |
| Baths: | 1 |
| Year Built: | 2001 |
| Property Taxes: | $3,258 |
| Days On Market: | 2227 |
| Lot Size: | 0,12 |
Description
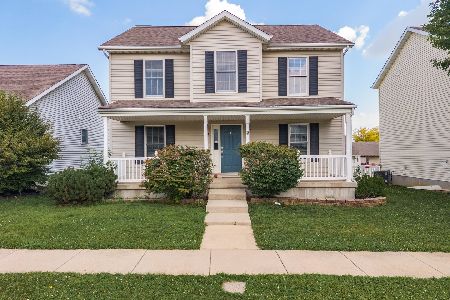
Great ranch in Savannah Green! Very well cared for 3 bedroom home with a large nicely finished family room in the basement. Hardwood floors in the living room, dining room, hallway, and stairway. The basement has a rough in for a second bath and an egress window to add a 4th bedroom. Updates include: HVAC 2017, water heater 2014, brand new garage door spring & opener, new back storm door, and some newer faucets. Schedule a showing today!
Property Specifics
| Single Family | |
| — | |
| Ranch | |
| 2001 | |
| Full | |
| Vinyl Siding | |
| Asphalt | |
| — | |
| No | |
| 0.12 |
| Mc Lean | |
| Savannah Green | |
| 60 / Annual | |
| Clubhouse | |
| Public | |
| Public Sewer | |
| Central Air | |
| Natural Gas | |
| 10882862 | |
| 1422409021 |
Nearby Schools
| NAME: | DISTRICT: | DISTANCE: | |
|---|---|---|---|
|
Grade School
Fairview Elementary |
5 | — | |
|
Middle School
Chiddix Jr High |
5 | Not in DB | |
|
High School
Normal Community High School |
5 | Not in DB | |
Property History
| DATE: | EVENT: | PRICE: | SOURCE: |
|---|---|---|---|
| 9 Jun, 2015 | Sold | $133,000 | MRED MLS |
| 24 Apr, 2015 | Under contract | $134,900 | MRED MLS |
| 2 Apr, 2015 | Listed for sale | $139,900 | MRED MLS |
| 6 Apr, 2020 | Sold | $134,500 | MRED MLS |
| 20 Feb, 2020 | Under contract | $137,000 | MRED MLS |
| — | Last price change | $138,000 | MRED MLS |
| 3 Feb, 2020 | Listed for sale | $138,000 | MRED MLS |
| 20 Nov, 2020 | Sold | $138,000 | MRED MLS |
| 11 Nov, 2020 | Under contract | $142,000 | MRED MLS |
| — | Last price change | $143,500 | MRED MLS |
| 25 Sep, 2020 | Listed for sale | $143,500 | MRED MLS |


Room Specifics
All Bedroom Info:
Total Bedrooms: 3
Bedrooms Above Ground: 3
Bedrooms Below Ground: 0
Total Bedrooms: 3
Bedrooms Above Ground: 3
Bedrooms Below Ground: 0
Second Bedroom Info:
Dimensions: —
Location: —Dimensions: —
Floor Type: Carpet
Third Bedroom Info:
Dimensions: —
Location: —Dimensions: —
Floor Type: Carpet
Bathroom Info:
Full Bathrooms: 1
Partial Bathrooms: 0Full Bathrooms: 1
Bathroom Amenities: —
Bathroom in Basement: 0
Dining Room Info:
Dimensions: —
Location: —Dimensions: —
Floor Type: Hardwood
Kitchen Info:
Dimensions: —
Location: —Dimensions: —
Floor Type: Ceramic Tile
Features: Pantry-Closet
Laundry Room Info:
Dimensions: —
Location: —Dimensions: —
Floor Type: Ceramic Tile
Living Room Info:
Dimensions: —
Location: —Dimensions: —
Floor Type: Hardwood
Family Room Info:
Dimensions: —
Location: —Dimensions: —
Floor Type: Carpet
Additional Rooms Info:
Rooms: No additional rooms
Basement: FullRooms: No additional rooms
Other Specifics
| 2 | |
| Concrete Perimeter | |
| Garage | |
| — | |
| — | |
| — | |
| — | |
| — | |
| 45X120 | |
| — | |
| None | |
| Hardwood Floors, First Floor Laundry | |
| Range, Microwave, Dishwasher, Refrigerator, Washer, Dryer | |
| Not in DB | |
| Clubhouse, Park, Curbs, Sidewalks, Street Lights, Street Paved | |
| — | |
| — |
Tax History
| Year | Property Taxes |
|---|---|
| 2015 | $2,918 |
| 2020 | $3,216 |
| 2020 | $3,258 |
Contact Agent
Nearby Similar Homes
908 Perry Lane, Normal, Illinois 61761

For Sale
$220,000
3 beds / 1.1 baths / 2,304 ft2
Single Family / Built: 2002
10
1314 Courtland Avenue, Normal, Illinois 61761

For Sale
$285,000
3 beds / 2.1 baths / 2,360 ft2
Single Family / Built: 1994
29
309 Towanda Avenue, Normal, Illinois 61761

For Sale
$239,900
4 beds / 2.0 baths / 1,944 ft2
Single Family / Built: 1976
24
Nearby Sold Comparables


Contact Agent
Listing Provided By
Berkshire Hathaway Central Illinois Realtors
