

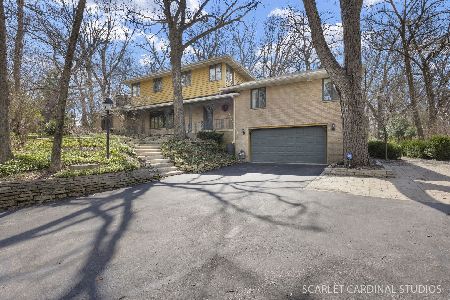
1112 Sherwood Avenue, Elgin, Illinois 60120
Sorry, we are updating photos, please update this page in 15 minutes
$305,000
|
Sold
|
|
| Status: | Closed |
| Sqft: | 0 |
| Cost/Sqft: | — |
| Beds: | 4 |
| Baths: | 3 |
| Year Built: | 2007 |
| Property Taxes: | $1,111 |
| Days On Market: | 6978 |
| Lot Size: | 0,00 |
Description
COME SHOW THIS LOVELY NEW CONSTRUCTION WITH GREAT SIZE BEDROOMS, 9 FOOT CEILINGS, GORGEOUS 42" KIT CABINETS, WALK IN PANTRY, FORMAL LIVING & DINING ROOM WITH STUNNING HWOOD FLOORS, 1ST FLOOR LAUNDRY RM, SLIDING DOOR TO BACK YARD. GREAT LOCATION! WE HAVE SAME MODEL IN 2 ADDITIONAL LOCATIONS, CALL BRENDA (CO-LIST) FOR MORE INFO. SELLER RELATED TO LISTING AGENT.
Property Specifics
| Single Family | |
| — | |
| Contemporary | |
| 2007 | |
| Full | |
| Aluminum/Vinyl/Steel Siding, Brick | |
| Asphalt | |
| 2 STORY | |
| No | |
| — |
| Kane | |
| — | |
| 0 / Not Applicable | |
| None | |
| Public | |
| Public Sewer | |
| Central Air | |
| Natural Gas, Forced Air | |
| 06683017 | |
| 0612208015 |
Nearby Schools
| NAME: | DISTRICT: | DISTANCE: | |
|---|---|---|---|
|
Grade School
Coleman Elementary School |
46 | — | |
|
Middle School
Larsen Middle School |
46 | Not in DB | |
|
High School
Larkin High School |
46 | Not in DB | |
Property History
| DATE: | EVENT: | PRICE: | SOURCE: |
|---|---|---|---|
| 7 Mar, 2008 | Sold | $305,000 | MRED MLS |
| 23 Jan, 2008 | Under contract | $305,000 | MRED MLS |
| — | Last price change | $299,900 | MRED MLS |
| 24 Sep, 2007 | Listed for sale | $299,900 | MRED MLS |
| 21 Jul, 2011 | Sold | $140,000 | MRED MLS |
| 29 Jun, 2011 | Under contract | $138,154 | MRED MLS |
| 8 Jun, 2011 | Listed for sale | $138,154 | MRED MLS |
Sorry, we are updating photos, please update this page in 15 minutes
Room Specifics
All Bedroom Info:
Total Bedrooms: 4
Bedrooms Above Ground: 4
Bedrooms Below Ground: 0
Total Bedrooms: 4
Bedrooms Above Ground: 4
Bedrooms Below Ground: 0
Second Bedroom Info:
Dimensions: —
Location: —Dimensions: —
Floor Type: Carpet
Third Bedroom Info:
Dimensions: —
Location: —Dimensions: —
Floor Type: Carpet
Fourth Bedroom Info:
Dimensions: —
Location: —Dimensions: —
Floor Type: Carpet
Bathroom Info:
Full Bathrooms: 3
Partial Bathrooms: 1Full Bathrooms: 3
Bathroom Amenities: Double Sink
Bathroom in Basement: 0
Dining Room Info:
Dimensions: —
Location: —Dimensions: —
Floor Type: Hardwood
Kitchen Info:
Dimensions: —
Location: —Dimensions: —
Floor Type: Hardwood
Features: Pantry-Walk-in
Laundry Room Info:
Dimensions: —
Location: —Dimensions: —
Floor Type: Ceramic Tile
Living Room Info:
Dimensions: —
Location: —Dimensions: —
Floor Type: Hardwood
Additional Rooms Info:
Rooms: Utility Room-1st Floor
Basement: FullRooms: Utility Room-1st Floor
Other Specifics
| 2 | |
| Concrete Perimeter | |
| Garage | |
| — | |
| — | |
| — | |
| — | |
| Fenced Yard | |
| 66X132 | |
| Full,Unfinished | |
| Full | |
| — | |
| — | |
| Not in DB | |
| Sidewalks, Street Lights, Street Paved | |
| — | |
| — |
Tax History
| Year | Property Taxes |
|---|---|
| 2008 | $1,111 |
| 2011 | $6,797 |
Contact Agent
Nearby Similar Homes
1020 Hill Avenue, Elgin, Illinois 60120

For Sale
$549,900
3 beds / 2.1 baths / 2,811 ft2
Single Family / Built: 1930
230
1130 Duncan Avenue, Elgin, Illinois 60120

For Sale
$380,000
3 beds / 2.1 baths / 2,800 ft2
Single Family / Built: 1950
68
673 Ludlow Avenue, Elgin, Illinois 60120

For Sale
$182,500
1 beds / 1.0 baths / 576 ft2
Single Family / Built: 1940
46
501 Glenwood Trail, Elgin, Illinois 60120
For Sale
$593,000
5 beds / 2.2 baths / 3,276 ft2
Single Family / Built: 1953
18
465 Slade Avenue, Elgin, Illinois 60120

For Sale
$249,900
2 beds / 1.0 baths / 960 ft2
Single Family / Built: 1947
77
1007 Cedar Avenue, Elgin, Illinois 60120

For Sale
$329,900
3 beds / 2.0 baths / 1,077 ft2
Single Family / Built: 1960
25
Nearby Sold Comparables
1112 Sherwood Avenue, Elgin, Illinois 60120

Sold
$138,154
4 beds / 2.1 baths / 2,233 ft2
Single Family / Built: 2007
5625
1116 Sherwood Avenue, Elgin, Illinois 60120
Sold
$134,900
4 beds / 1.1 baths / 0 ft2
Single Family / Built: 1913
3750
1116 Sherwood Avenue, Elgin, Illinois 60120

Sold
$214,900
4 beds / 1.1 baths / 1,946 ft2
Single Family / Built: 1915
2334
549 Congdon Avenue, Elgin, Illinois 60120

Sold
$179,000
4 beds / 1.0 baths / 1,410 ft2
Single Family / Built: 1923
1164
1121 Sherwood Avenue, Elgin, Illinois 60120
Sold
$75,000
2 beds / 1.0 baths / 792 ft2
Single Family / Built: 1900
3826
Contact Agent
Listing Provided By
RE/MAX Horizon
