

465 Slade Avenue, Elgin, Illinois 60120


$249,900
|
For Sale
|
|
| Status: | Contingent |
| Sqft: | 960 |
| Cost/Sqft: | $260 |
| Beds: | 2 |
| Baths: | 1 |
| Year Built: | 1947 |
| Property Taxes: | $5,250 |
| Days On Market: | 70 |
| Lot Size: | 0,00 |
Description
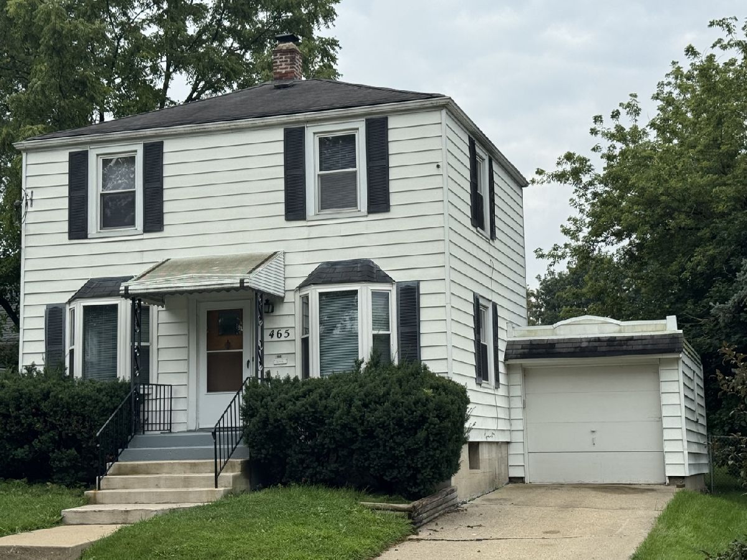
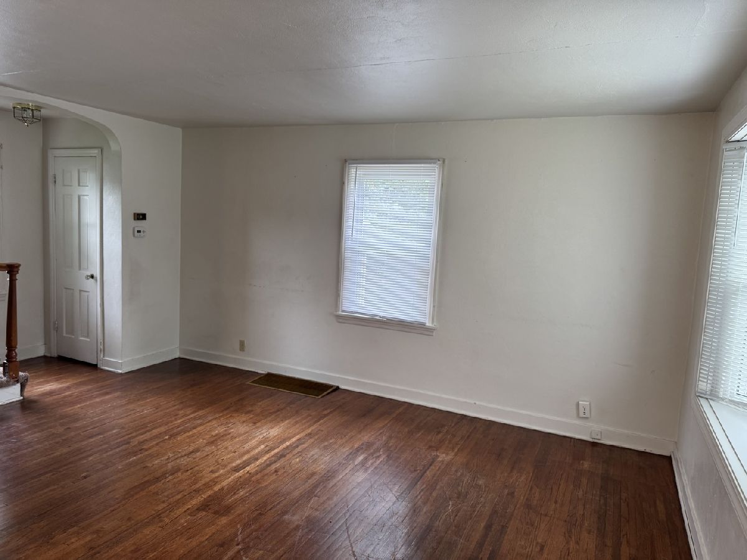
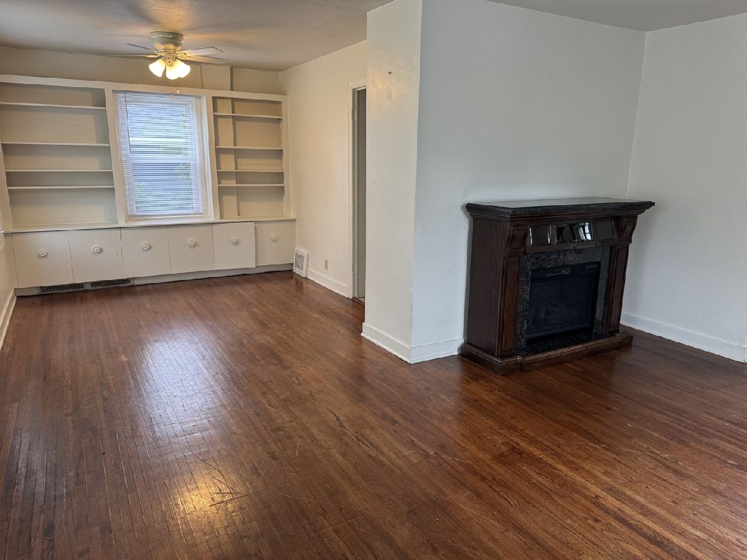
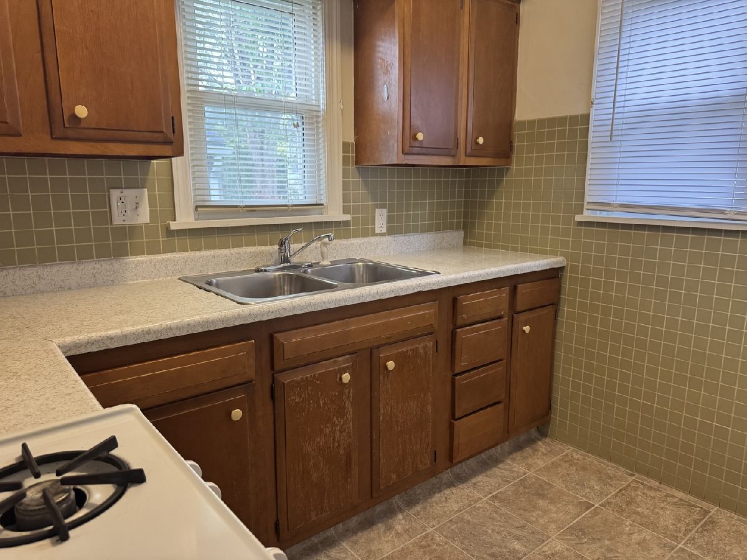
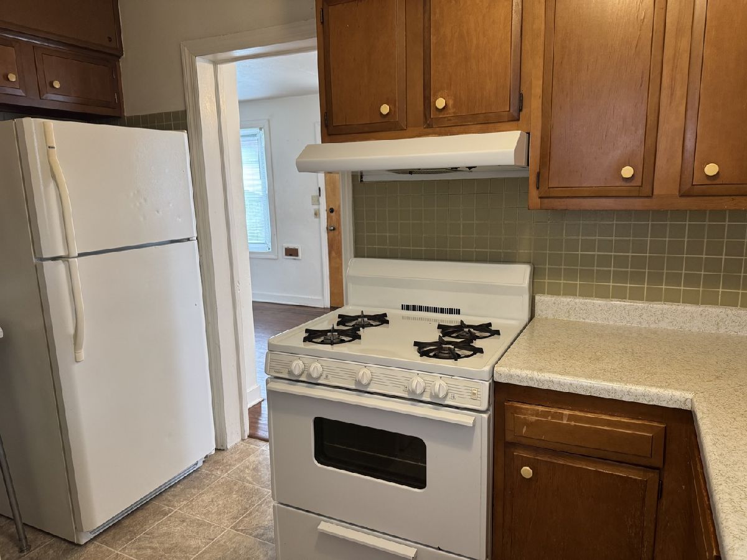
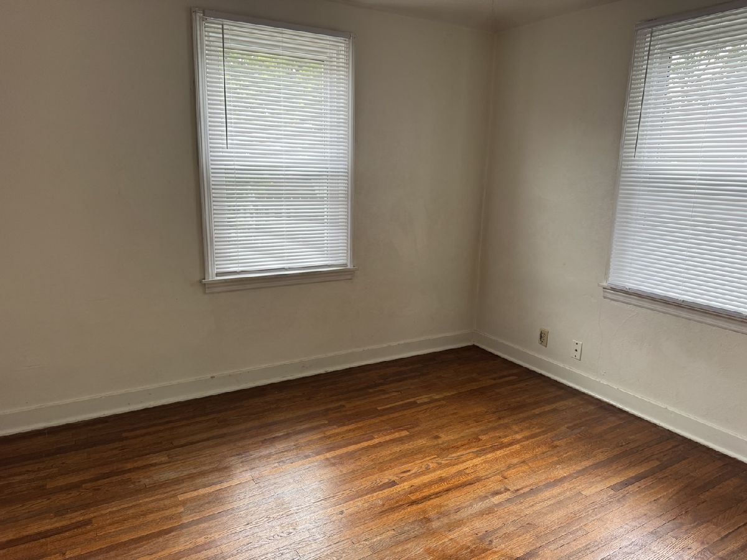
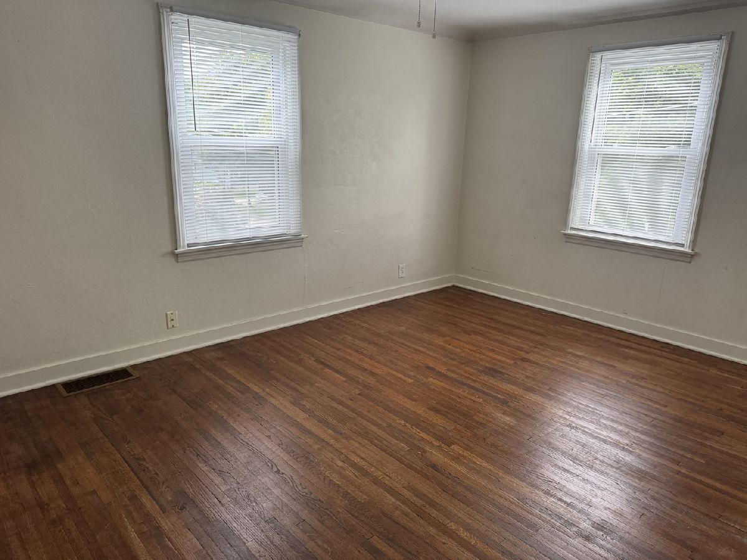
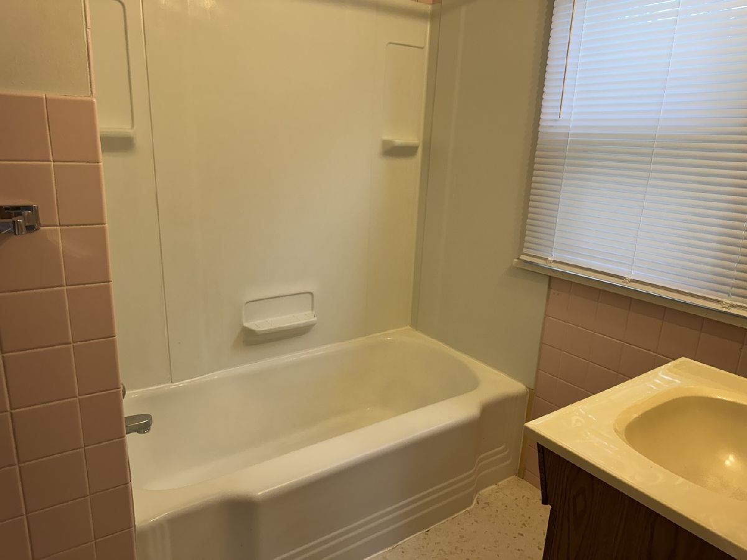
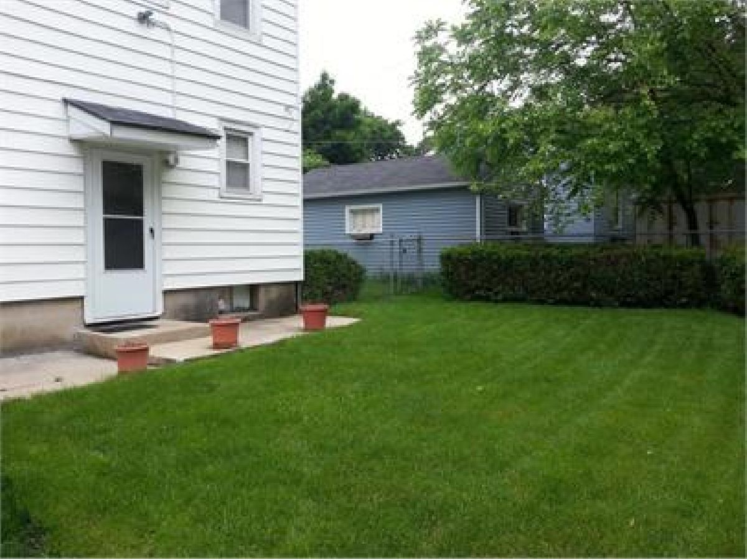
Cute two-story home featuring beautiful hardwood flooring in the living and dining rooms, along with a charming bay window that fills the living room with natural light. The cozy kitchen offers plenty of cabinet space for storage. The second floor includes two bedrooms and a full bathroom. The full basement provides additional storage and living space. Outside, enjoy a fenced backyard and a detached garage. A charming home with plenty to offer!
Property Specifics
| Single Family | |
| — | |
| — | |
| 1947 | |
| Unfinished, Full | |
| Aluminum Siding | |
| Asphalt | |
| — | |
| No | |
| — |
| Kane | |
| — | |
| — / Not Applicable | |
| None | |
| Public | |
| Public Sewer | |
| Central Air | |
| Natural Gas, Forced Air | |
| 12484570 | |
| 0612256010 |
Nearby Schools
| NAME: | DISTRICT: | DISTANCE: | |
|---|---|---|---|
|
Grade School
Mckinley Elementary School |
46 | — | |
|
Middle School
Larsen Middle School |
46 | Not in DB | |
|
High School
Elgin High School |
46 | Not in DB | |
Property History
| DATE: | EVENT: | PRICE: | SOURCE: |
|---|---|---|---|
| 28 Feb, 2013 | Sold | $85,000 | MRED MLS |
| 18 Jan, 2013 | Under contract | $87,900 | MRED MLS |
| — | Last price change | $89,500 | MRED MLS |
| 11 Oct, 2012 | Listed for sale | $89,500 | MRED MLS |
| 18 Sep, 2020 | Under contract | $0 | MRED MLS |
| 26 Aug, 2020 | Listed for sale | $0 | MRED MLS |
| 6 Oct, 2026 | Under contract | $249,900 | MRED MLS |
| 16 Aug, 2026 | Listed for sale | $239,900 | MRED MLS |
Room Specifics
All Bedroom Info:
Total Bedrooms: 2
Bedrooms Above Ground: 2
Bedrooms Below Ground: 0
Total Bedrooms: 2
Bedrooms Above Ground: 2
Bedrooms Below Ground: 0
Master Bedroom Info:
Dimensions: 16X12
Location: 2nd LevelDimensions: 16X12
Floor Type: Carpet
Second Bedroom Info:
Dimensions: 12X11
Location: 2nd LevelDimensions: 12X11
Floor Type: Carpet
Bathroom Info:
Full Bathrooms: 1
Partial Bathrooms: 0Full Bathrooms: 1
Bathroom Amenities: —
Bathroom in Basement: 0
Dining Room Info:
Dimensions: 13X10
Location: Main LevelDimensions: 13X10
Floor Type: Hardwood
Kitchen Info:
Dimensions: 10X9
Location: Main LevelDimensions: 10X9
Floor Type: Vinyl
Laundry Room Info:
Dimensions: 6X5
Location: BasementDimensions: 6X5
Floor Type: Other
Living Room Info:
Dimensions: 16X12
Location: Main LevelDimensions: 16X12
Floor Type: Hardwood
Additional Rooms Info:
Rooms: No additional rooms
Basement: Unfinished, FullRooms: No additional rooms
Other Specifics
| 1 | |
| Concrete Perimeter | |
| Concrete, Garage Door Opener, Garage Owned, Detached, Garage | |
| Gas Dryer Hookup, In Unit | |
| Hardwood | |
| — | |
| — | |
| — | |
| 52x66 | |
| — | |
| None | |
| — | |
| Range, Refrigerator, Washer, Dryer | |
| Not in DB | |
| — | |
| — | |
| — |
Tax History
| Year | Property Taxes |
|---|---|
| 2013 | $2,728 |
| 2026 | $5,250 |
Contact Agent
Nearby Similar Homes
1007 Cedar Avenue, Elgin, Illinois 60120

For Sale
$329,900
3 beds / 2.0 baths / 1,077 ft2
Single Family / Built: 1960
18
1020 Hill Avenue, Elgin, Illinois 60120

For Sale
$549,900
3 beds / 2.1 baths / 2,811 ft2
Single Family / Built: 1930
223
1130 Duncan Avenue, Elgin, Illinois 60120

For Sale
$380,000
3 beds / 2.1 baths / 2,800 ft2
Single Family / Built: 1950
61
1003 Saint John Street, Elgin, Illinois 60120
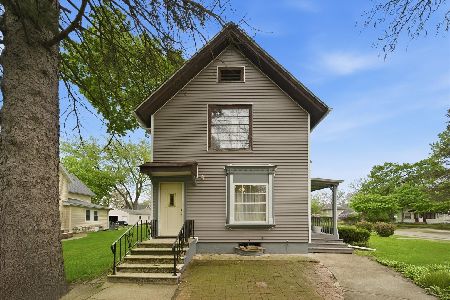
For Sale
$240,000
4 beds / 2.0 baths / 1,708 ft2
Single Family / Built: 1930
179

422 Summit Street, Elgin, Illinois 60120

For Sale
$309,900
3 beds / 1.1 baths / 1,998 ft2
Single Family / Built: 1900
99
Nearby Sold Comparables
465 Slade Avenue, Elgin, Illinois 60120

Sold
$87,900
2 beds / 1.0 baths / 960 ft2
Single Family / Built: 1947
5127
859 Bellevue Avenue, Elgin, Illinois 60120

Sold
$297,500
3 beds / 1.0 baths / 1,599 ft2
Single Family / Built: 1928
1145
904 Duncan Avenue, Elgin, Illinois 60120
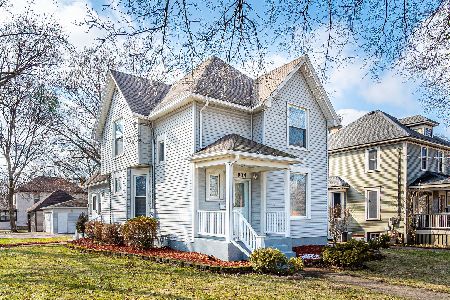
Sold
$219,900
4 beds / 2.0 baths / 1,500 ft2
Single Family / Built: 1931
2406
904 Duncan Avenue, Elgin, Illinois 60120
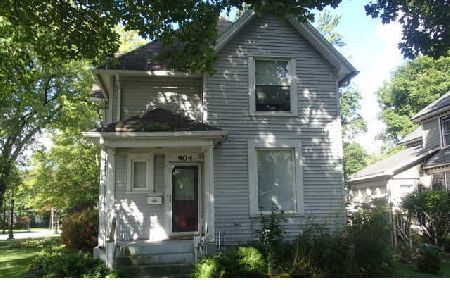
Sold
$145,900
4 beds / 2.0 baths / 1,417 ft2
Single Family / Built: 1931
2581
845 Bellevue Avenue, Elgin, Illinois 60120
Sold
$62,900
3 beds / 2.0 baths / 1,168 ft2
Single Family / Built: 1953
4255
Contact Agent
Listing Provided By
Preferred Homes Realty
