

11120 Spathis Drive, Palos Hills, Illinois 60465
Subdivision > Lagoon In The Hills
Sorry, we are updating photos, please update this page in 15 minutes
$135,000
|
Sold
|
|
| Status: | Closed |
| Sqft: | 1,400 |
| Cost/Sqft: | $100 |
| Beds: | 2 |
| Baths: | 2 |
| Year Built: | 1975 |
| Property Taxes: | $2,172 |
| Days On Market: | 2555 |
| Lot Size: | 0,00 |
Description
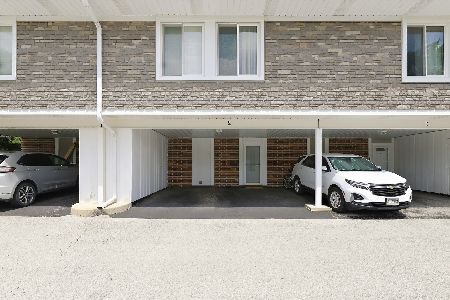
Lovely Lagoon in the Hills across from MVCC. Newly renovated main level condo. Hardwood floors throughout, new kitchen cabinets with SS appliances, new bathrooms, freshly painted. Newer HVAC. Huge balcony overlooking the peaceful courtyard with ponds. 1 car garage with private entry with laundry and storage. Great opportunity to get into a terrific area close to schools, shopping and transportation. Cheaper than renting.
Property Specifics
| Condos/Townhomes | |
| 2 | |
| — | |
| 1975 | |
| None | |
| Brick | |
| — | |
| — | |
| Yes | |
| — |
| Cook | |
| Lagoon In The Hills | |
| 195 / Monthly | |
| Insurance, Exterior Maintenance, Lawn Care, Scavenger, Snow Removal | |
| Lake Michigan | |
| Public Sewer | |
| Central Air | |
| Electric, Forced Air | |
| 10567130 | |
| 23231000131006 |
Nearby Schools
| NAME: | DISTRICT: | DISTANCE: | |
|---|---|---|---|
|
Grade School
Palos East Elementary School |
118 | — | |
|
Middle School
Palos South Middle School |
118 | Not in DB | |
|
High School
Amos Alonzo Stagg High School |
230 | Not in DB | |
Property History
| DATE: | EVENT: | PRICE: | SOURCE: |
|---|---|---|---|
| 23 Jan, 2020 | Sold | $135,000 | MRED MLS |
| 2 Jan, 2020 | Under contract | $139,900 | MRED MLS |
| 5 Nov, 2019 | Listed for sale | $139,900 | MRED MLS |
| 30 Mar, 2023 | Sold | $192,500 | MRED MLS |
| 2 Mar, 2023 | Under contract | $192,500 | MRED MLS |
| 18 Feb, 2023 | Listed for sale | $192,500 | MRED MLS |
Some photos of this home have been virtually staged.
Sorry, we are updating photos, please update this page in 15 minutesRoom Specifics
All Bedroom Info:
Total Bedrooms: 2
Bedrooms Above Ground: 2
Bedrooms Below Ground: 0
Total Bedrooms: 2
Bedrooms Above Ground: 2
Bedrooms Below Ground: 0
Second Bedroom Info:
Dimensions: —
Location: —Dimensions: —
Floor Type: Hardwood
Bathroom Info:
Full Bathrooms: 2
Partial Bathrooms: 0Full Bathrooms: 2
Bathroom Amenities: —
Bathroom in Basement: 0
Dining Room Info:
Dimensions: —
Location: —Dimensions: —
Floor Type: Hardwood
Kitchen Info:
Dimensions: —
Location: —Dimensions: —
Floor Type: Ceramic Tile
Features: Eating Area-Table Space
Laundry Room Info:
Dimensions: —
Location: —Dimensions: —
Floor Type: Other
Living Room Info:
Dimensions: —
Location: —Dimensions: —
Floor Type: Hardwood
Additional Rooms Info:
Rooms: Foyer
Basement: NoneRooms: Foyer
Other Specifics
| 1 | |
| — | |
| Garage | |
| — | |
| — | |
| — | |
| Balcony | |
| — | |
| COMMON | |
| — | |
| Full | |
| Hardwood Floors, First Floor Laundry, Laundry Hook-Up in Unit, Storage, Flexicore | |
| Range, Dishwasher, Refrigerator, Washer, Dryer | |
| Not in DB | |
| — | |
| Storage, Security Door Lock(s) | |
| — |
Tax History
| Year | Property Taxes |
|---|---|
| 2020 | $2,172 |
| 2023 | $2,926 |
Contact Agent
Nearby Similar Homes
11105 O Gorman Drive, Palos Hills, Illinois 60465
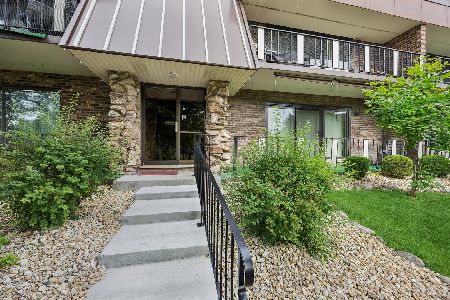
For Sale
$214,900
2 beds / 1.1 baths / 1,400 ft2
Condos/Townhomes / Built: 1977
158
31 Lucas Drive, Palos Hills, Illinois 60465
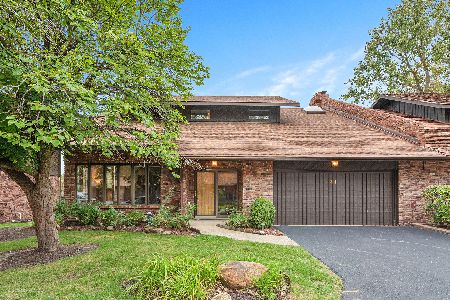
For Sale
$479,950
3 beds / 3.0 baths / 3,700 ft2
Condos/Townhomes / Built: 1985
38
7 Cour Deauville Circle, Palos Hills, Illinois 60465
For Sale
$277,000
3 beds / 2.1 baths / 1,428 ft2
Condos/Townhomes / Built: 1973
117
27 Cour Deauville, Palos Hills, Illinois 60465
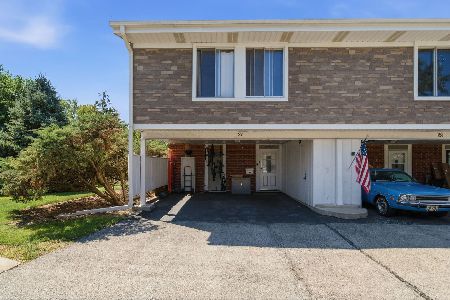
For Sale
$264,900
3 beds / 1.1 baths / 1,240 ft2
Condos/Townhomes / Built: 1973
90
11009 Theresa Circle, Palos Hills, Illinois 60465

For Sale
$215,000
2 beds / 1.0 baths / 1,032 ft2
Condos/Townhomes / Built: 1984
56
2 Cour Masson, Palos Hills, Illinois 60465
For Sale
$258,900
3 beds / 1.1 baths / 1,240 ft2
Condos/Townhomes / Built: 1973
119
Nearby Sold Comparables
11120 Spathis Drive, Palos Hills, Illinois 60465

Sold
$192,500
2 beds / 2.0 baths / 1,400 ft2
Condos/Townhomes / Built: 1975
1354
11118 Spathis Drive, Palos Hills, Illinois 60465

Sold
$139,900
2 beds / 2.0 baths / 1,030 ft2
Condos/Townhomes / Built: 1975
6084
11118 Spathis Drive, Palos Hills, Illinois 60465

Sold
$189,500
2 beds / 2.0 baths / 1,100 ft2
Condos/Townhomes / Built: 1975
1595
11100 Spathis Drive, Palos Hills, Illinois 60465
Sold
$94,900
2 beds / 2.0 baths / 0 ft2
Condos/Townhomes / Built: 1975
4627
Palos Hills, Illinois 60465
Sold
$129,873
2 beds / 2.0 baths / 0 ft2
Condos/Townhomes / Built: 1975
6255
11102 Spathis Drive, Palos Hills, Illinois 60465
Sold
$74,000
2 beds / 2.0 baths / 900 ft2
Condos/Townhomes / Built: 1975
5096
Contact Agent
Listing Provided By
RE/MAX 10
