

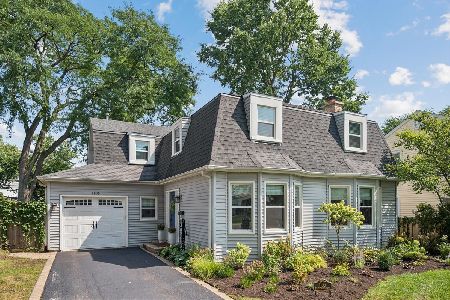
1113 Blackthorn Lane, Northbrook, Illinois 60062


$775,000
|
Sold
|
|
| Status: | Closed |
| Sqft: | 2,761 |
| Cost/Sqft: | $263 |
| Beds: | 4 |
| Baths: | 5 |
| Year Built: | 1955 |
| Property Taxes: | $14,491 |
| Days On Market: | 2079 |
| Lot Size: | 0,18 |
Description
Fabulous District 28 four bedroom, four and one-half bath home in sought after Highlands, the Gold Coast of Northbrook's Downtown area! Addition added in 2002 created: A wide-open floorplan, nine-foot ceiling, vaulted ceilings in all bedrooms, walk-in closets, three full baths on second level and gleaming hardwood floors throughout the first floor. Recently updated in 2017, an eloquent kitchen sage glass splash back, floating shelves accented with custom cabinetry, chef's cook island accented with gorgeous marble counter and top of the line stainless appliances. Wide-open floorplan with double-sided brick fireplace, cozy three seasons room and gorgeous eclectic interior finishes. Unique architecturally designed railing allows views from the upper level. Master suite complete with luxury bath, his & her closets, private balcony to enjoy your morning espresso. Recently renovated basement with full bath and fifth bedroom. This one-of-a-kind masterpiece can only compete with newer construction. Internally and externally updated: HVAC 2018, hot water tank 2017 and roof 2018.
Property Specifics
| Single Family | |
| — | |
| Colonial | |
| 1955 | |
| Full | |
| Vinyl Siding | |
| Asphalt | |
| — | |
| No | |
| 0.18 |
| Cook | |
| Highlands | |
| 0 / Not Applicable | |
| None | |
| Lake Michigan | |
| Public Sewer | |
| Central Air, Zoned | |
| Natural Gas, Forced Air, Zoned | |
| 11000691 | |
| 04092030110000 |
Nearby Schools
| NAME: | DISTRICT: | DISTANCE: | |
|---|---|---|---|
|
Grade School
Greenbriar Elementary School |
28 | — | |
|
Middle School
Northbrook Junior High School |
28 | Not in DB | |
|
High School
Glenbrook North High School |
225 | Not in DB | |
Property History
| DATE: | EVENT: | PRICE: | SOURCE: |
|---|---|---|---|
| 2 Jul, 2012 | Sold | $614,900 | MRED MLS |
| 13 Apr, 2012 | Under contract | $614,900 | MRED MLS |
| 12 Apr, 2012 | Listed for sale | $614,900 | MRED MLS |
| 25 Mar, 2021 | Sold | $775,000 | MRED MLS |
| 23 Feb, 2021 | Under contract | $724,900 | MRED MLS |
| 22 Feb, 2021 | Listed for sale | $724,900 | MRED MLS |


Room Specifics
Total Bedrooms: 5
Bedrooms Above Ground: 4
Bedrooms Below Ground: 1
Dimensions: —
Floor Type: Carpet
Dimensions: —
Floor Type: Carpet
Dimensions: —
Floor Type: Carpet
Full Bathrooms: 5
Bathroom Amenities: Whirlpool, Separate Shower, Double Sink
Bathroom in Basement: 1
Dimensions: —
Floor Type: Hardwood
Dimensions: —
Floor Type: Hardwood
Features: Eating Area-Table Space, Island, Pantry-Closet
Dimensions: —
Floor Type: Other
Dimensions: —
Floor Type: Hardwood
Dimensions: —
Floor Type: Hardwood
Rooms: Bedroom 5, Foyer, Mud Room, Screened Porch, Balcony/Porch/Lanai, Recreation Room, Eating Area
Other Specifics
| 2 | |
| — | |
| Garage | |
| — | |
| — | |
| — | |
| Roof Deck, Porch Screened, Brick Paver Patio | |
| Fenced Yard, Landscaped | |
| 60 X 130 | |
| Pull Down Stair | |
| Full | |
| Vaulted/Cathedral Ceilings, Skylight(s), Hardwood Floors | |
| Double Oven, Microwave, Dishwasher, Refrigerator, Washer, Dryer, Disposal | |
| Not in DB | |
| Curbs, Sidewalks, Street Paved | |
| — | |
| Wood Burning, Attached Fireplace Doors/Screen |
Tax History
| Year | Property Taxes |
|---|---|
| 2012 | $8,810 |
| 2021 | $14,491 |
Contact Agent
Nearby Similar Homes




Nearby Sold Comparables

Contact Agent
Listing Provided By
Coldwell Banker Realty
