

1113 Game Trail South, Bourbonnais, Illinois 60914
Subdivision > River Haven
Sorry, we are updating photos, please update this page in 15 minutes
$425,000
|
Sold
|
|
| Status: | Closed |
| Sqft: | 3,705 |
| Cost/Sqft: | $132 |
| Beds: | 4 |
| Baths: | 4 |
| Year Built: | 2007 |
| Property Taxes: | $7,613 |
| Days On Market: | 4751 |
| Lot Size: | 0,00 |
Description
Fantastic, quality floor plan & appeal in this one of a kind home architecturally designed by Jeff Jarvis. You'll love the open foyer, over-sized trim, abundance of hardwood flooring & comfortable feel. Kitchen w/quality cabinetry, granite, 6 burner stove, lots of counter space for entertaining. Fantastic outdoor living w/ the screened porch & semi covered patio, ideal for all seasons. Super clean, gorgeous, call now
Property Specifics
| Single Family | |
| — | |
| — | |
| 2007 | |
| Full | |
| Vinyl Siding, Brick, Stone | |
| Asphalt | |
| — | |
| No | |
| — |
| Kankakee | |
| River Haven | |
| 0 / Not Applicable | |
| None | |
| Public | |
| Public Sewer | |
| Central Air | |
| Natural Gas, Forced Air, Zoned | |
| 08471926 | |
| 17081540601000 |
Property History
| DATE: | EVENT: | PRICE: | SOURCE: |
|---|---|---|---|
| 31 Dec, 2013 | Sold | $425,000 | MRED MLS |
| 5 Dec, 2013 | Under contract | $489,900 | MRED MLS |
| 21 Oct, 2013 | Listed for sale | $489,900 | MRED MLS |
Sorry, we are updating photos, please update this page in 15 minutes
Room Specifics
All Bedroom Info:
Total Bedrooms: 4
Bedrooms Above Ground: 4
Bedrooms Below Ground: 0
Total Bedrooms: 4
Bedrooms Above Ground: 4
Bedrooms Below Ground: 0
Second Bedroom Info:
Dimensions: —
Location: —Dimensions: —
Floor Type: Carpet
Third Bedroom Info:
Dimensions: —
Location: —Dimensions: —
Floor Type: Carpet
Fourth Bedroom Info:
Dimensions: —
Location: —Dimensions: —
Floor Type: Carpet
Bathroom Info:
Full Bathrooms: 4
Partial Bathrooms: 1Full Bathrooms: 4
Bathroom Amenities: Whirlpool, Separate Shower
Bathroom in Basement: 1
Dining Room Info:
Dimensions: —
Location: —Dimensions: —
Floor Type: Hardwood
Kitchen Info:
Dimensions: —
Location: —Dimensions: —
Floor Type: Hardwood
Features: Eating Area-Breakfast Bar, Eating Area-Table Space, Pantry-Butler, Pantry-Closet, Pantry-Walk-in
Laundry Room Info:
Dimensions: —
Location: —Dimensions: —
Floor Type: Ceramic Tile
Living Room Info:
Dimensions: —
Location: —Dimensions: —
Floor Type: Carpet
Family Room Info:
Dimensions: —
Location: —Dimensions: —
Floor Type: Hardwood
Additional Rooms Info:
Rooms: Enclosed Porch, Foyer, Office, Recreation Room, Sewing Room
Basement: FullRooms: Enclosed Porch, Foyer, Office, Recreation Room, Sewing Room
Other Specifics
| 3 | |
| Concrete Perimeter | |
| Garage | |
| — | |
| — | |
| — | |
| Patio, Hot Tub, Brick Paver Patio, Storms/Screens, Outdoor Fireplace | |
| — | |
| 1+ ACRE | |
| — | |
| Full | |
| Vaulted/Cathedral Ceilings, Skylight(s), Sauna/Steam Room, Hardwood Floors | |
| Range, Microwave, Dishwasher, Refrigerator, High End Refrigerator, Disposal, Stainless Steel Appliance(s) | |
| Not in DB | |
| — | |
| — | |
| Gas Log, Gas Starter |
Tax History
| Year | Property Taxes |
|---|---|
| 2013 | $7,613 |
Contact Agent
Nearby Similar Homes
1169 Coyote Run, Bourbonnais, Illinois 60914
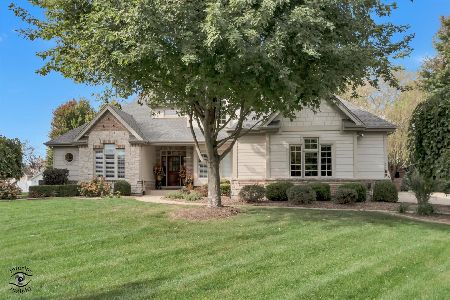
For Sale
$599,900
4 beds / 4.1 baths / 3,084 ft2
Single Family / Built: 2006
14
1071 Country Lane, Bourbonnais, Illinois 60914
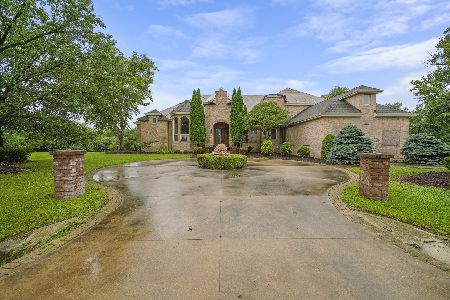
Foreclosure
$224,900
4 beds / 7.1 baths / 5,409 ft2
Single Family / Built: 2004
72
Nearby Sold Comparables
1115 Game Trail, Bourbonnais, Illinois 60914

Sold
$429,900
3 beds / 2.1 baths / 2,658 ft2
Single Family / Built: 2003
955
Bourbonnais, Illinois 60914

Sold
$529,000
3 beds / 3.0 baths / 2,393 ft2
Single Family / Built: 2002
7061
1002 Deer Trail, Bourbonnais, Illinois 60914
Sold
$434,000
6 beds / 5.1 baths / 3,230 ft2
Single Family / Built: 2005
6203
1002 Deer Trail, Bourbonnais, Illinois 60914

Sold
$499,900
5 beds / 5.1 baths / 3,230 ft2
Single Family / Built: 2005
1996
Contact Agent
Listing Provided By
Speckman Realty Real Living
