

11133 Leamington Avenue, Alsip, Illinois 60803
Sorry, we are updating photos, please update this page in 15 minutes
$285,000
|
Sold
|
|
| Status: | Closed |
| Sqft: | 0 |
| Cost/Sqft: | — |
| Beds: | 4 |
| Baths: | 3 |
| Year Built: | 2003 |
| Property Taxes: | $5,432 |
| Days On Market: | 6506 |
| Lot Size: | 0,00 |
Description
CUSTOM BUILT in 2003 & RICHLY APPOINTED LOCATED ON A PREMIER 50' X 203'' LOT. Custom White Trim & Doors, Modern Fixtures & Hardwood Flooring in the Spacious Foyer, Elegant Dining Rm. & Kitchen. Large Master Suite Features Vaulted Ceilings, a WIC & its own Bath. Kitchen Boasts White Cabinets, Upgraded Appls. & Opens to the Family Rm. W/Full Brick Fireplace. Full BSMT. Huge Yard W/Sprinkler System, Patio, & Shed.
Property Specifics
| Single Family | |
| — | |
| Traditional | |
| 2003 | |
| Full | |
| Aluminum/Vinyl/Steel Siding, Brick | |
| Asphalt | |
| — | |
| No | |
| — |
| Cook | |
| — | |
| 0 / Not Applicable | |
| None | |
| Lake Michigan | |
| Public Sewer | |
| Central Air | |
| Natural Gas, Forced Air | |
| 07109185 | |
| 24212020380000 |
Property History
| DATE: | EVENT: | PRICE: | SOURCE: |
|---|---|---|---|
| 12 Mar, 2010 | Sold | $285,000 | MRED MLS |
| 14 Feb, 2010 | Under contract | $297,000 | MRED MLS |
| — | Last price change | $307,000 | MRED MLS |
| 13 Jan, 2009 | Listed for sale | $349,900 | MRED MLS |
Sorry, we are updating photos, please update this page in 15 minutes
Room Specifics
All Bedroom Info:
Total Bedrooms: 4
Bedrooms Above Ground: 4
Bedrooms Below Ground: 0
Total Bedrooms: 4
Bedrooms Above Ground: 4
Bedrooms Below Ground: 0
Second Bedroom Info:
Dimensions: —
Location: —Dimensions: —
Floor Type: Carpet
Third Bedroom Info:
Dimensions: —
Location: —Dimensions: —
Floor Type: Carpet
Fourth Bedroom Info:
Dimensions: —
Location: —Dimensions: —
Floor Type: Carpet
Bathroom Info:
Full Bathrooms: 3
Partial Bathrooms: 1Full Bathrooms: 3
Bathroom Amenities: —
Bathroom in Basement: 0
Dining Room Info:
Dimensions: —
Location: —Dimensions: —
Floor Type: Hardwood
Kitchen Info:
Dimensions: —
Location: —Dimensions: —
Floor Type: Hardwood
Features: Eating Area-Table Space, Pantry-Closet
Laundry Room Info:
Dimensions: —
Location: —Dimensions: —
Floor Type: Ceramic Tile
Living Room Info:
Dimensions: —
Location: —Dimensions: —
Floor Type: Carpet
Family Room Info:
Dimensions: —
Location: —Dimensions: —
Floor Type: Carpet
Additional Rooms Info:
Rooms: Foyer, Utility Room-1st Floor
Basement: FullRooms: Foyer, Utility Room-1st Floor
Other Specifics
| 2 | |
| Concrete Perimeter | |
| Garage | |
| — | |
| — | |
| — | |
| Patio | |
| Landscaped | |
| 50 X 203 | |
| Unfinished | |
| Full | |
| Vaulted/Cathedral Ceilings | |
| Range, Microwave, Dishwasher, Refrigerator, Washer, Dryer, Disposal | |
| Not in DB | |
| Sidewalks, Street Lights, Street Paved | |
| — | |
| — |
Tax History
| Year | Property Taxes |
|---|---|
| 2010 | $5,432 |
Contact Agent
Nearby Similar Homes
11420 Mather Avenue, Alsip, Illinois 60803
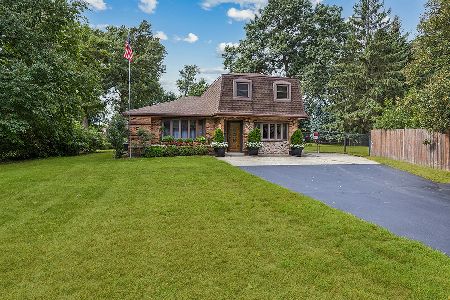
For Sale
$487,700
5 beds / 4.0 baths / 2,648 ft2
Single Family / Built: 1934
52
11418 Avon Avenue, Alsip, Illinois 60803
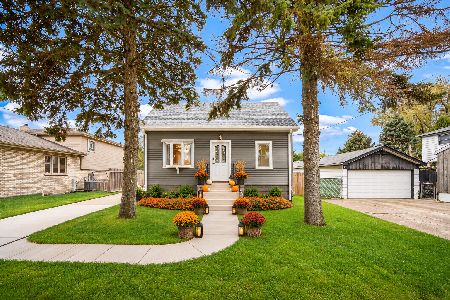
For Sale
$369,900
3 beds / 1.0 baths / 1,400 ft2
Single Family / Built: 1955
20
11549 Lavergne Avenue, Alsip, Illinois 60803
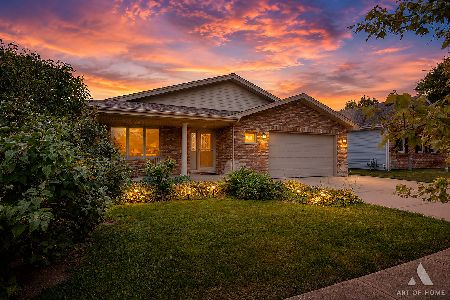
For Sale
$494,900
4 beds / 4.0 baths / 1,962 ft2
Single Family / Built: 2008
43
10736 Lawler Avenue, Oak Lawn, Illinois 60453
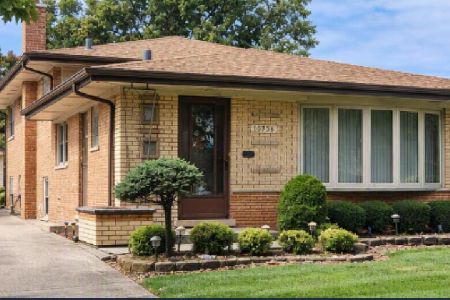
For Sale
$365,000
3 beds / 1.0 baths / 1,260 ft2
Single Family / Built: 1961
26
4938 116th Street, Alsip, Illinois 60803
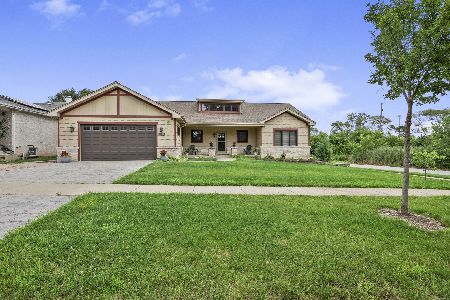
For Sale
$500,000
3 beds / 4.0 baths / 3,500 ft2
Single Family / Built: 2015
86
10715 Lavergne Avenue, Oak Lawn, Illinois 60453
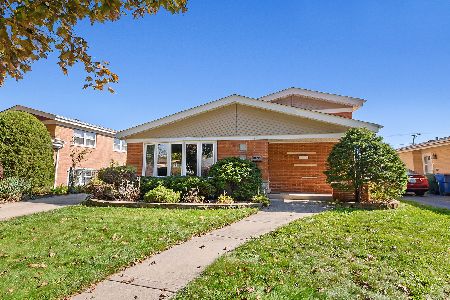
For Sale
$375,000
3 beds / 2.1 baths / 1,301 ft2
Single Family / Built: 1962
16
Nearby Sold Comparables
11139 Leamington Avenue, Alsip, Illinois 60803

Sold
$49,900
4 beds / 2.0 baths / 867 ft2
Single Family / Built: 1949
5314
11139 Leamington Avenue, Alsip, Illinois 60803
Sold
$149,900
5 beds / 2.0 baths / 1,600 ft2
Single Family / Built: —
5170
11139 Leamington Avenue, Alsip, Illinois 60803

Sold
$244,999
4 beds / 3.0 baths / 1,600 ft2
Single Family / Built: 1948
2339
11123 Leamington Avenue, Alsip, Illinois 60803

Sold
$249,900
3 beds / 2.0 baths / 1,400 ft2
Single Family / Built: 1943
324
11202 Leclaire Avenue, Alsip, Illinois 60803
Sold
$174,500
3 beds / 2.0 baths / 1,219 ft2
Single Family / Built: 1993
2730
11202 Leclaire Avenue, Alsip, Illinois 60803

Sold
$349,000
3 beds / 2.0 baths / 1,826 ft2
Single Family / Built: 1992
780
Contact Agent
Listing Provided By
Coldwell Banker The Real Estate Group
