

1114 Bob Ofarrell Lane, Zion, Illinois 60099
Sorry, we are updating photos, please update this page in 15 minutes
$165,000
|
Sold
|
|
| Status: | Closed |
| Sqft: | 1,279 |
| Cost/Sqft: | $129 |
| Beds: | 3 |
| Baths: | 3 |
| Year Built: | 1996 |
| Property Taxes: | $6,780 |
| Days On Market: | 3256 |
| Lot Size: | 0,17 |
Description
Step into this breathtaking 3bed/2.5bath home located in the much sought after Tewes Farm Estates subdivision of Zion. The kitchen features newer cabinets, counters, and stainless steel appliances, and offers enough space for a cafe table. Separate dining room with slider to the patio and fenced backyard. This unique home offers a spacious layout featuring vaulted ceilings, newer carpet, fresh paint, and tons of sunlight!! Unfinished basement that is ready for your customization with laundry in the basement. Come see for yourself!!
Property Specifics
| Single Family | |
| — | |
| Contemporary | |
| 1996 | |
| Full | |
| Cedar | |
| — | |
| — | |
| No | |
| 0.17 |
| Lake | |
| — | |
| 0 / Not Applicable | |
| None | |
| Public | |
| Public Sewer | |
| Central Air | |
| Natural Gas, Forced Air | |
| 09821339 | |
| 04331150610000 |
Nearby Schools
| NAME: | DISTRICT: | DISTANCE: | |
|---|---|---|---|
|
Grade School
Beach Park Middle School |
3 | — | |
|
Middle School
Beach Park Middle School |
3 | Not in DB | |
|
High School
Zion-benton Twnshp Hi School |
126 | Not in DB | |
Property History
| DATE: | EVENT: | PRICE: | SOURCE: |
|---|---|---|---|
| 9 Feb, 2018 | Sold | $165,000 | MRED MLS |
| 2 Jan, 2018 | Under contract | $164,900 | MRED MLS |
| 22 Dec, 2017 | Listed for sale | $164,900 | MRED MLS |
| 27 Sep, 2024 | Sold | $332,500 | MRED MLS |
| 4 Sep, 2024 | Under contract | $325,000 | MRED MLS |
| 28 Aug, 2024 | Listed for sale | $325,000 | MRED MLS |
Sorry, we are updating photos, please update this page in 15 minutes
Room Specifics
All Bedroom Info:
Total Bedrooms: 3
Bedrooms Above Ground: 3
Bedrooms Below Ground: 0
Total Bedrooms: 3
Bedrooms Above Ground: 3
Bedrooms Below Ground: 0
Second Bedroom Info:
Dimensions: —
Location: —Dimensions: —
Floor Type: Carpet
Third Bedroom Info:
Dimensions: —
Location: —Dimensions: —
Floor Type: Carpet
Bathroom Info:
Full Bathrooms: 3
Partial Bathrooms: 1Full Bathrooms: 3
Bathroom Amenities: —
Bathroom in Basement: 0
Dining Room Info:
Dimensions: —
Location: —Dimensions: —
Floor Type: Hardwood
Kitchen Info:
Dimensions: —
Location: —Dimensions: —
Floor Type: Hardwood
Features: Eating Area-Table Space, Pantry-Closet
Living Room Info:
Dimensions: —
Location: —Dimensions: —
Floor Type: Carpet
Additional Rooms Info:
Rooms: No additional rooms
Basement: FullRooms: No additional rooms
Other Specifics
| 2 | |
| Concrete Perimeter | |
| Garage | |
| — | |
| — | |
| — | |
| Patio, Stamped Concrete Patio | |
| Fenced Yard | |
| 60X130 | |
| Pull Down Stair | |
| Full | |
| Vaulted/Cathedral Ceilings, Hardwood Floors | |
| — | |
| Not in DB | |
| — | |
| — | |
| Wood Burning |
Tax History
| Year | Property Taxes |
|---|---|
| 2018 | $6,780 |
| 2024 | $7,106 |
Contact Agent
Nearby Similar Homes
38484 North Shore Avenue, Beach Park, Illinois 60087

For Sale
$329,500
4 beds / 2.0 baths / 1,164 ft2
Single Family / Built: 1987
110
10762 Talmadge Avenue, Beach Park, Illinois 60099
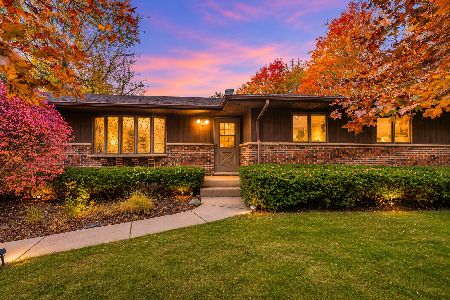
For Sale
$380,000
3 beds / 3.1 baths / 1,656 ft2
Single Family / Built: 1986
15
38280 Wilson Avenue, Beach Park, Illinois 60087
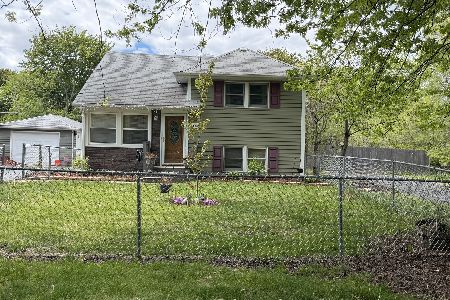
For Sale
$317,000
3 beds / 2.1 baths / 1,140 ft2
Single Family / Built: 1960
184
10885 Wadsworth Road, Beach Park, Illinois 60099
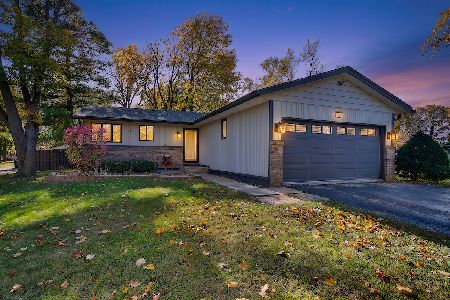
For Sale
$349,900
2 beds / 2.0 baths / 1,345 ft2
Single Family / Built: 1981
10
10703 Woodland Avenue, Beach Park, Illinois 60087
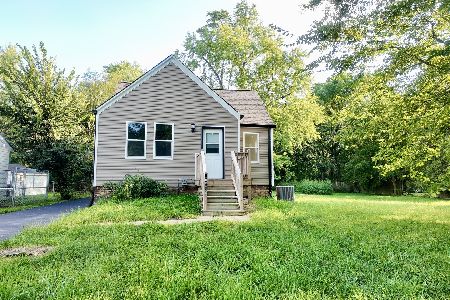
For Sale
$279,999
3 beds / 1.0 baths / 1,044 ft2
Single Family / Built: 1926
74
38639 North Avenue, Beach Park, Illinois 60099
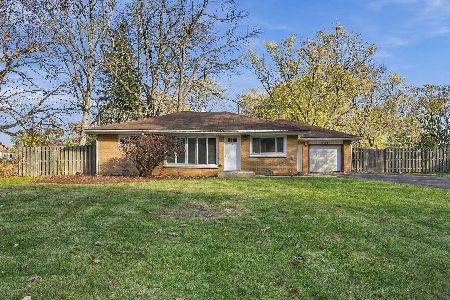
For Sale
$269,900
3 beds / 1.1 baths / 1,173 ft2
Single Family / Built: 1955
7
Nearby Sold Comparables
1114 Bob Ofarrell Lane, Zion, Illinois 60099
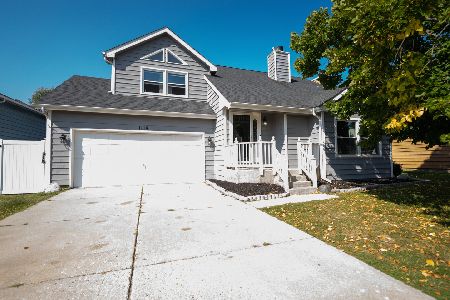
Sold
$325,000
3 beds / 2.1 baths / 2,160 ft2
Single Family / Built: 1996
815
1110 Bob Ofarrell Lane, Beach Park, Illinois 60099
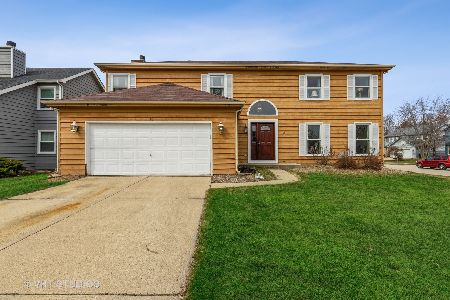
Sold
$249,900
4 beds / 3.1 baths / 2,336 ft2
Single Family / Built: 1995
1710
1115 10 Pin Lane, Beach Park, Illinois 60099
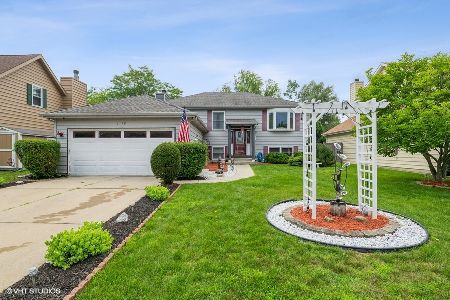
Sold
$267,000
3 beds / 2.0 baths / 1,176 ft2
Single Family / Built: 1995
1961
1113 Bob O'farrell Lane, Beach Park, Illinois 60099

Sold
$137,900
3 beds / 2.1 baths / 1,682 ft2
Single Family / Built: 1996
6129
1113 Bob O'farrell Lane, Beach Park, Illinois 60099
Sold
$149,500
3 beds / 2.1 baths / 1,682 ft2
Single Family / Built: 1996
4887
Contact Agent
Listing Provided By
Century 21 Affiliated
