

38280 Wilson Avenue, Beach Park, Illinois 60087


$325,000
|
For Sale
|
|
| Status: | Active |
| Sqft: | 1,140 |
| Cost/Sqft: | $285 |
| Beds: | 3 |
| Baths: | 3 |
| Year Built: | 1960 |
| Property Taxes: | $7,180 |
| Days On Market: | 161 |
| Lot Size: | 0,29 |
Description
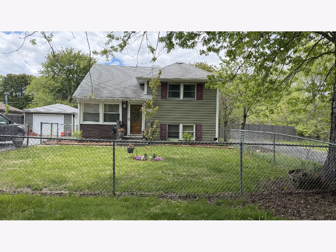
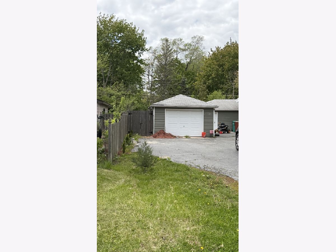
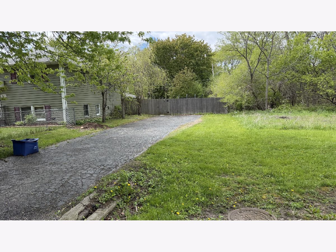
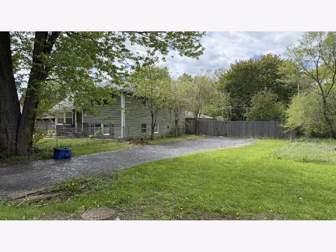
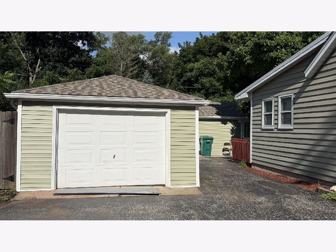
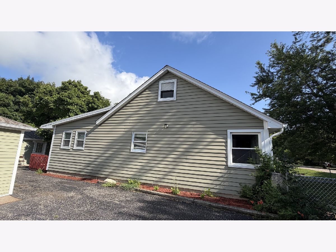
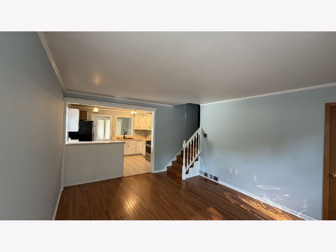
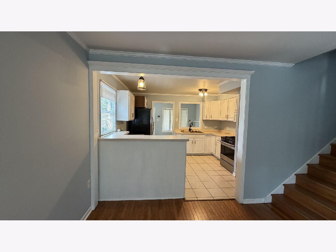
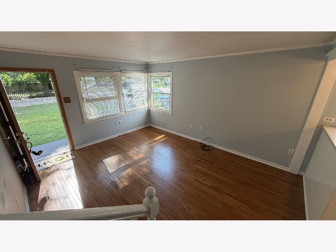
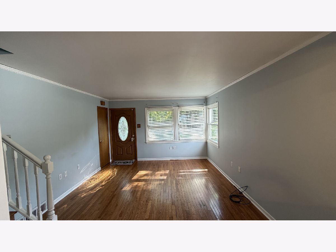
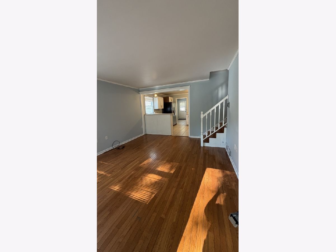
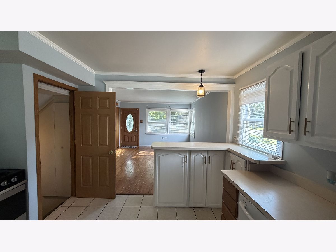
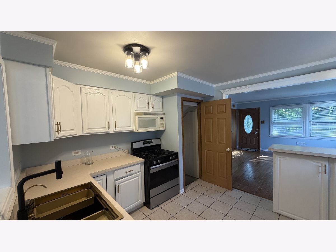
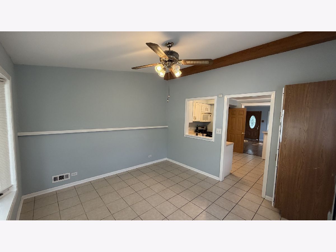
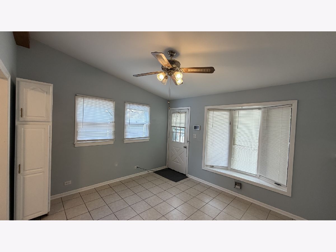
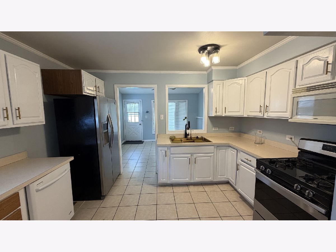
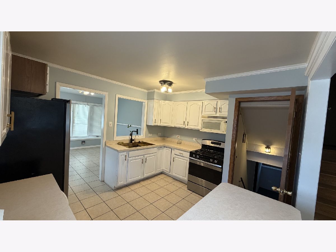
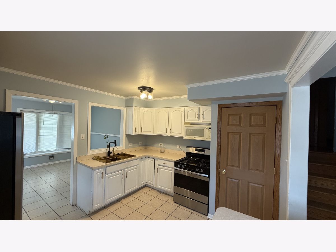
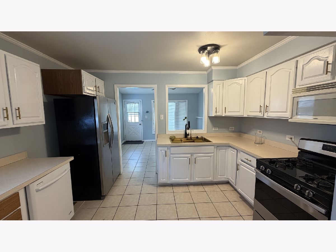
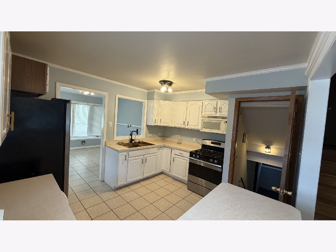
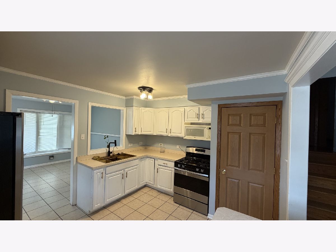
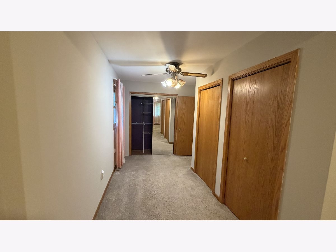
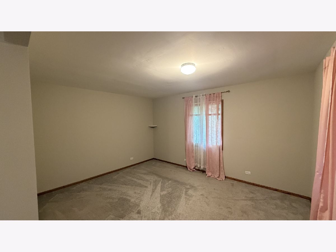
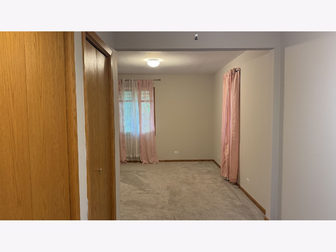
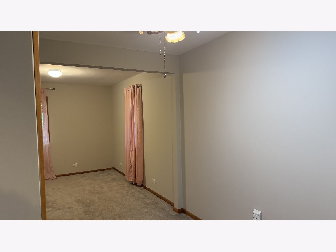
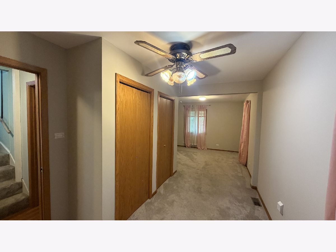
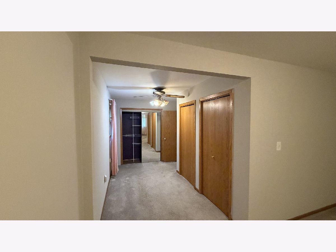
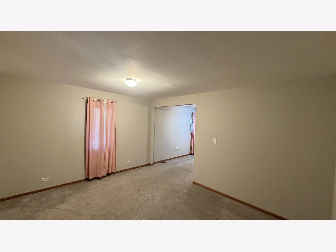
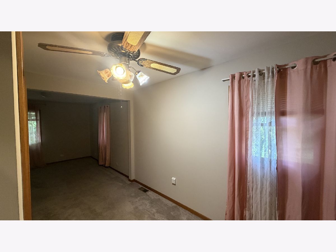
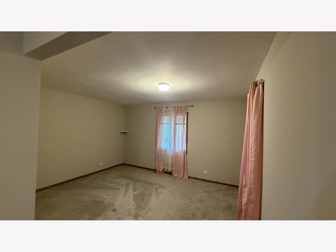
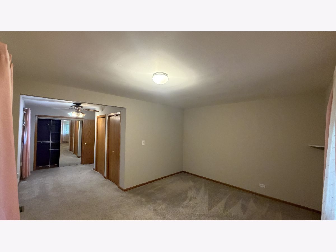
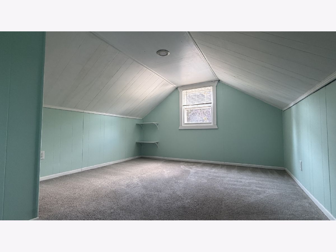
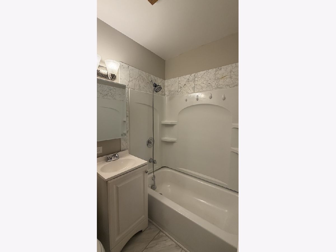
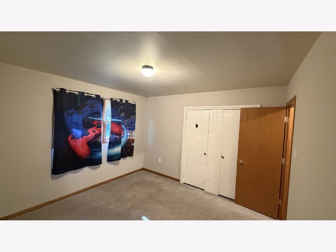
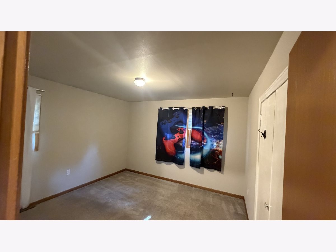
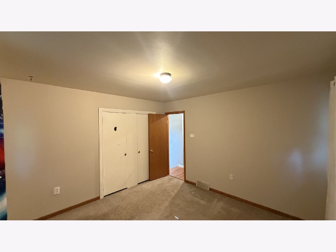
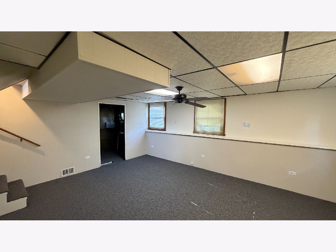
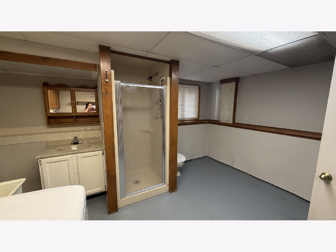
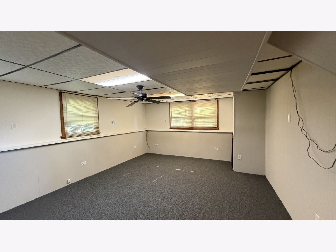
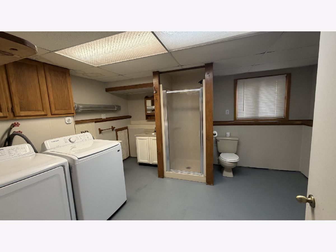
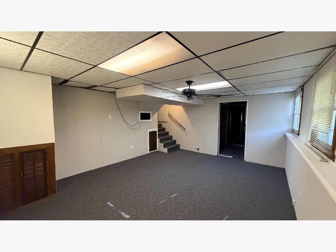
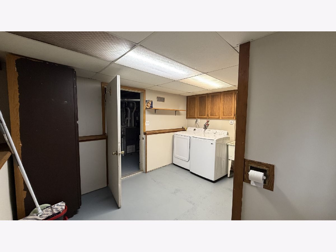
Welcome home! This gorgeous 3 bedroom, 2 bath home is absolutely perfect for those who love to host and entertain. As you pull into the driveway, you'll notice the fenced in front yard, providing security and privacy. This home has 2 ample driveways! Then as you walk around the house, you'll note the front single garage, and then the HUGE detached garage in the back has been turned into a 1 bedroom, with an office, full bathroom and kitchen apartment. The beautiful back yard is fenced. The home itself has been meticulously maintained by the long-time owners - HVAC is only 5 years old, the roof is only 8 years old, appliances are only 2-3 years old, and the siding was redone in 2019! Nothing for you to do except buy it and love it! Walking in the front door, you can view the open concept design and great layout of the home. The grand living room with generous lighting opens to the dining area. No problem with table space here! Or you can have a seat at the breakfast bar and hold delightful conversations as the day's meal is prepared. And there is no shortage of prep space! There are counters and cabinets to make any home chef happy! If the party grows, you can always send the kids to the lower level where they can play the day away. Upstairs you will find the three bedrooms, and each one is fabulous. The "penthouse" on the third floor will have the kids trying to win your favor so they can live there! The master bedroom is HUGE! The home can easily change and flex to meet the ever-changing needs of your life. If you are looking for a work from home situation, this is perfect. If you need a home-schooling setup, this home is perfect. Want something to accommodate a multi-generational family? This home is perfect!! Come, visit, and make this house YOUR HOME!
Property Specifics
| Single Family | |
| — | |
| — | |
| 1960 | |
| Partially Finished, Full | |
| 400 (400 finished) | |
| Vinyl Siding | |
| Asphalt | |
| Multi level | |
| No | |
| 0.29 |
| Lake | |
| — | |
| — / Not Applicable | |
| None | |
| Public | |
| Public Sewer | |
| Central Air | |
| Gas | |
| Unknown | |
| 12652627 | |
| 04333050850000 |
Property History
| DATE: | EVENT: | PRICE: | SOURCE: |
|---|---|---|---|
| 9 Oct, 2014 | Sold | $136,000 | MRED MLS |
| 13 Aug, 2014 | Under contract | $139,900 | MRED MLS |
| 17 Jun, 2014 | Listed for sale | $139,900 | MRED MLS |
| 21 Jul, 2021 | Sold | $215,000 | MRED MLS |
| 6 Jun, 2021 | Under contract | $215,000 | MRED MLS |
| 3 Jun, 2021 | Listed for sale | $215,000 | MRED MLS |
| 27 Mar, 2024 | Sold | $250,000 | MRED MLS |
| 12 Feb, 2024 | Under contract | $235,000 | MRED MLS |
| 8 Feb, 2024 | Listed for sale | $235,000 | MRED MLS |
| — | Last price change | $335,000 | MRED MLS |
| 21 May, 2026 | Listed for sale | $320,000 | MRED MLS |
Room Specifics
Total Bedrooms: 3
Bedrooms Above Ground: 3
Bedrooms Below Ground: 0
Dimensions: 14X10
Floor Type: Carpet
Dimensions: 12X10
Floor Type: Carpet
Dimensions: 12X10
Floor Type: Carpet
Full Bathrooms: 3
Bathroom Amenities: —
Bathroom in Basement: 1
Dimensions: 11X10
Floor Type: —
Dimensions: 11X11
Floor Type: —
Features: Eating Area-Breakfast Bar
Dimensions: 14X11
Floor Type: —
Dimensions: 16X11
Floor Type: Carpet
Rooms: No additional rooms
Other Specifics
| 1 | |
| Concrete Perimeter | |
| Asphalt, Garage Door Opener, Garage Owned, Detached, Garage | |
| — | |
| Laminate | |
| Deck | |
| Fenced | |
| Workshop | |
| — | |
| Mature Trees | |
| 127 X 99 | |
| — | |
| None | |
| 1st Floor Full Bath | |
| Range, Dishwasher, Refrigerator, Washer, Dryer, Disposal | |
| Not in DB | |
| Park, Tennis Court(s), Lake, Curbs, Sidewalks, Street Paved | |
| — | |
| — |
Tax History
| Year | Property Taxes |
|---|---|
| 2014 | $4,417 |
| 2021 | $4,916 |
| 2024 | $4,573 |
| — | $7,180 |
Contact Agent
Nearby Similar Homes

Nearby Sold Comparables



Contact Agent
Listing Provided By
Real Broker, LLC
