

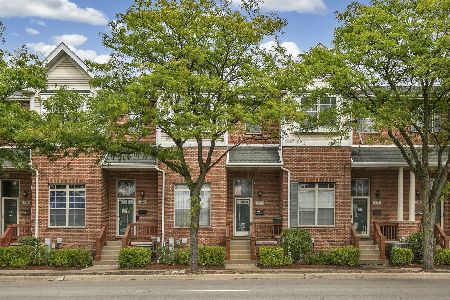
1114 Des Plaines Avenue, Forest Park, Illinois 60130
Subdivision > Colonial Commons
Sorry, we are updating photos, please update this page in 15 minutes
$192,500
|
Sold
|
|
| Status: | Closed |
| Sqft: | 1,700 |
| Cost/Sqft: | $129 |
| Beds: | 3 |
| Baths: | 3 |
| Year Built: | 1999 |
| Property Taxes: | $7,703 |
| Days On Market: | 5327 |
| Lot Size: | 0,00 |
Description
GORGEOUS 3 STORY TOWNHOUSE WITH OPEN FLOOR PLAN & GREAT LOCATION!!*LRG EAT-IN KIT WITH NEWER GRAN TOPS, NEW LIGHT FIXTURE, ISLAND, LOTS OF CABS, CLOSET PANTRY & NEW REFRIGERATOR*LIV ROOM CAN CONVERT TO FORM DIN RM*2 STY FAM ROOM W/PIC WNDW & TRANSOM*MSTR STE W/FULL PRIV BTH & WIC*FULL BSMT W/STORAGE*NEWLY REFINISHED HDWD FLRS*NEWER PAINT*WALK TO BLUE LINE, ACCESS TO X-WAY, CLOSE TO PARK, POOL, SHOPS & D/T FOREST PK!
Property Specifics
| Condos/Townhomes | |
| 3 | |
| — | |
| 1999 | |
| Full | |
| Brick | |
| Asphalt | |
| — | |
| No | |
| — |
| Cook | |
| Colonial Commons | |
| 55 / Monthly | |
| Lawn Care, Snow Removal | |
| Lake Michigan | |
| Public Sewer | |
| Central Air | |
| Natural Gas, Forced Air | |
| 08029664 | |
| 15133130530000 |
Nearby Schools
| NAME: | DISTRICT: | DISTANCE: | |
|---|---|---|---|
|
Grade School
Betsy Ross Elementary School |
91 | — | |
|
Middle School
Forest Park Middle School |
91 | Not in DB | |
|
High School
Proviso East High School |
209 | Not in DB | |
|
Alternate Elementary School
Field Stevenson Elementary Schoo |
— | Not in DB | |
|
Alternate High School
Proviso Mathematics And Science |
— | Not in DB | |
Property History
| DATE: | EVENT: | PRICE: | SOURCE: |
|---|---|---|---|
| 28 Nov, 2012 | Sold | $192,500 | MRED MLS |
| 28 Oct, 2012 | Under contract | $219,900 | MRED MLS |
| — | Last price change | $221,000 | MRED MLS |
| 29 Mar, 2012 | Listed for sale | $224,900 | MRED MLS |
| 20 Aug, 2026 | Listed for sale | $399,900 | MRED MLS |
Sorry, we are updating photos, please update this page in 15 minutes
Room Specifics
All Bedroom Info:
Total Bedrooms: 3
Bedrooms Above Ground: 3
Bedrooms Below Ground: 0
Total Bedrooms: 3
Bedrooms Above Ground: 3
Bedrooms Below Ground: 0
Second Bedroom Info:
Dimensions: —
Location: —Dimensions: —
Floor Type: Carpet
Third Bedroom Info:
Dimensions: —
Location: —Dimensions: —
Floor Type: Carpet
Bathroom Info:
Full Bathrooms: 3
Partial Bathrooms: 1Full Bathrooms: 3
Bathroom Amenities: —
Bathroom in Basement: 0
Kitchen Info:
Dimensions: —
Location: —Dimensions: —
Floor Type: Ceramic Tile
Features: Eating Area-Table Space, Island, Pantry-Closet
Living Room Info:
Dimensions: —
Location: —Dimensions: —
Floor Type: Hardwood
Family Room Info:
Dimensions: —
Location: —Dimensions: —
Floor Type: Hardwood
Additional Rooms Info:
Rooms: Eating Area
Basement: FullRooms: Eating Area
Other Specifics
| 2 | |
| Concrete Perimeter | |
| Garage | |
| — | |
| — | |
| — | |
| Porch, Storms/Screens | |
| Landscaped | |
| COMMON | |
| — | |
| Full | |
| Vaulted/Cathedral Ceilings, Hardwood Floors, Laundry Hook-Up in Unit, Storage | |
| Range, Dishwasher, Refrigerator, Washer, Dryer, Disposal | |
| Not in DB | |
| — | |
| — | |
| — |
Tax History
| Year | Property Taxes |
|---|---|
| 2012 | $7,703 |
| 2026 | $6,165 |
Contact Agent
Nearby Similar Homes
1114 Des Plaines Avenue, Forest Park, Illinois 60130
For Sale
$399,900
3 beds / 3.1 baths / 1,819 ft2
Condos/Townhomes / Built: 1999
70
7622 Polk Street, Forest Park, Illinois 60130

For Sale
$295,000
3 beds / 1.1 baths / 1,460 ft2
Condos/Townhomes / Built: 1977
50
Nearby Sold Comparables
1118 Des Plaines Avenue, Forest Park, Illinois 60130

Sold
$168,800
2 beds / 2.1 baths / 0 ft2
Condos/Townhomes / Built: 1992
4565
1116 Des Plaines Avenue, Forest Park, Illinois 60130
Sold
$144,900
3 beds / 2.1 baths / 1,541 ft2
Condos/Townhomes / Built: 1999
5287
1112 Des Plaines Avenue, Forest Park, Illinois 60130

Sold
$240,000
2 beds / 2.1 baths / 1,548 ft2
Condos/Townhomes / Built: 1993
1480
1112 Des Plaines Avenue, Forest Park, Illinois 60130

Sold
$349,900
3 beds / 2.1 baths / 1,700 ft2
Condos/Townhomes / Built: 1999
930
1112 Des Plaines Avenue, Forest Park, Illinois 60130
Sold
$299,900
3 beds / 2.1 baths / 1,700 ft2
Condos/Townhomes / Built: 2000
6835
1118 Des Plaines Avenue, Forest Park, Illinois 60130

Sold
$240,000
2 beds / 2.1 baths / 1,584 ft2
Condos/Townhomes / Built: 1992
1976
Contact Agent
Listing Provided By
RE/MAX All Pro
