

1114 Hillside Drive, Bensenville, Illinois 60106


$285,000
|
Sold
|
|
| Status: | Closed |
| Sqft: | 1,259 |
| Cost/Sqft: | $226 |
| Beds: | 3 |
| Baths: | 2 |
| Year Built: | 1965 |
| Property Taxes: | $5,079 |
| Days On Market: | 2060 |
| Lot Size: | 0,00 |
Description
Welcome to Bensenville! Well maintained split level home offering 3 bedrooms, 1.5 bathrooms, and a spacious 2 car garage. First floor features a kitchen with stainless steel appliances, a formal dining room, and living room. Upstairs you will find an updated bathroom and 3 bedrooms; each one equipped with a Daikin AC/Heat system that was installed last year. As you make your way downstairs you will enter a cozy family room that features a fireplace, half bathroom, bonus room, and laundry room. Outside has a huge fenced in backyard perfect for entertaining. Centrally located, close to O'Hare airport, major highways, restaurants, golf courses, the list goes on... Come check it out before its gone!
Property Specifics
| Single Family | |
| — | |
| Bi-Level | |
| 1965 | |
| Partial | |
| Vinyl Siding, Brick | |
| — | |
| — | |
| No | |
| 0 |
| Du Page | |
| — | |
| — / Not Applicable | |
| None | |
| Public | |
| Public Sewer | |
| Central Air | |
| Natural Gas, Forced Air | |
| 11033800 | |
| 0314100001 |
Nearby Schools
| NAME: | DISTRICT: | DISTANCE: | |
|---|---|---|---|
|
High School
Fenton High School |
100 | Not in DB | |
Property History
| DATE: | EVENT: | PRICE: | SOURCE: |
|---|---|---|---|
| 7 Sep, 2011 | Sold | $101,000 | MRED MLS |
| 15 Aug, 2011 | Under contract | $91,500 | MRED MLS |
| 26 May, 2011 | Listed for sale | $91,500 | MRED MLS |
| 29 Apr, 2021 | Sold | $285,000 | MRED MLS |
| 28 Mar, 2021 | Under contract | $284,900 | MRED MLS |
| 26 Mar, 2021 | Listed for sale | $284,900 | MRED MLS |


Room Specifics
All Bedroom Info:
Total Bedrooms: 3
Bedrooms Above Ground: 3
Bedrooms Below Ground: 0
Total Bedrooms: 3
Bedrooms Above Ground: 3
Bedrooms Below Ground: 0
Second Bedroom Info:
Dimensions: —
Location: —Dimensions: —
Floor Type: Hardwood
Third Bedroom Info:
Dimensions: —
Location: —Dimensions: —
Floor Type: Hardwood
Bathroom Info:
Full Bathrooms: 2
Partial Bathrooms: 1Full Bathrooms: 2
Bathroom Amenities: —
Bathroom in Basement: 1
Dining Room Info:
Dimensions: —
Location: —Dimensions: —
Floor Type: Hardwood
Kitchen Info:
Dimensions: —
Location: —Dimensions: —
Floor Type: Ceramic Tile
Living Room Info:
Dimensions: —
Location: —Dimensions: —
Floor Type: Hardwood
Family Room Info:
Dimensions: —
Location: —Dimensions: —
Floor Type: Other
Additional Rooms Info:
Rooms: Bonus Room
Basement: PartialRooms: Bonus Room
Other Specifics
| 2 | |
| — | |
| Garage, Space/s | |
| — | |
| — | |
| — | |
| — | |
| — | |
| 85X100 | |
| — | |
| None | |
| — | |
| — | |
| Not in DB | |
| — | |
| — | |
| — |
Tax History
| Year | Property Taxes |
|---|---|
| 2011 | $5,351 |
| 2021 | $5,079 |
Contact Agent
Nearby Similar Homes
125 Spruce Avenue, Wood Dale, Illinois 60191
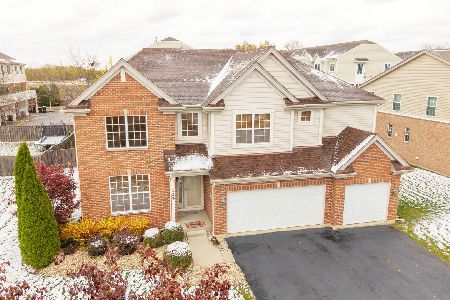
For Sale
$675,000
4 beds / 3.1 baths / 3,573 ft2
Single Family / Built: 2007
367
248 Edgewood Avenue, Wood Dale, Illinois 60191

For Sale
$367,900
4 beds / 1.1 baths / 1,731 ft2
Single Family / Built: 1937
4
101 Spruce Avenue, Wood Dale, Illinois 60191

For Sale
$740,000
4 beds / 2.1 baths / 3,190 ft2
Single Family / Built: 2008
118
128 Pine Lane, Wood Dale, Illinois 60191

For Sale
$1,275,000
5 beds / 5.0 baths / 5,100 ft2
Single Family / Built: 2026
72
Nearby Sold Comparables
1114 Hillside Drive, Bensenville, Illinois 60106

Sold
$91,500
3 beds / 2.0 baths / 1,250 ft2
Single Family / Built: 1963
5652
1115 Glendale Street, Bensenville, Illinois 60106
Sold
$225,000
3 beds / 1.1 baths / 1,119 ft2
Single Family / Built: —
3259
1108 Hillside Drive, Bensenville, Illinois 60106
Sold
$204,900
3 beds / 1.0 baths / 1,424 ft2
Single Family / Built: 1963
2630
1111 Glendale Street, Bensenville, Illinois 60106
Sold
$189,500
3 beds / 1.1 baths / 1,250 ft2
Single Family / Built: 1950
2678
1109 Glendale Street, Bensenville, Illinois 60106

Sold
$245,000
3 beds / 2.0 baths / 1,250 ft2
Single Family / Built: 1963
2049
1107 Glendale Street, Bensenville, Illinois 60106
Sold
$129,900
4 beds / 2.1 baths / 0 ft2
Single Family / Built: 1950
4855
Contact Agent
Listing Provided By
Re/Max 1st
