

1114 James Avenue, Rockford, Illinois 61107
Sorry, we are updating photos, please update this page in 15 minutes
$75,000
|
Sold
|
|
| Status: | Closed |
| Sqft: | 1,660 |
| Cost/Sqft: | $45 |
| Beds: | 2 |
| Baths: | 2 |
| Year Built: | 1950 |
| Property Taxes: | $2,109 |
| Days On Market: | 4199 |
| Lot Size: | 0,29 |
Description
MOVE IN READY! SPACIOUS 1660 SQ. FT. 2 BDRM, 1.5 BATH, WELL BUILT BRICK RANCH ON LARGE CORNER LOT. A BEAUTIFUL FIREPLACE W/MANTEL & BUILT IN BOOKSHELVES IS THE CENTERPIECE OF LIVING/DINING ROOM AREAS. FRESHLY PAINTED THROUGHOUT, NEW 100 AMP ELECTRIC SERVICE, NEW ATTIC FAN, ATTACHED 2 CAR GARAGE W/ HEATED STORAGE SPACE & PULL DOWN STAIRS TO ATTIC FOR TONS OF STORAGE! HOME WARRANTY PROVIDED. PROPERTY SOLD AS IS.
Property Specifics
| Single Family | |
| — | |
| — | |
| 1950 | |
| Partial | |
| Brick | |
| Asphalt | |
| — | |
| No | |
| 0.29 |
| Winnebago | |
| — | |
| 0 / Not Applicable | |
| None | |
| Public | |
| Public Sewer | |
| Central Air | |
| Natural Gas, Steam, Radiant | |
| 08930568 | |
| 1219104042 |
Nearby Schools
| NAME: | DISTRICT: | DISTANCE: | |
|---|---|---|---|
|
Grade School
C Henry Bloom Elementary School |
205 | — | |
|
Middle School
Abraham Lincoln Middle School |
205 | Not in DB | |
|
High School
Rockford East High School |
205 | Not in DB | |
Property History
| DATE: | EVENT: | PRICE: | SOURCE: |
|---|---|---|---|
| 5 Jun, 2015 | Sold | $75,000 | MRED MLS |
| 22 May, 2015 | Under contract | $75,000 | MRED MLS |
| 20 May, 2015 | Listed for sale | $75,000 | MRED MLS |
Sorry, we are updating photos, please update this page in 15 minutes
Room Specifics
All Bedroom Info:
Total Bedrooms: 2
Bedrooms Above Ground: 2
Bedrooms Below Ground: 0
Total Bedrooms: 2
Bedrooms Above Ground: 2
Bedrooms Below Ground: 0
Second Bedroom Info:
Dimensions: —
Location: —Dimensions: —
Floor Type: Carpet
Bathroom Info:
Full Bathrooms: 2
Partial Bathrooms: 1Full Bathrooms: 2
Bathroom Amenities: —
Bathroom in Basement: 0
Dining Room Info:
Dimensions: —
Location: —Dimensions: —
Floor Type: Carpet
Kitchen Info:
Dimensions: —
Location: —Dimensions: —
Floor Type: Carpet
Features: Eating Area-Table Space
Living Room Info:
Dimensions: —
Location: —Dimensions: —
Floor Type: Carpet
Family Room Info:
Dimensions: —
Location: —Dimensions: —
Floor Type: Carpet
Additional Rooms Info:
Rooms: No additional rooms
Basement: PartialRooms: No additional rooms
Other Specifics
| 2 | |
| Concrete Perimeter | |
| Garage | |
| — | |
| — | |
| — | |
| Patio | |
| — | |
| 160X131.38X71.45X98.9 | |
| Full,Pull Down Stair,Unfinished | |
| Half | |
| Heated Floors, First Floor Bedroom, First Floor Laundry, First Floor Full Bath | |
| Range, Refrigerator, Washer, Dryer, Disposal | |
| Not in DB | |
| Sidewalks, Street Lights, Street Paved | |
| — | |
| Wood Burning, Gas Log |
Tax History
| Year | Property Taxes |
|---|---|
| 2015 | $2,109 |
Contact Agent
Nearby Similar Homes
2508 Pelham Road, Rockford, Illinois 61107
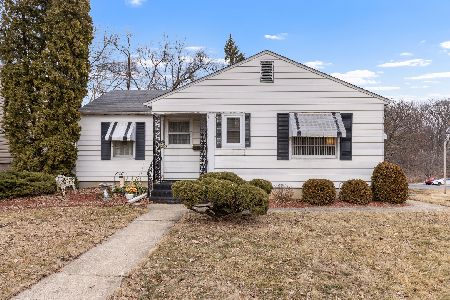
For Sale
$115,000
3 beds / 1.0 baths / 1,354 ft2
Single Family / Built: 1935
270
2707 Hampden Court, Rockford, Illinois 61107
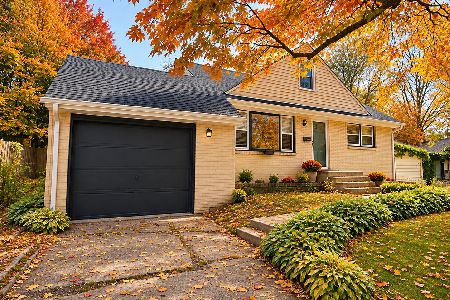
For Sale
$199,999
4 beds / 2.0 baths / 2,091 ft2
Single Family / Built: 1056
10
901 Parkview Avenue, Rockford, Illinois 61107

For Sale
$219,900
4 beds / 1.1 baths / 2,128 ft2
Single Family / Built: 1930
105
623 Robert Avenue, Rockford, Illinois 61107
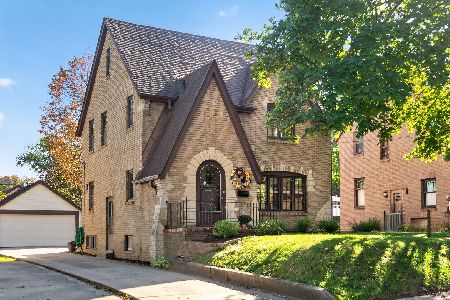
For Sale
$209,900
3 beds / 1.0 baths / 1,632 ft2
Single Family / Built: 1934
31
1721 Parkview Avenue, Rockford, Illinois 61107
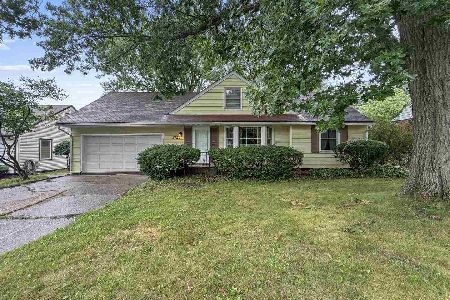
For Sale
$260,000
4 beds / 2.1 baths / 2,400 ft2
Single Family / Built: 1945
92
526 James Avenue, Rockford, Illinois 61107
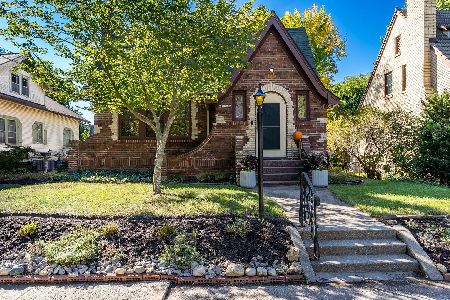
For Sale
$234,000
3 beds / 1.0 baths / 1,650 ft2
Single Family / Built: 1930
15
Nearby Sold Comparables
1117 James Avenue, Rockford, Illinois 61107

Sold
$67,400
3 beds / 2.1 baths / 2,093 ft2
Single Family / Built: 1956
4843
2505 Brendenwood Road, Rockford, Illinois 61107
Sold
$94,900
4 beds / 1.1 baths / 1,840 ft2
Single Family / Built: 1950
2680
2615 Brendenwood Road, Rockford, Illinois 61107
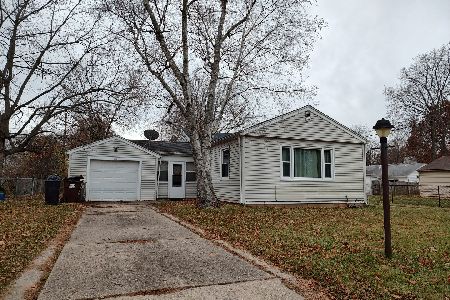
Sold
$175,000
3 beds / 1.1 baths / 1,977 ft2
Single Family / Built: 1950
344
2614 Brendenwood Road, Rockford, Illinois 61107
Sold
$122,000
3 beds / 1.2 baths / 2,156 ft2
Single Family / Built: 1954
3829
2430 Brendenwood Road, Rockford, Illinois 61107
Sold
$119,900
3 beds / 2.0 baths / 1,450 ft2
Single Family / Built: 1950
2800
2430 Brendenwood Road, Rockford, Illinois 61107
Sold
$99,900
3 beds / 1.0 baths / 1,200 ft2
Single Family / Built: 1954
5685
Contact Agent
Listing Provided By
Dickerson & Nieman Realtors
