

623 Robert Avenue, Rockford, Illinois 61107


$209,900
|
For Sale
|
|
| Status: | Contingent |
| Sqft: | 1,632 |
| Cost/Sqft: | $129 |
| Beds: | 3 |
| Baths: | 1 |
| Year Built: | 1934 |
| Property Taxes: | $4,133 |
| Lot Size: | 0,14 |
Description
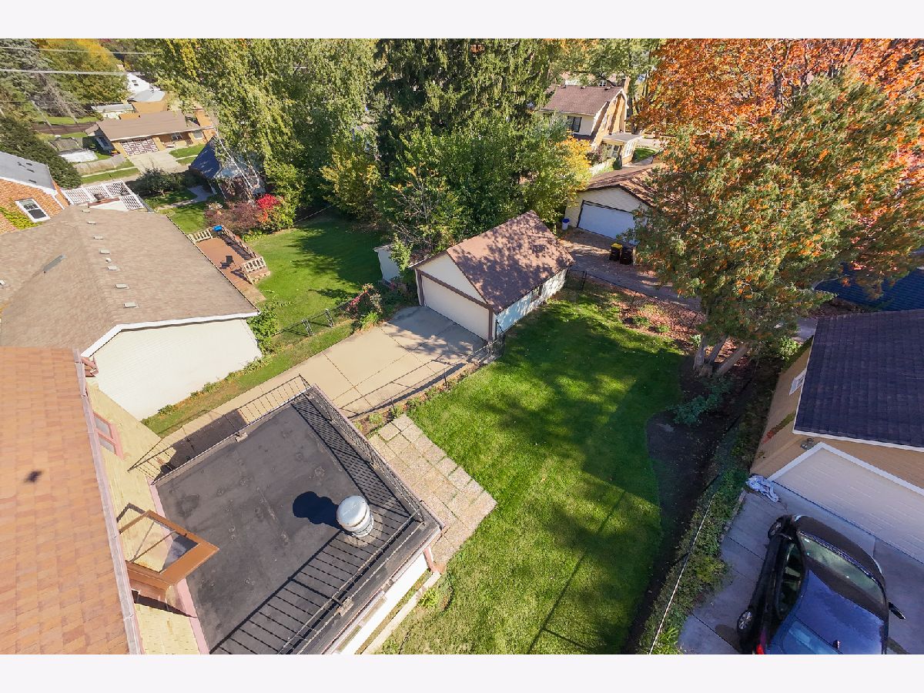
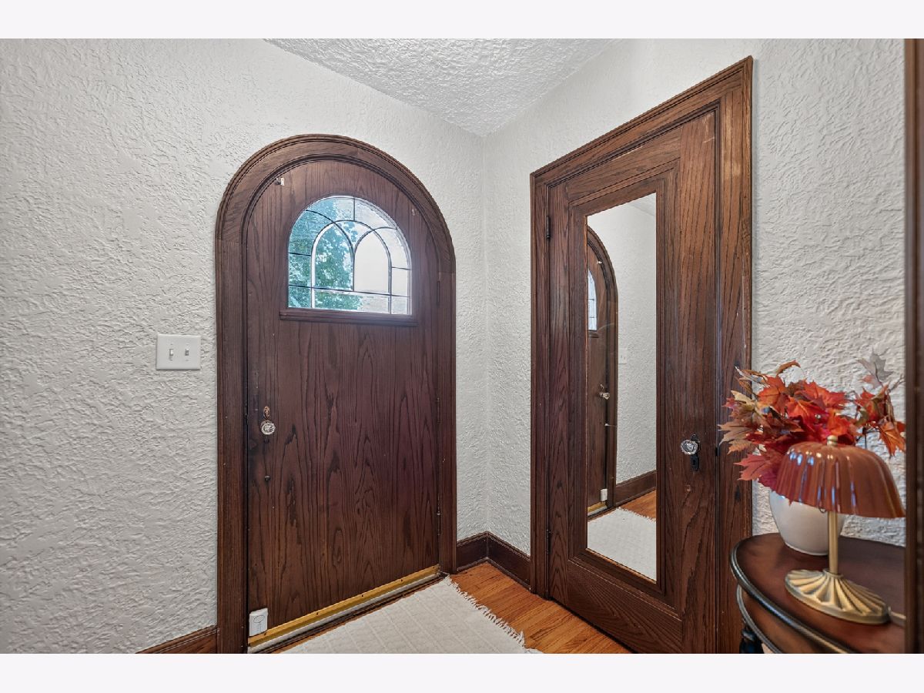
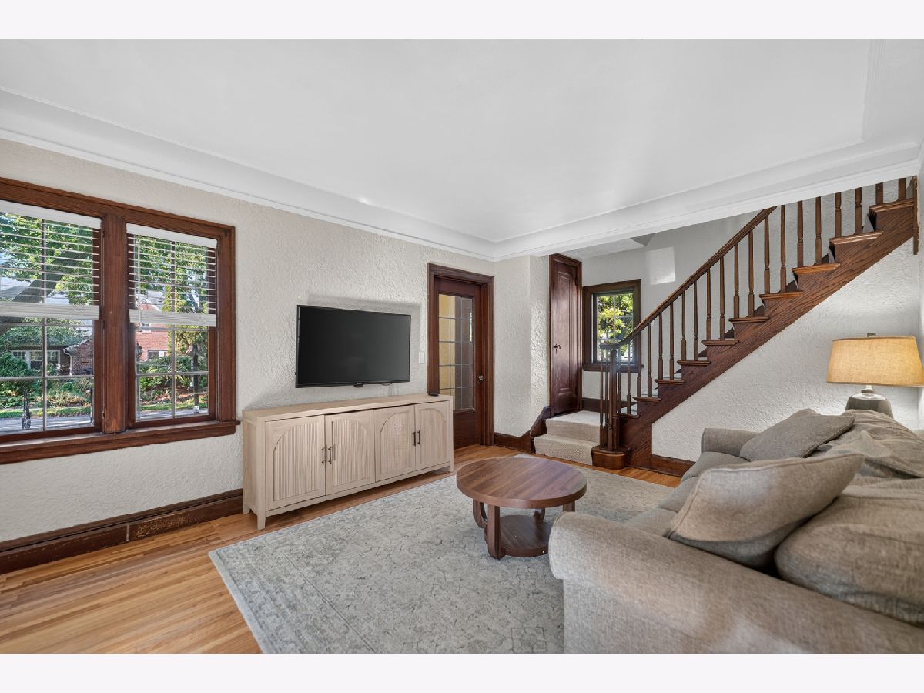
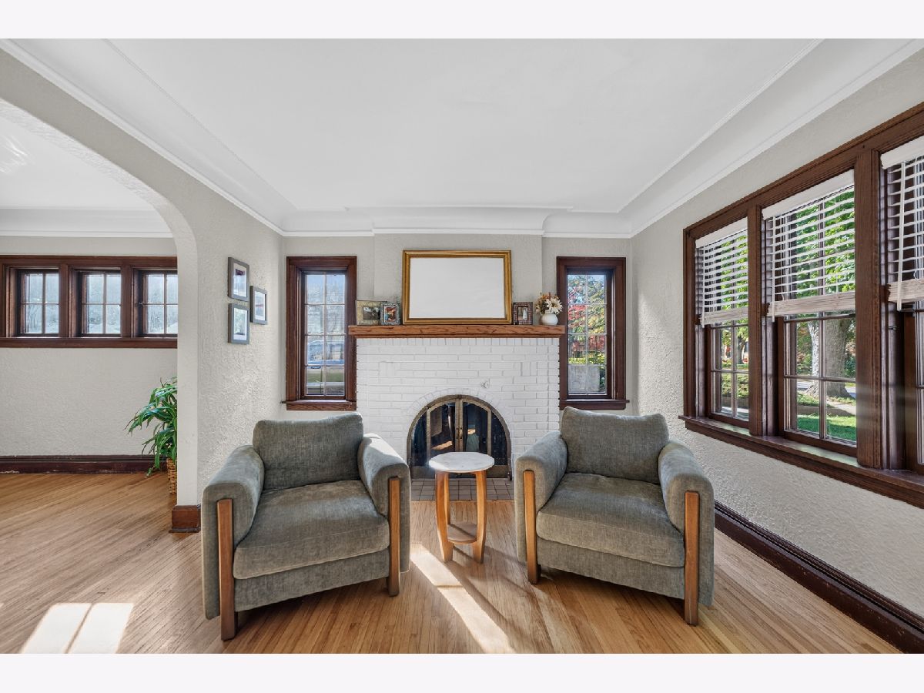
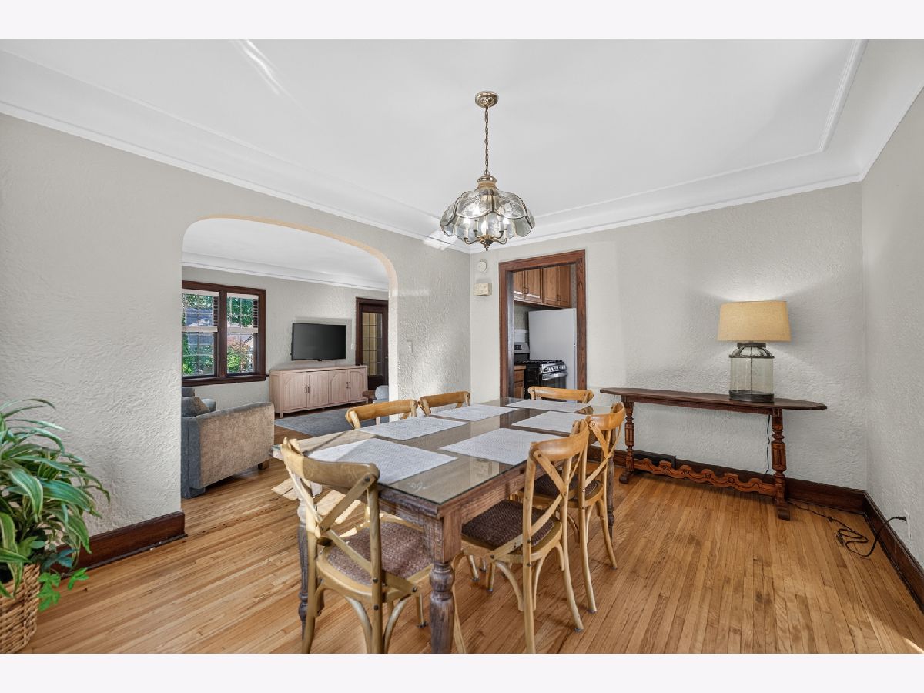
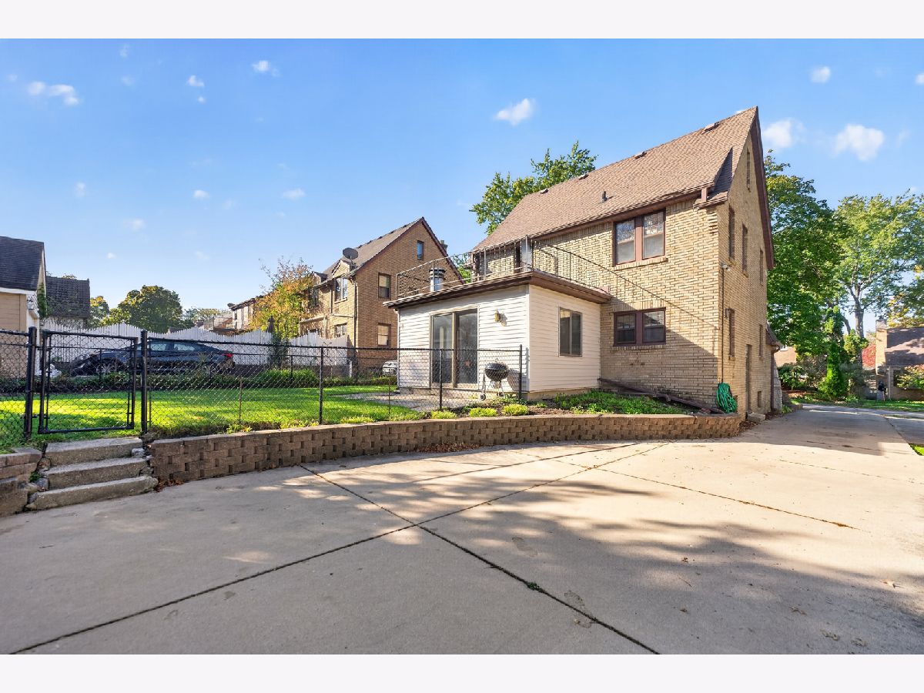
Charming 3-bedroom English Tudor, rich with historic character and classic architectural details. Beautiful features include curved archways, wide crown moldings, leaded-glass doors, original woodwork, and gorgeous oak hardwood floors professionally refinished in August 2025. Recent improvements also include a new staircase runner added in November 2025 and a beautifully updated bathroom remodeled in June 2026. The inviting living room features a classic wood-burning fireplace, while the spacious dining room opens to a unique sunroom featuring exposed wood beams, natural wood accents, and a distinctive gas fireplace. New laminate flooring was installed in the sunroom in June 2020. Atrium doors lead to a lovely fenced backyard with perennial plantings. Upstairs, the primary bedroom features a glass-paneled door leading to a private sun deck. Located in Rockford's established North Highland neighborhood, this charming Tudor blends original craftsmanship and thoughtful updates with the warmth and coziness that make a house feel like home.
Property Specifics
| Single Family | |
| — | |
| Tudor | |
| 1934 | |
| Partially Finished, Full | |
| Brick | |
| Asphalt | |
| — | |
| No | |
| 0.14 |
| Winnebago | |
| — | |
| 0 / Not Applicable | |
| None | |
| Public | |
| Public Sewer | |
| Central Air | |
| Gas | |
| 12787846 | |
| 1219304003 |
Nearby Schools
| NAME: | DISTRICT: | DISTANCE: | |
|---|---|---|---|
|
Grade School
Maud E Johnson Elementary School |
205 | — | |
|
Middle School
Abraham Lincoln Middle School |
205 | Not in DB | |
|
High School
Rockford East High School |
205 | Not in DB | |















Room Specifics
Total Bedrooms: 3
Bedrooms Above Ground: 3
Bedrooms Below Ground: 0
Dimensions: 14X11
Floor Type: Hardwood
Dimensions: 11X11
Floor Type: Hardwood
Dimensions: 12X8
Floor Type: Hardwood
Full Bathrooms: 1
Bathroom Amenities: —
Bathroom in Basement: 0
Dimensions: 14X11
Floor Type: Hardwood
Dimensions: 14X11
Floor Type: Vinyl
Features: Eating Area-Table Space
Dimensions: 21X12
Floor Type: Hardwood
Rooms: Foyer, Recreation Room, Sun Room
Name: Recreation Room
Dimensions: 12X10
Floor Type: —
Name: Foyer
Dimensions: 7X6
Floor Type: Hardwood
Name: Sun Room
Dimensions: 15X12
Floor Type: Wood Laminate
Other Specifics
| 2 | |
| Concrete Perimeter | |
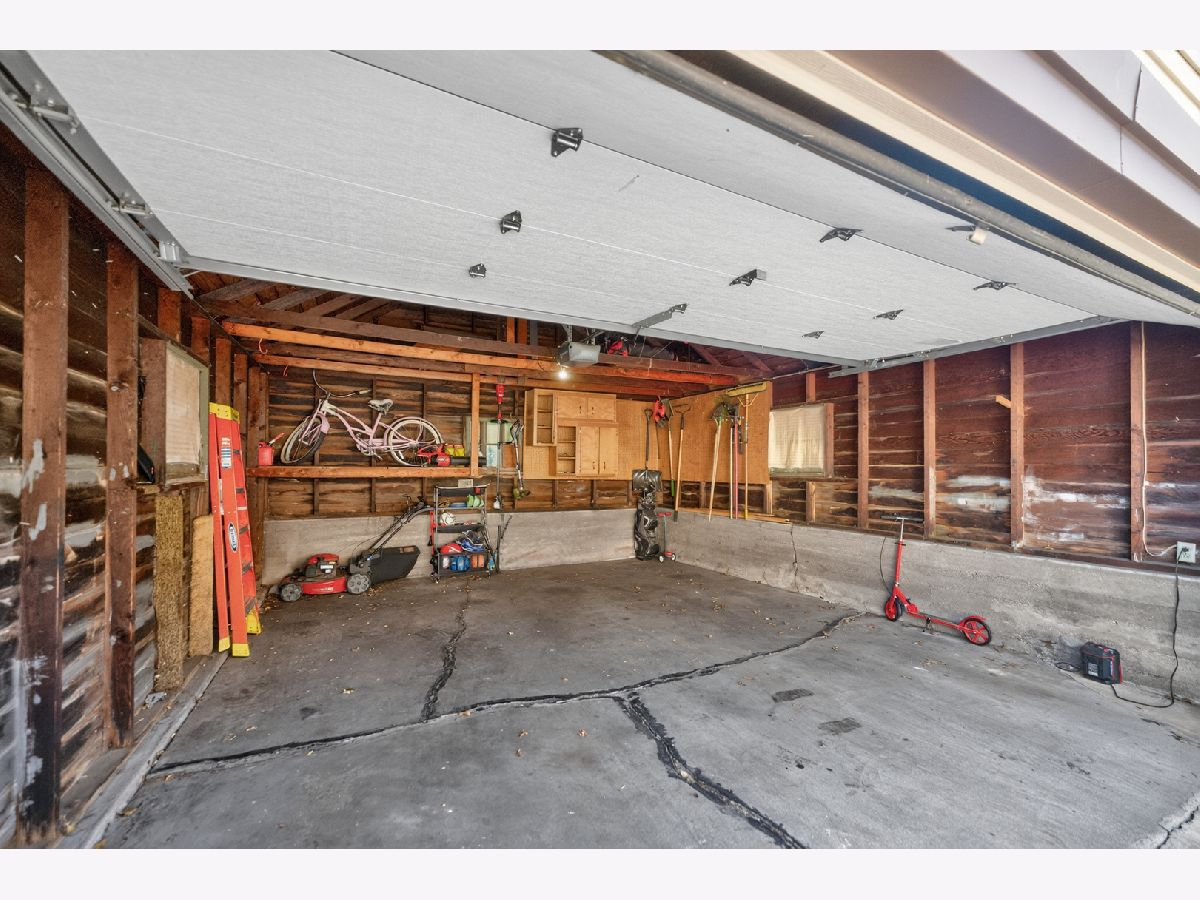
| Concrete, Garage Door Opener, Garage Owned, Detached, Garage | |
| In Unit | |
| Hardwood | |
| — | |
| — | |
| — | |
| 51X120 | |
| — | |
| None | |
| — | |
| Range, Microwave, Dishwasher, Refrigerator, Washer, Dryer | |
| Not in DB | |
| — | |
| — | |
| Wood Burning, Gas Starter |
Contact Agent
Nearby Similar Homes

Nearby Sold Comparables



Contact Agent
Listing Provided By
HomeSmart Connect LLC
