

11149 Caldwell Drive, Huntley, Illinois 60142
Subdivision > Covington Lakes
Sorry, we are updating photos, please update this page in 15 minutes
$265,724
|
Sold
|
|
| Status: | Closed |
| Sqft: | 2,700 |
| Cost/Sqft: | $100 |
| Beds: | 4 |
| Baths: | 3 |
| Year Built: | 2012 |
| Property Taxes: | $0 |
| Days On Market: | 5082 |
| Lot Size: | 0,00 |
Description
NEW CONSTRUCTION. SPRING DELIVERY. Tuscan plan offers 4 BR's plus loft, 2.5 baths, full basement, 3 car garage. Huge kitchen with island and breakfast bar, maple 42" cabinets, ss appliances and walk-in pantry. Kitchen opens to spacious family room. Luxurious master suite w soaker tub, dbl bowl vanity, separate shower & ceramic tile. Close to elementary schools and walking trails. Photos are of similar floor plan.
Property Specifics
| Single Family | |
| — | |
| Traditional | |
| 2012 | |
| Full | |
| TUSCAN | |
| No | |
| — |
| Mc Henry | |
| Covington Lakes | |
| 300 / Annual | |
| Insurance | |
| Public | |
| Sewer-Storm | |
| 08179571 | |
| 1821430001 |
Nearby Schools
| NAME: | DISTRICT: | DISTANCE: | |
|---|---|---|---|
|
Grade School
Chesak Elementary School |
158 | — | |
|
Middle School
Marlowe Middle School |
158 | Not in DB | |
|
High School
Huntley High School |
158 | Not in DB | |
|
Alternate Elementary School
Martin Elementary School |
— | Not in DB | |
Property History
| DATE: | EVENT: | PRICE: | SOURCE: |
|---|---|---|---|
| 3 May, 2013 | Sold | $265,724 | MRED MLS |
| 26 Oct, 2012 | Under contract | $269,723 | MRED MLS |
| 10 Oct, 2012 | Listed for sale | $269,723 | MRED MLS |
Sorry, we are updating photos, please update this page in 15 minutes
Room Specifics
All Bedroom Info:
Total Bedrooms: 4
Bedrooms Above Ground: 4
Bedrooms Below Ground: 0
Total Bedrooms: 4
Bedrooms Above Ground: 4
Bedrooms Below Ground: 0
Second Bedroom Info:
Dimensions: —
Location: —Dimensions: —
Floor Type: Carpet
Third Bedroom Info:
Dimensions: —
Location: —Dimensions: —
Floor Type: Carpet
Fourth Bedroom Info:
Dimensions: —
Location: —Dimensions: —
Floor Type: Carpet
Bathroom Info:
Full Bathrooms: 3
Partial Bathrooms: 1Full Bathrooms: 3
Bathroom Amenities: Separate Shower,Double Sink,Soaking Tub
Bathroom in Basement: 0
Additional Rooms Info:
Rooms: Breakfast Room,Loft,Pantry
Basement: FullRooms: Breakfast Room,Loft,Pantry
Basement Description: Unfinished
Other Specifics
| 3 | |
| Concrete Perimeter | |
| Asphalt | |
| — | |
| — | |
| 83X120 | |
| — | |
| Full | |
| Wood Laminate Floors, First Floor Laundry | |
| Range, Microwave, Dishwasher, Refrigerator, Disposal, Stainless Steel Appliance(s) | |
| Not in DB | |
| Sidewalks, Street Lights, Street Paved | |
| — | |
| — | |
| — |
Tax History
| Year | Property Taxes |
|---|
Contact Agent
Nearby Similar Homes
10203 Hunter Trail, Huntley, Illinois 60142
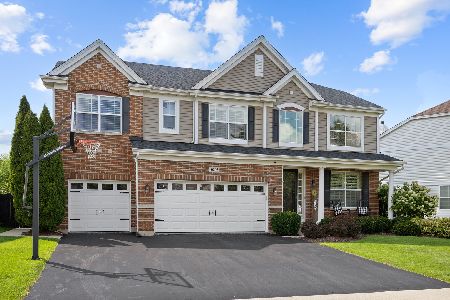
For Sale
$675,000
4 beds / 2.1 baths / 3,056 ft2
Single Family / Built: 2005
8
Nearby Sold Comparables
11155 Caldwell Drive, Huntley, Illinois 60142

Sold
$274,990
4 beds / 2.1 baths / 2,781 ft2
Single Family / Built: 2012
5082
11129 Caldwell Drive, Huntley, Illinois 60142
Sold
$276,828
4 beds / 2.1 baths / 2,781 ft2
Single Family / Built: 2012
5079
11119 Caldwell Drive, Huntley, Illinois 60142
Sold
$299,990
4 beds / 2.1 baths / 3,100 ft2
Single Family / Built: 2012
5084
9662 Sheldon Road, Huntley, Illinois 60142

Sold
$489,900
4 beds / 3.1 baths / 5,722 ft2
Single Family / Built: 2005
1823
11109 Caldwell Drive, Huntley, Illinois 60142
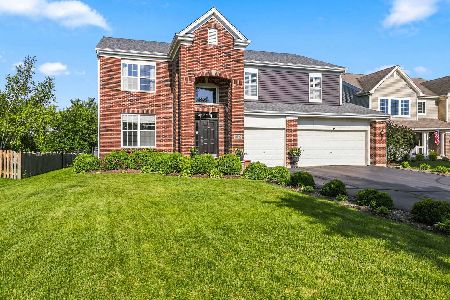
Sold
$599,900
5 beds / 4.1 baths / 3,505 ft2
Single Family / Built: 2006
62
9672 Sheldon Road, Huntley, Illinois 60142
Sold
$330,000
4 beds / 3.1 baths / 3,579 ft2
Single Family / Built: 2004
4849
Contact Agent
Listing Provided By
Chris Naatz
