

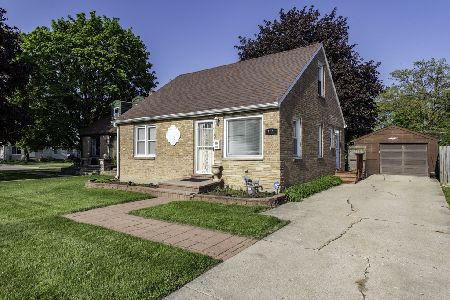
1115 Berwick Boulevard, Waukegan, Illinois 60085


$118,000
|
Sold
|
|
| Status: | Closed |
| Sqft: | 1,190 |
| Cost/Sqft: | $119 |
| Beds: | 2 |
| Baths: | 2 |
| Year Built: | 1950 |
| Property Taxes: | $3,732 |
| Days On Market: | 2179 |
| Lot Size: | 0,16 |
Description
SOLID BRICK CAPE COD LOCATED ON CORNER. PRIVATE MASTER BEDROOM ON SECOND FLOOR W/TWO DEEP CLOSETS FOR PLENTY OF STORAGE PLUS BUILT IN CABINETS. BEAUTIFUL HARDWOOD FLOORING IN DINING ROOM, LIVING ROOM & FIRST FLOOR BEDROOM. CERAMIC TILE FLOORING IN THE KITCHEN. AMPLE PARKING ON EXPANDED BRICK PAVER DRIVEWAY PLUS A SECTION OF BLACKTOP FOR ADDITIONAL PARKING. 2.5 CAR GARAGE. NEWER WINDOWS. NEWER HOT WATER TANK. 2 FULL BATHROOMS. BASEMENT IS FULLY FINISHED WITH RECREATION ROOM OR IN-LAW UNIT. WOOD DECK 30' x 10' FOR ALL YOUR OUTDOOR ENTERTAINING. BACK YARD SURROUNDED BY MOSTLY PRIVACY FENCING. NEWER SUMP PUMP. NEW DISPOSAL AND NEW SEWER LINE. NEARBY SHOPPING AND RESTAURANTS. Buyer to verify all info. Sold As is, No survey, 100% Tax Pro rations, and Buyer pays all inspections. First list period Owner Occupied only. SEE CONDITION REPORT IN ADDITIONAL INFO.
Property Specifics
| Single Family | |
| — | |
| Cape Cod | |
| 1950 | |
| Full | |
| Brick | |
| — | |
| CAPE COD | |
| No | |
| 0.16 |
| Lake | |
| Glenwood Heights | |
| 0 / Not Applicable | |
| None | |
| Lake Michigan, Public | |
| Public Sewer | |
| Central Air | |
| Natural Gas, Forced Air | |
| 10930553 | |
| 08173070010000 |
Nearby Schools
| NAME: | DISTRICT: | DISTANCE: | |
|---|---|---|---|
|
Grade School
Glenwood Elementary School |
60 | — | |
|
Middle School
Miguel Juarez Middle School |
60 | Not in DB | |
|
High School
Waukegan High School |
60 | Not in DB | |
Property History
| DATE: | EVENT: | PRICE: | SOURCE: |
|---|---|---|---|
| 8 Feb, 2021 | Sold | $118,000 | MRED MLS |
| 25 Nov, 2020 | Under contract | $142,000 | MRED MLS |
| 10 Nov, 2020 | Listed for sale | $142,000 | MRED MLS |
| 30 Dec, 2024 | Sold | $226,500 | MRED MLS |
| 10 Dec, 2024 | Under contract | $219,900 | MRED MLS |
| 6 Dec, 2024 | Listed for sale | $219,900 | MRED MLS |


Room Specifics
Total Bedrooms: 3
Bedrooms Above Ground: 2
Bedrooms Below Ground: 1
Dimensions: —
Floor Type: Hardwood
Dimensions: —
Floor Type: Other
Full Bathrooms: 2
Bathroom Amenities: —
Bathroom in Basement: 1
Dimensions: —
Floor Type: Hardwood
Dimensions: —
Floor Type: Ceramic Tile
Features: Eating Area-Table Space
Dimensions: —
Floor Type: Ceramic Tile
Dimensions: —
Floor Type: Hardwood
Rooms: Deck
Other Specifics
| 2 | |
| — | |
| Garage, Space/s | |
| — | |
| — | |
| — | |
| Deck | |
| Corner Lot | |
| 49 X 146 | |
| — | |
| None | |
| Hardwood Floors, First Floor Bedroom, First Floor Full Bath | |
| — | |
| Not in DB | |
| Park, Curbs, Sidewalks, Street Lights, Street Paved | |
| — | |
| — |
Tax History
| Year | Property Taxes |
|---|---|
| 2021 | $3,732 |
| 2024 | $4,664 |
Contact Agent
Nearby Similar Homes
Nearby Sold Comparables


Contact Agent
Listing Provided By
Kurman Realty Group
