

1115 Crane Drive, Sleepy Hollow, Illinois 60118
Sorry, we are updating photos, please update this page in 15 minutes
$360,000
|
Sold
|
|
| Status: | Closed |
| Sqft: | 3,855 |
| Cost/Sqft: | $93 |
| Beds: | 3 |
| Baths: | 4 |
| Year Built: | 1979 |
| Property Taxes: | $10,457 |
| Days On Market: | 4136 |
| Lot Size: | 0,69 |
Description
Traditional Warmth in this Custom Brick original owners home!!! Featuring 3855 sq.ft. living area - Massive brick see-thru fpls in great room w/cathedral ceiling. Beautiful custom designed kitchen w/cherry cabinets & Corian counters. Formal dining w/access to screened porch. Full fin. walk-out bsmt - RecRm w/built in cabinets & bar area. Fm.Rm. w/fpls w/sliders to paver patio. Secluded .69 acre wooded lot.
Property Specifics
| Single Family | |
| — | |
| Traditional | |
| 1979 | |
| Walkout | |
| Brick, Cedar | |
| Asphalt | |
| — | |
| No | |
| 0.69 |
| Kane | |
| — | |
| 0 / Not Applicable | |
| None | |
| Public | |
| Septic-Private | |
| Central Air, Zoned | |
| Natural Gas, Forced Air, Sep Heating Systems - 2+, Zoned | |
| 08973171 | |
| 0329276012 |
Nearby Schools
| NAME: | DISTRICT: | DISTANCE: | |
|---|---|---|---|
|
Grade School
Sleepy Hollow Elementary School |
300 | — | |
|
Middle School
Dundee Middle School |
300 | Not in DB | |
|
High School
Dundee-crown High School |
300 | Not in DB | |
Property History
| DATE: | EVENT: | PRICE: | SOURCE: |
|---|---|---|---|
| 16 Sep, 2015 | Sold | $360,000 | MRED MLS |
| 18 Jul, 2015 | Under contract | $358,000 | MRED MLS |
| 3 Jul, 2015 | Listed for sale | $358,000 | MRED MLS |
Sorry, we are updating photos, please update this page in 15 minutes
Room Specifics
All Bedroom Info:
Total Bedrooms: 3
Bedrooms Above Ground: 3
Bedrooms Below Ground: 0
Total Bedrooms: 3
Bedrooms Above Ground: 3
Bedrooms Below Ground: 0
Second Bedroom Info:
Dimensions: —
Location: —Dimensions: —
Floor Type: Carpet
Third Bedroom Info:
Dimensions: —
Location: —Dimensions: —
Floor Type: Carpet
Bathroom Info:
Full Bathrooms: 4
Partial Bathrooms: 2Full Bathrooms: 4
Bathroom Amenities: Double Sink
Bathroom in Basement: 1
Dining Room Info:
Dimensions: —
Location: —Dimensions: —
Floor Type: Hardwood
Kitchen Info:
Dimensions: —
Location: —Dimensions: —
Floor Type: Ceramic Tile
Features: Eating Area-Table Space, Island
Laundry Room Info:
Dimensions: —
Location: —Dimensions: —
Floor Type: Ceramic Tile
Living Room Info:
Dimensions: —
Location: —Dimensions: —
Floor Type: Carpet
Family Room Info:
Dimensions: —
Location: —Dimensions: —
Floor Type: Carpet
Additional Rooms Info:
Rooms: Den, Recreation Room, Screened Porch
Basement: WalkoutRooms: Den, Recreation Room, Screened Porch
Other Specifics
| 2 | |
| — | |
| Garage | |
| — | |
| — | |
| — | |
| Porch Screened, Brick Paver Patio | |
| Landscaped, Wooded | |
| 30100 | |
| Full | |
| Full | |
| Vaulted/Cathedral Ceilings, Skylight(s), Bar-Dry, First Floor Laundry | |
| Double Oven, Dishwasher, Refrigerator, Bar Fridge, Washer, Dryer | |
| Not in DB | |
| Street Paved | |
| — | |
| Double Sided, Wood Burning, Attached Fireplace Doors/Screen, Gas Log, Gas Starter |
Tax History
| Year | Property Taxes |
|---|---|
| 2015 | $10,457 |
Contact Agent
Nearby Similar Homes
1113 Crane Drive, Sleepy Hollow, Illinois 60118

For Sale
$600,000
5 beds / 2.2 baths / 3,930 ft2
Single Family / Built: 1963
49
2872 Dartmouth Lane, West Dundee, Illinois 60118

For Sale
$520,000
4 beds / 2.1 baths / 2,270 ft2
Single Family / Built: 2004
49
Nearby Sold Comparables
1112 Crane Drive, Sleepy Hollow, Illinois 60118

Sold
$600,000
3 beds / 3.1 baths / 4,336 ft2
Single Family / Built: 1974
808
1124 Crane Drive, Sleepy Hollow, Illinois 60118

Sold
$249,900
4 beds / 2.1 baths / 2,292 ft2
Single Family / Built: 1976
3863
1124 Crane Drive, Sleepy Hollow, Illinois 60118
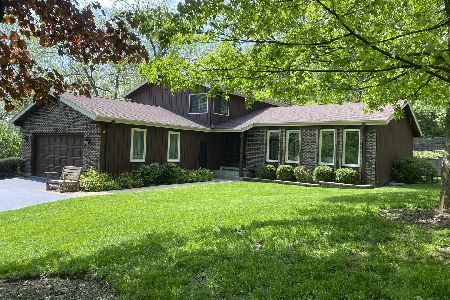
Sold
$314,000
4 beds / 2.1 baths / 2,300 ft2
Single Family / Built: 1976
2345
1126 Crane Drive, Sleepy Hollow, Illinois 60118
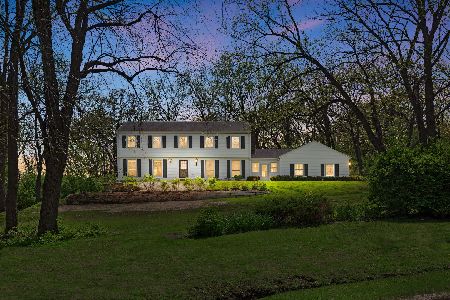
Sold
$499,900
4 beds / 2.1 baths / 2,340 ft2
Single Family / Built: 1974
174
1126 Crane Drive, Sleepy Hollow, Illinois 60118

Sold
$315,000
4 beds / 2.1 baths / 2,340 ft2
Single Family / Built: 1974
2046
1106 Crane Drive, Sleepy Hollow, Illinois 60118
Sold
$279,900
4 beds / 3.0 baths / 1,794 ft2
Single Family / Built: 1966
1905
Contact Agent
Listing Provided By
Baird & Warner Real Estate
