

1115 Evergreen Drive, Carol Stream, Illinois 60188
Subdivision > Shining Waters
Sorry, we are updating photos, please update this page in 15 minutes
$255,000
|
Sold
|
|
| Status: | Closed |
| Sqft: | 1,496 |
| Cost/Sqft: | $170 |
| Beds: | 3 |
| Baths: | 2 |
| Year Built: | 1983 |
| Property Taxes: | $5,996 |
| Days On Market: | 3119 |
| Lot Size: | 0,14 |
Description
AMAZING, WELL KEPT TWO STORY HOME IN A GREAT COMMUNITY!! This lovely 3 BR, 1.5 BATH home has been very well maintained and this family has called it home for over 30 years! Original owners have lovingly cared for the property! Furnace, water heater, sliding glass door, and front door recently replaced. Roof is roughly 10 years old. Enjoy this amazing backyard with a pool, fully fenced in yard and backs to a beautiful pond! Live so close to everything but enjoy a vacation like setting in your very own yard! Don't forget to check out the 3D tour.
Property Specifics
| Single Family | |
| — | |
| — | |
| 1983 | |
| None | |
| Aluminum Siding, Brick | |
| Asphalt | |
| — | |
| No | |
| 0.14 |
| Du Page | |
| Shining Waters | |
| 0 / Not Applicable | |
| None | |
| Public | |
| Public Sewer | |
| Central Air | |
| Natural Gas, Forced Air | |
| 09919783 | |
| 0125312029 |
Nearby Schools
| NAME: | DISTRICT: | DISTANCE: | |
|---|---|---|---|
|
Grade School
Evergreen Elementary School |
25 | — | |
|
Middle School
Benjamin Middle School |
25 | Not in DB | |
|
High School
Community High School |
94 | Not in DB | |
Property History
| DATE: | EVENT: | PRICE: | SOURCE: |
|---|---|---|---|
| 31 May, 2018 | Sold | $255,000 | MRED MLS |
| 19 Apr, 2018 | Under contract | $254,000 | MRED MLS |
| 17 Apr, 2018 | Listed for sale | $254,000 | MRED MLS |
| 2 May, 2025 | Sold | $390,000 | MRED MLS |
| 31 Mar, 2025 | Under contract | $379,000 | MRED MLS |
| 28 Mar, 2025 | Listed for sale | $379,000 | MRED MLS |
Sorry, we are updating photos, please update this page in 15 minutes
Room Specifics
All Bedroom Info:
Total Bedrooms: 3
Bedrooms Above Ground: 3
Bedrooms Below Ground: 0
Total Bedrooms: 3
Bedrooms Above Ground: 3
Bedrooms Below Ground: 0
Second Bedroom Info:
Dimensions: —
Location: —Dimensions: —
Floor Type: Carpet
Third Bedroom Info:
Dimensions: —
Location: —Dimensions: —
Floor Type: Carpet
Bathroom Info:
Full Bathrooms: 2
Partial Bathrooms: 1Full Bathrooms: 2
Bathroom Amenities: —
Bathroom in Basement: 0
Dining Room Info:
Dimensions: —
Location: —Dimensions: —
Floor Type: Carpet
Kitchen Info:
Dimensions: —
Location: —Dimensions: —
Floor Type: Wood Laminate
Features: Eating Area-Table Space
Living Room Info:
Dimensions: —
Location: —Dimensions: —
Floor Type: Carpet
Additional Rooms Info:
Rooms: No additional rooms
Basement: NoneRooms: No additional rooms
Other Specifics
| 2 | |
| Concrete Perimeter | |
| Garage | |
| — | |
| — | |
| — | |
| Deck, Porch, Above Ground Pool | |
| Pond(s) | |
| 50X120 | |
| Unfinished | |
| None | |
| First Floor Laundry | |
| Range, Microwave, Dishwasher, Refrigerator, Disposal | |
| Not in DB | |
| Clubhouse, Sidewalks, Street Lights, Street Paved | |
| — | |
| — |
Tax History
| Year | Property Taxes |
|---|---|
| 2018 | $5,996 |
| 2025 | $7,752 |
Contact Agent
Nearby Similar Homes
1132 Evergreen Drive, Carol Stream, Illinois 60188
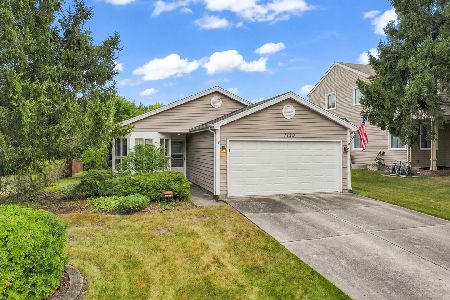
For Sale
$334,900
2 beds / 2.0 baths / 1,143 ft2
Single Family / Built: 1983
44
725 Buffalo Circle, Carol Stream, Illinois 60188
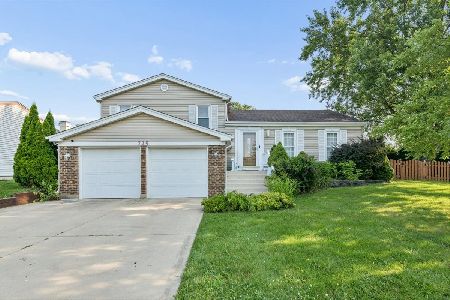
For Sale
$550,000
3 beds / 2.0 baths / 2,951 ft2
Single Family / Built: 1978
19
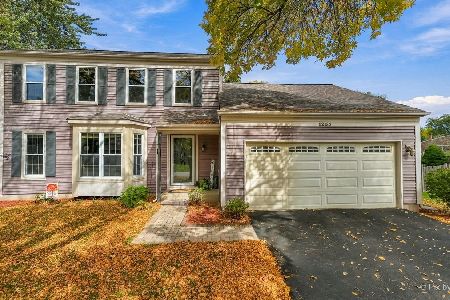
923 Ridge Trail, Carol Stream, Illinois 60188

For Sale
$489,900
4 beds / 2.1 baths / 2,240 ft2
Single Family / Built: 1989
24
532 Iroquois Trail, Carol Stream, Illinois 60188
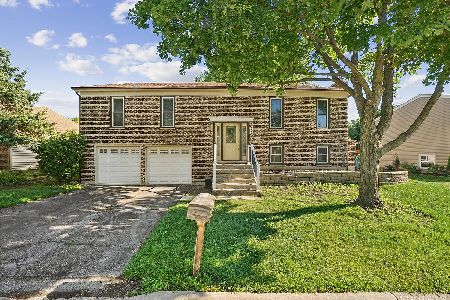
For Sale
$395,000
3 beds / 2.0 baths / 1,296 ft2
Single Family / Built: 1976
131
Nearby Sold Comparables


1117 Evergreen Drive, Carol Stream, Illinois 60188

Sold
$0
3 beds / 1.1 baths / 1,510 ft2
Single Family / Built: 1983
4440


Contact Agent
Listing Provided By
Suburban Life Realty, Ltd
