

1115 Iron Horse Court, Elgin, Illinois 60124
Subdivision > Bowes Creek Country Club
Sorry, we are updating photos, please update this page in 15 minutes
$280,000
|
Sold
|
|
| Status: | Closed |
| Sqft: | 0 |
| Cost/Sqft: | — |
| Beds: | 3 |
| Baths: | 3 |
| Year Built: | 2008 |
| Property Taxes: | $0 |
| Days On Market: | 6103 |
| Lot Size: | 0,00 |
Description
Luxury found, nestled in the Lavish land of Bowes Creek Country Club. Expect to be impressed. Appointed details and European flair thru out this charming Home. Open and vaulted floor plan. Tons of Upgrades thru out including gleaming Hardwood flr's on first level, Kitchen Cab., Granite, quaint Green House, Fireplace, Skylites and much more. Peaceful Master w sitting area and soaking tub. Amazing, model beautiful.
Property Specifics
| Condos/Townhomes | |
| — | |
| — | |
| 2008 | |
| Full | |
| Aluminum/Vinyl/Steel Siding, Brick | |
| — | |
| EASTPORT | |
| No | |
| — |
| Kane | |
| Bowes Creek Country Club | |
| 149 / — | |
| Parking, Insurance, Exterior Maintenance, Lawn Care | |
| Public | |
| Public Sewer | |
| Central Air | |
| Natural Gas, Forced Air | |
| 07438642 | |
| 0525476072 |
Nearby Schools
| NAME: | DISTRICT: | DISTANCE: | |
|---|---|---|---|
|
Grade School
Otter Creek Elementary School |
46 | — | |
|
Middle School
Abbott Middle School |
46 | Not in DB | |
|
High School
South Elgin High School |
46 | Not in DB | |
Property History
| DATE: | EVENT: | PRICE: | SOURCE: |
|---|---|---|---|
| 14 Jun, 2010 | Sold | $280,000 | MRED MLS |
| 17 Mar, 2010 | Under contract | $289,000 | MRED MLS |
| 9 Feb, 2010 | Listed for sale | $289,000 | MRED MLS |
Sorry, we are updating photos, please update this page in 15 minutes
Room Specifics
All Bedroom Info:
Total Bedrooms: 3
Bedrooms Above Ground: 3
Bedrooms Below Ground: 0
Total Bedrooms: 3
Bedrooms Above Ground: 3
Bedrooms Below Ground: 0
Second Bedroom Info:
Dimensions: —
Location: —Dimensions: —
Floor Type: Carpet
Third Bedroom Info:
Dimensions: —
Location: —Dimensions: —
Floor Type: Carpet
Bathroom Info:
Full Bathrooms: 3
Partial Bathrooms: 1Full Bathrooms: 3
Bathroom Amenities: Separate Shower, Double Sink
Bathroom in Basement: 0
Dining Room Info:
Dimensions: —
Location: —Dimensions: —
Floor Type: Hardwood
Kitchen Info:
Dimensions: —
Location: —Dimensions: —
Floor Type: Hardwood
Features: Eating Area-Table Space, Pantry-Closet
Living Room Info:
Dimensions: —
Location: —Dimensions: —
Floor Type: Hardwood
Family Room Info:
Dimensions: —
Location: —Dimensions: —
Floor Type: Hardwood
Additional Rooms Info:
Rooms: Gallery, Sitting Room, Utility Room-2nd Floor
Basement: FullRooms: Gallery, Sitting Room, Utility Room-2nd Floor
Other Specifics
| 2 | |
| — | |
| Garage | |
| — | |
| — | |
| — | |
| Deck, Storms/Screens | |
| — | |
| COMMON | |
| — | |
| Full | |
| Vaulted/Cathedral Ceilings, Skylight(s), Hardwood Floors, Laundry Hook-Up in Unit, Storage | |
| Range, Microwave, Dishwasher, Refrigerator, Washer, Dryer, Disposal | |
| Not in DB | |
| — | |
| — | |
| — |
Tax History
| Year | Property Taxes |
|---|
Contact Agent
Nearby Similar Homes
1102 Iron Horse Court, Elgin, Illinois 60124
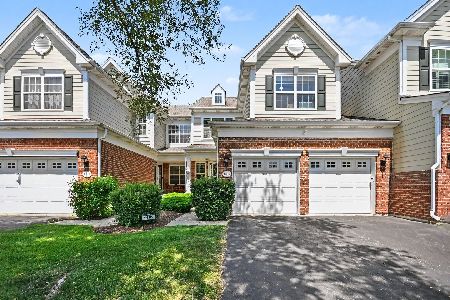
For Sale
$399,990
3 beds / 2.1 baths / 2,282 ft2
Condos/Townhomes / Built: 2006
81
1123 Pine Valley Court, Elgin, Illinois 60124
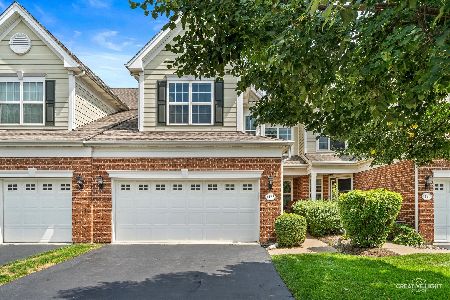
For Sale
$389,900
3 beds / 3.1 baths / 2,136 ft2
Condos/Townhomes / Built: 2006
67
Nearby Sold Comparables
1113 Iron Horse Court, Elgin, Illinois 60124

Sold
$264,900
3 beds / 2.1 baths / 2,286 ft2
Condos/Townhomes / Built: 2008
2678
1107 Iron Horse Court, Elgin, Illinois 60124
Sold
$239,900
3 beds / 2.1 baths / 2,198 ft2
Condos/Townhomes / Built: 2006
3163
1102 Iron Horse Court, Elgin, Illinois 60124
Sold
$226,500
3 beds / 2.1 baths / 2,326 ft2
Condos/Townhomes / Built: 2006
4547
1124 Iron Horse Court, Elgin, Illinois 60124
Sold
$300,000
3 beds / 3.1 baths / 2,136 ft2
Condos/Townhomes / Built: 2007
2450
1101 Iron Horse Court, Elgin, Illinois 60124
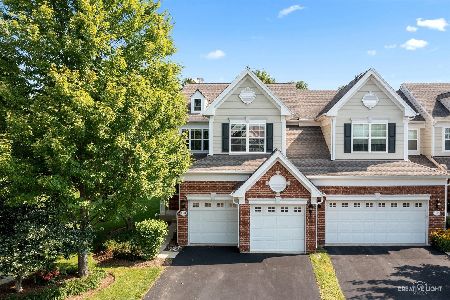
Sold
$410,000
3 beds / 2.1 baths / 2,606 ft2
Condos/Townhomes / Built: 2006
900
1120 Iron Horse Court, Elgin, Illinois 60124
Sold
$284,995
3 beds / 2.1 baths / 2,064 ft2
Condos/Townhomes / Built: 2009
5866
Contact Agent
Listing Provided By
Century 21 Advisors
