

1115 Kenilworth Avenue, Palatine, Illinois 60067
Sorry, we are updating photos, please update this page in 15 minutes
$665,000
|
Sold
|
|
| Status: | Closed |
| Sqft: | 3,800 |
| Cost/Sqft: | $191 |
| Beds: | 5 |
| Baths: | 4 |
| Year Built: | 2006 |
| Property Taxes: | $13,344 |
| Days On Market: | 6519 |
| Lot Size: | 0,33 |
Description
Stunning! Exquisite in Every Way! Spectacular Custom Home - Approx 3800 Sq Ft! Gorgeous Extra Deep Tree Lined Lot! 5 BRs Up! 4 Full BAs! 1st Flr. Ofc! Expanded/Oversized Garage! Full English Bsmnt w/Frplc & Rough-in for 5th BA! Exceptional Features & Details T/O!...Hardwood Flrs, Cherry Cabinets, Granite Counters, Custom Mouldings!! Ultra Mstr Ste w/2 WIC & Jacuzzi! Prvt Guest Retreat w/Bath & Sitting Area! Fantastic
Property Specifics
| Single Family | |
| — | |
| Colonial | |
| 2006 | |
| Full, English | |
| Brick | |
| Asphalt | |
| CUSTOM | |
| No | |
| 0.33 |
| Cook | |
| — | |
| 0 / Not Applicable | |
| None | |
| Lake Michigan | |
| Public Sewer | |
| Central Air | |
| Natural Gas, Forced Air | |
| 07095221 | |
| 02212120220000 |
Nearby Schools
| NAME: | DISTRICT: | DISTANCE: | |
|---|---|---|---|
|
Grade School
Stuart R Paddock School |
15 | — | |
|
Middle School
Plum Grove Junior High School |
15 | Not in DB | |
|
High School
Wm Fremd High School |
211 | Not in DB | |
Property History
| DATE: | EVENT: | PRICE: | SOURCE: |
|---|---|---|---|
| 15 Apr, 2009 | Sold | $665,000 | MRED MLS |
| 22 Feb, 2009 | Under contract | $724,900 | MRED MLS |
| 18 Dec, 2008 | Listed for sale | $724,900 | MRED MLS |
Sorry, we are updating photos, please update this page in 15 minutes
Room Specifics
All Bedroom Info:
Total Bedrooms: 5
Bedrooms Above Ground: 5
Bedrooms Below Ground: 0
Total Bedrooms: 5
Bedrooms Above Ground: 5
Bedrooms Below Ground: 0
Second Bedroom Info:
Dimensions: —
Location: —Dimensions: —
Floor Type: Carpet
Third Bedroom Info:
Dimensions: —
Location: —Dimensions: —
Floor Type: Carpet
Fourth Bedroom Info:
Dimensions: —
Location: —Dimensions: —
Floor Type: Carpet
Bathroom Info:
Full Bathrooms: 4
Partial Bathrooms: —Full Bathrooms: 4
Bathroom Amenities: Whirlpool, Double Sink
Bathroom in Basement: 0
Dining Room Info:
Dimensions: —
Location: —Dimensions: —
Floor Type: Hardwood
Kitchen Info:
Dimensions: —
Location: —Dimensions: —
Floor Type: Hardwood
Features: Eating Area-Breakfast Bar, Eating Area-Table Space, Island, Pantry-Closet
Living Room Info:
Dimensions: —
Location: —Dimensions: —
Floor Type: Hardwood
Family Room Info:
Dimensions: —
Location: —Dimensions: —
Floor Type: Hardwood
Additional Rooms Info:
Rooms: Bedroom 5, Den, Eating Area, Office, Utility Room-1st Floor
Basement: Full, EnglishRooms: Bedroom 5, Den, Eating Area, Office, Utility Room-1st Floor
Other Specifics
| 2 | |
| — | |
| Garage | |
| — | |
| — | |
| — | |
| Patio | |
| — | |
| 75X200 | |
| — | |
| Full | |
| Vaulted/Cathedral Ceilings, Skylight(s), First Floor Bedroom | |
| Range, Microwave, Dishwasher, Refrigerator, Disposal | |
| Not in DB | |
| — | |
| — | |
| — |
Tax History
| Year | Property Taxes |
|---|---|
| 2009 | $13,344 |
Contact Agent
Nearby Similar Homes
1055 Palatine Road, Palatine, Illinois 60067
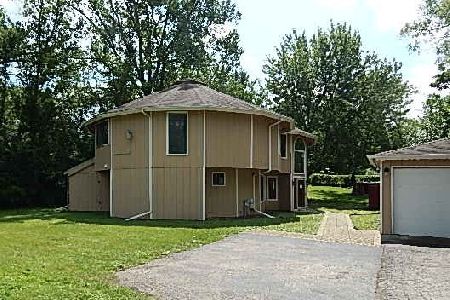
Foreclosure
$389,900
4 beds / 3.1 baths / 2,592 ft2
Single Family / Built: 1988
59
1132 Mallard Drive, Palatine, Illinois 60067
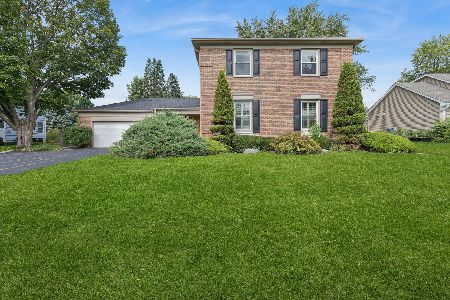
For Sale
$625,000
5 beds / 2.1 baths / 3,000 ft2
Single Family / Built: 1969
29
1113 Wood Street, Palatine, Illinois 60067
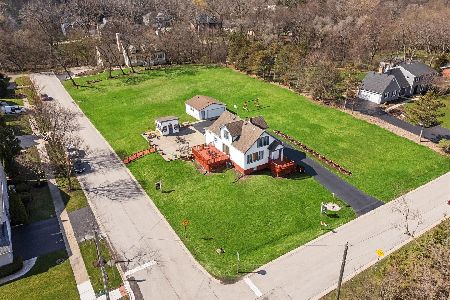
For Sale
$999,990
3 beds / 2.1 baths / 1,739 ft2
Single Family / Built: 1939
158
1012 Mallard Drive, Palatine, Illinois 60067
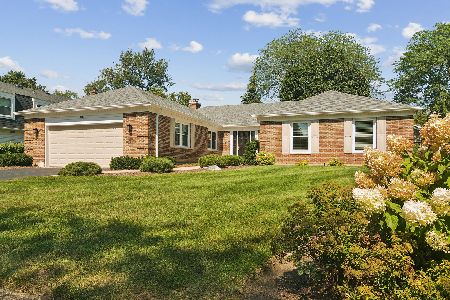
For Sale
$750,000
4 beds / 2.2 baths / 2,505 ft2
Single Family / Built: 1972
16
1120 Wood Street, Palatine, Illinois 60067
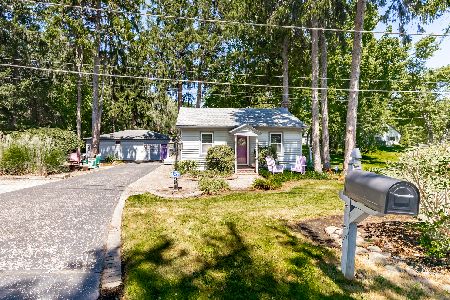
For Sale
$499,000
1 beds / 1.0 baths / 775 ft2
Single Family / Built: 1926
74
119 Craigie Lane, Inverness, Illinois 60067
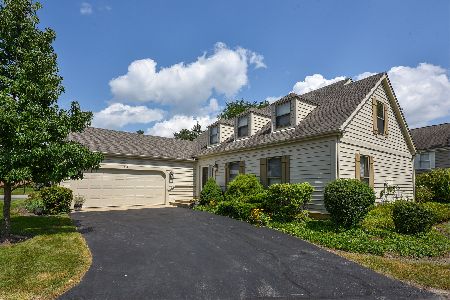
For Sale
$639,900
3 beds / 2.1 baths / 2,500 ft2
Single Family / Built: 1984
15
Nearby Sold Comparables
1148 Kenilworth Avenue, Palatine, Illinois 60067
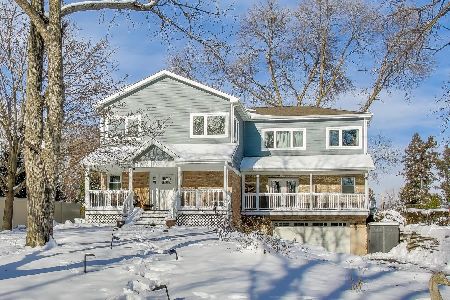
Sold
$689,900
5 beds / 3.1 baths / 2,950 ft2
Single Family / Built: 1955
297
244 Clyde Avenue, Palatine, Illinois 60067

Sold
$450,000
3 beds / 2.1 baths / 1,600 ft2
Single Family / Built: 1941
3053
217 Harrison Court, Palatine, Illinois 60067
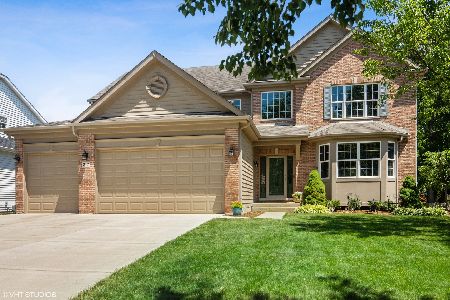
Sold
$725,000
4 beds / 2.1 baths / 3,190 ft2
Single Family / Built: 2004
1577
182 Clyde Avenue, Palatine, Illinois 60067
Sold
$365,000
3 beds / 2.1 baths / 2,328 ft2
Single Family / Built: 1995
5157
187 Harrison Avenue, Palatine, Illinois 60067
Sold
$649,900
4 beds / 4.0 baths / 3,330 ft2
Single Family / Built: 2007
2606
Contact Agent
Listing Provided By
RE/MAX Suburban
