

1115 Keystone Avenue, Humboldt Park, Chicago, Illinois 60651
Sorry, we are updating photos, please update this page in 15 minutes
$265,500
|
Sold
|
|
| Status: | Closed |
| Sqft: | 2,435 |
| Cost/Sqft: | $107 |
| Beds: | 6 |
| Baths: | 3 |
| Year Built: | 1908 |
| Property Taxes: | $2,837 |
| Days On Market: | 2707 |
| Lot Size: | 0,09 |
Description
6 Bedroom 3 Full Bath Brick Single Family Home in the West Humboldt Park Area. New Roof, New Mechanics, New Hardwood Floors throughout Living and Dining Room. All New Bathrooms. 2nd level with Skylights throughout. Finished basement with huge family area. Granite Kitchen with 42' cabinets and Stainless Steel appliances. Central A/C. New Rear Deck. Enclosed Rear Porch. Plenty of Storage Rooms.
Property Specifics
| Single Family | |
| — | |
| Ranch | |
| 1908 | |
| Full | |
| — | |
| No | |
| 0.09 |
| Cook | |
| — | |
| 0 / Not Applicable | |
| None | |
| Public | |
| Public Sewer | |
| 10381811 | |
| 16034070150000 |
Nearby Schools
| NAME: | DISTRICT: | DISTANCE: | |
|---|---|---|---|
|
Grade School
Piccolo Elementary School Specia |
299 | — | |
|
High School
Orr Community Academy High Schoo |
299 | Not in DB | |
Property History
| DATE: | EVENT: | PRICE: | SOURCE: |
|---|---|---|---|
| 21 Sep, 2018 | Sold | $107,000 | MRED MLS |
| 21 Jun, 2018 | Under contract | $119,000 | MRED MLS |
| 21 May, 2018 | Listed for sale | $119,000 | MRED MLS |
| 28 Jun, 2019 | Sold | $265,500 | MRED MLS |
| 25 May, 2019 | Under contract | $259,900 | MRED MLS |
| — | Last price change | $268,000 | MRED MLS |
| 16 May, 2019 | Listed for sale | $268,000 | MRED MLS |
Sorry, we are updating photos, please update this page in 15 minutes
Room Specifics
All Bedroom Info:
Total Bedrooms: 6
Bedrooms Above Ground: 6
Bedrooms Below Ground: 0
Total Bedrooms: 6
Bedrooms Above Ground: 6
Bedrooms Below Ground: 0
Second Bedroom Info:
Dimensions: —
Location: —Dimensions: —
Floor Type: Carpet
Third Bedroom Info:
Dimensions: —
Location: —Dimensions: —
Floor Type: Carpet
Fourth Bedroom Info:
Dimensions: —
Location: —Dimensions: —
Floor Type: Hardwood
Fifth Bedroom Info:
Dimensions: —
Location: —Dimensions: —
Floor Type: —
Sixth Bedroom Info:
Dimensions: —
Location: —Dimensions: —
Floor Type: —
Bathroom Info:
Full Bathrooms: 3
Partial Bathrooms: 0Full Bathrooms: 3
Bathroom Amenities: —
Bathroom in Basement: 1
Additional Rooms Info:
Rooms: Bedroom 5,Bedroom 6,Storage,Enclosed Porch,Bonus Room,Recreation Room,Other Room,Utility Room-Lower Level
Basement: FullRooms: Bedroom 5,Bedroom 6,Storage,Enclosed Porch,Bonus Room,Recreation Room,Other Room,Utility Room-Lower Level
Basement Description: Finished
Other Specifics
| — | |
| Concrete Perimeter | |
| — | |
| Deck | |
| — | |
| 30 X 126 | |
| — | |
| None | |
| Skylight(s), Hardwood Floors, First Floor Bedroom, First Floor Full Bath | |
| Range, Microwave, Refrigerator | |
| Not in DB | |
| Sidewalks, Street Lights, Street Paved | |
| — | |
| — | |
| — |
Tax History
| Year | Property Taxes |
|---|---|
| 2018 | $2,816 |
| 2019 | $2,837 |
Contact Agent
Nearby Similar Homes
1133 Kedvale Avenue, Chicago, Illinois 60651
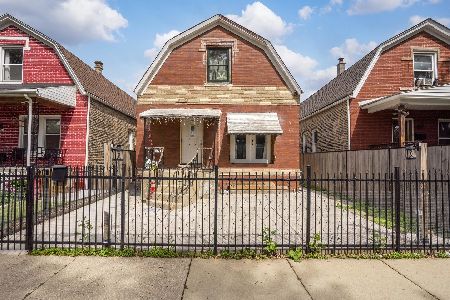
For Sale
$299,000
5 beds / 2.0 baths / 2,343 ft2
Single Family / Built: 1912
146
1332 Harding Avenue, Chicago, Illinois 60651

For Sale
$325,000
4 beds / 2.0 baths / 1,475 ft2
Single Family / Built: —
34
Chicago, Illinois 60651
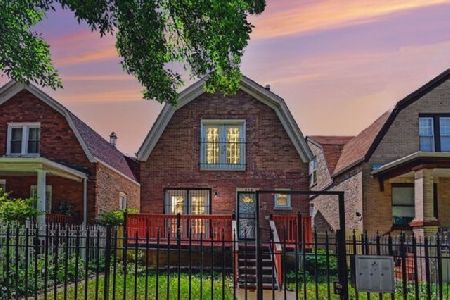
For Sale
$315,000
4 beds / 2.0 baths / 1,799 ft2
Single Family / Built: 1913
22
836 Harding Avenue, Chicago, Illinois 60651
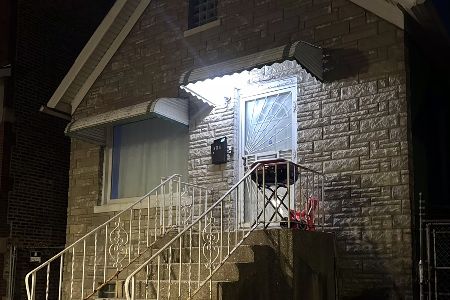
For Sale
$279,900
3 beds / 1.0 baths / 1,400 ft2
Single Family / Built: 1903
8
4241 Walton Street, Chicago, Illinois 60651
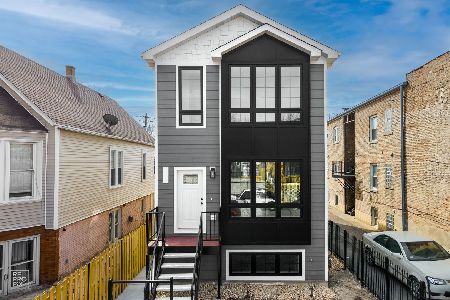
For Sale
$549,900
3 beds / 3.1 baths / 2,900 ft2
Single Family / Built: 2024
18
4303 Cortez Street, Chicago, Illinois 60651
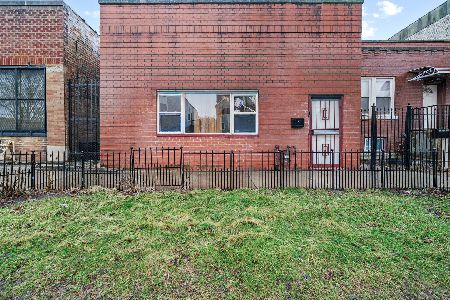
For Sale
$310,000
4 beds / 2.0 baths / 1,752 ft2
Single Family / Built: 1903
168
Nearby Sold Comparables
1115 Keystone Avenue, Chicago, Illinois 60651

Sold
$119,000
5 beds / 3.0 baths / 1,642 ft2
Single Family / Built: 1908
3067
1111 Keystone Avenue, Chicago, Illinois 60651
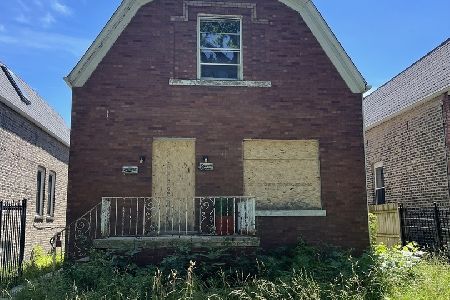
Sold
$149,900
4 beds / 2.0 baths / 1,650 ft2
Single Family / Built: 1913
1575
1111 Keystone Avenue, Chicago, Illinois 60651
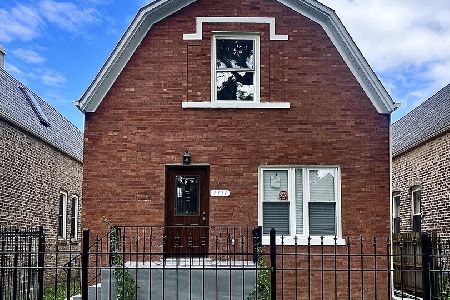
Sold
$384,900
4 beds / 2.0 baths / 1,650 ft2
Single Family / Built: 1913
967
1109 Keystone Avenue, Chicago, Illinois 60651
Sold
$259,000
4 beds / 2.0 baths / 0 ft2
Single Family / Built: 1908
2960
1109 Keystone Avenue, Chicago, Illinois 60651
Sold
$169,900
4 beds / 2.0 baths / 1,642 ft2
Single Family / Built: 1908
3612
1109 Keystone Avenue, Chicago, Illinois 60651
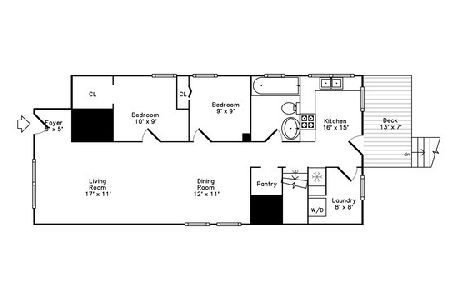
Sold
$350,000
4 beds / 2.0 baths / 0 ft2
Single Family / Built: 1908
1985
Contact Agent
Listing Provided By
Greater Chicago Real Estate Inc.
