

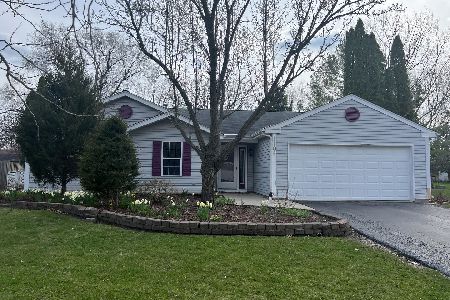
1115 Revere Lane, Island Lake, Illinois 60042
Subdivision > Fox River Shores
Sorry, we are updating photos, please update this page in 15 minutes
$165,000
|
Sold
|
|
| Status: | Closed |
| Sqft: | 1,687 |
| Cost/Sqft: | $104 |
| Beds: | 3 |
| Baths: | 2 |
| Year Built: | 1988 |
| Property Taxes: | $4,736 |
| Days On Market: | 6111 |
| Lot Size: | 0,24 |
Description
NEW look! NEWLY Staged, NEW carpet thru-out the main level. NEWLY Priced & painted ExTrenton W/eat in kit, Bay Window. NEWER Ceramic Floors, NEW Roof, 2 Car Garage Door & Low Maintenance Siding. Sep Family Rm & dining rm each exit Sliding Doors to Deck which leads to Large fenced yd. Built In Bookshelves In The Master Bdrm & Living Rm. Mstr Bdrm has a Walk In Closet & Shared Ba. 3 day 2 nite destination stay includ'd
Property Specifics
| Single Family | |
| — | |
| Traditional | |
| 1988 | |
| None | |
| Aluminum/Vinyl/Steel Siding, Clad Trim | |
| Asphalt | |
| EX TRENTON | |
| No | |
| 0.24 |
| Mc Henry | |
| Fox River Shores | |
| 0 / Not Applicable | |
| None | |
| Public | |
| Public Sewer | |
| Central Air | |
| Natural Gas, Forced Air | |
| 07436087 | |
| 1519280016 |
Nearby Schools
| NAME: | DISTRICT: | DISTANCE: | |
|---|---|---|---|
|
Grade School
Cotton Creek School |
118 | — | |
|
Middle School
Matthews Middle School |
118 | Not in DB | |
|
High School
Wauconda Community High School |
118 | Not in DB | |
Property History
| DATE: | EVENT: | PRICE: | SOURCE: |
|---|---|---|---|
| 15 Apr, 2010 | Sold | $165,000 | MRED MLS |
| 25 Feb, 2010 | Under contract | $175,000 | MRED MLS |
| 7 Feb, 2010 | Listed for sale | $175,000 | MRED MLS |
| 2 Dec, 2013 | Sold | $150,000 | MRED MLS |
| 16 Oct, 2013 | Under contract | $152,250 | MRED MLS |
| 11 Oct, 2013 | Listed for sale | $152,250 | MRED MLS |
Sorry, we are updating photos, please update this page in 15 minutes
Room Specifics
All Bedroom Info:
Total Bedrooms: 3
Bedrooms Above Ground: 3
Bedrooms Below Ground: 0
Total Bedrooms: 3
Bedrooms Above Ground: 3
Bedrooms Below Ground: 0
Second Bedroom Info:
Dimensions: —
Location: —Dimensions: —
Floor Type: Carpet
Third Bedroom Info:
Dimensions: —
Location: —Dimensions: —
Floor Type: Carpet
Bathroom Info:
Full Bathrooms: 2
Partial Bathrooms: 1Full Bathrooms: 2
Bathroom Amenities: —
Bathroom in Basement: 0
Dining Room Info:
Dimensions: —
Location: —Dimensions: —
Floor Type: Carpet
Kitchen Info:
Dimensions: —
Location: —Dimensions: —
Floor Type: Ceramic Tile
Features: Eating Area-Breakfast Bar, Eating Area-Table Space, Pantry-Closet
Living Room Info:
Dimensions: —
Location: —Dimensions: —
Floor Type: Carpet
Family Room Info:
Dimensions: —
Location: —Dimensions: —
Floor Type: Carpet
Additional Rooms Info:
Rooms: —
Basement: NoneRooms: —
Other Specifics
| 2 | |
| Concrete Perimeter | |
| Garage | |
| — | |
| — | |
| — | |
| Deck | |
| Fenced Yard, Wooded | |
| 75X142 | |
| — | |
| — | |
| — | |
| Range, Microwave, Dishwasher, Refrigerator, Washer | |
| Not in DB | |
| Sidewalks, Street Lights, Street Paved | |
| — | |
| — |
Tax History
| Year | Property Taxes |
|---|---|
| 2010 | $4,736 |
| 2013 | $3,768 |
Contact Agent
Nearby Similar Homes
886 Quincy Court, Island Lake, Illinois 60042
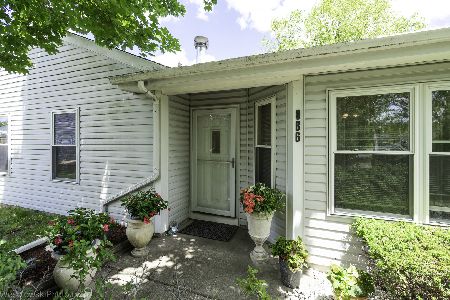
For Sale
$289,900
3 beds / 1.0 baths / 1,090 ft2
Single Family / Built: —
9
714 Dartmouth Drive, Island Lake, Illinois 60042
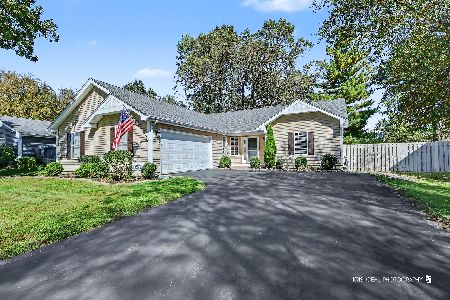
For Sale
$439,000
3 beds / 2.0 baths / 1,424 ft2
Single Family / Built: 1990
27
738 Dartmouth Drive, Island Lake, Illinois 60042
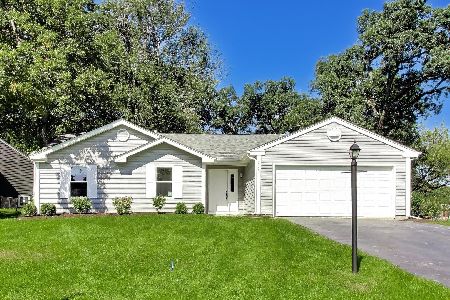
For Sale
$389,900
3 beds / 2.0 baths / 1,304 ft2
Single Family / Built: 1990
31
728 Nottingham Court, Island Lake, Illinois 60042
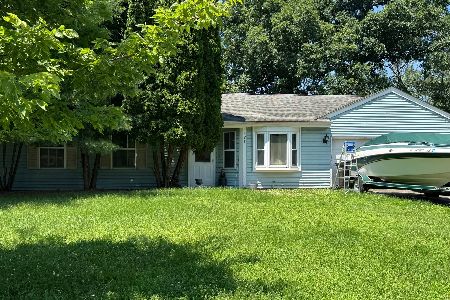
For Sale
$250,000
3 beds / 1.0 baths / 1,200 ft2
Single Family / Built: 1991
6
Nearby Sold Comparables
1115 Revere Lane, Island Lake, Illinois 60042

Sold
$152,250
3 beds / 1.1 baths / 1,687 ft2
Single Family / Built: 1988
4769
1125 Revere Lane, Island Lake, Illinois 60042

Sold
$281,500
3 beds / 1.1 baths / 1,478 ft2
Single Family / Built: 1988
1060
1125 Revere Lane, Island Lake, Illinois 60042

Sold
$313,000
3 beds / 1.1 baths / 1,478 ft2
Single Family / Built: 1988
409
1125 Revere Lane, Island Lake, Illinois 60042
Sold
$189,000
3 beds / 1.1 baths / 1,478 ft2
Single Family / Built: 1988
3298
1105 Revere Lane, Island Lake, Illinois 60042
Sold
$80,000
3 beds / 2.0 baths / 1,272 ft2
Single Family / Built: 1988
4860
1105 Revere Lane, Island Lake, Illinois 60042
Sold
$280,000
3 beds / 2.0 baths / 1,272 ft2
Single Family / Built: 1988
934
Contact Agent
Listing Provided By
Baird & Warner
