

1115 State Street, Geneva, Illinois 60134
Sorry, we are updating photos, please update this page in 15 minutes
$291,000
|
Sold
|
|
| Status: | Closed |
| Sqft: | 1,620 |
| Cost/Sqft: | $179 |
| Beds: | 3 |
| Baths: | 2 |
| Year Built: | 1927 |
| Property Taxes: | $6,302 |
| Days On Market: | 6381 |
| Lot Size: | 0,17 |
Description
Old world charm meets modern day comfort & convenience! Gorgeous, mature landscaping, huge deck, 2-car garage. Hardwood thru-out entire home! Arched openings, millwork. Gourmet kitchen w/solid surface counters, stainless appliances, island & tile backsplash. All beds have walk-in closets & lighted paddle fans. Partially finished basement w/full bath & laundry area. Walk to downtown, schools, shopping & Fox River!
Property Specifics
| Single Family | |
| — | |
| Colonial | |
| 1927 | |
| Full | |
| — | |
| No | |
| 0.17 |
| Kane | |
| — | |
| 0 / Not Applicable | |
| None | |
| Public | |
| Public Sewer | |
| 07203561 | |
| 1203303014 |
Nearby Schools
| NAME: | DISTRICT: | DISTANCE: | |
|---|---|---|---|
|
Grade School
Williamsburg Elementary School |
304 | — | |
|
Middle School
Geneva Middle School |
304 | Not in DB | |
|
High School
Geneva Community High School |
304 | Not in DB | |
Property History
| DATE: | EVENT: | PRICE: | SOURCE: |
|---|---|---|---|
| 26 Feb, 2010 | Sold | $291,000 | MRED MLS |
| 4 Jun, 2009 | Under contract | $289,500 | MRED MLS |
| 1 May, 2009 | Listed for sale | $289,500 | MRED MLS |
| 26 Jun, 2015 | Sold | $303,900 | MRED MLS |
| 3 May, 2015 | Under contract | $304,900 | MRED MLS |
| 1 May, 2015 | Listed for sale | $304,900 | MRED MLS |
| 26 Mar, 2021 | Sold | $292,000 | MRED MLS |
| 30 Jan, 2021 | Under contract | $299,900 | MRED MLS |
| 26 Jan, 2021 | Listed for sale | $299,900 | MRED MLS |
| 17 Mar, 2023 | Sold | $339,900 | MRED MLS |
| 26 Jan, 2023 | Under contract | $339,900 | MRED MLS |
| — | Last price change | $349,900 | MRED MLS |
| 5 Jan, 2023 | Listed for sale | $349,900 | MRED MLS |
| 30 Sep, 2026 | Sold | $445,000 | MRED MLS |
| 2 Sep, 2026 | Under contract | $470,000 | MRED MLS |
| 20 Aug, 2026 | Listed for sale | $470,000 | MRED MLS |
Sorry, we are updating photos, please update this page in 15 minutes
Room Specifics
All Bedroom Info:
Total Bedrooms: 3
Bedrooms Above Ground: 3
Bedrooms Below Ground: 0
Total Bedrooms: 3
Bedrooms Above Ground: 3
Bedrooms Below Ground: 0
Second Bedroom Info:
Dimensions: —
Location: —Dimensions: —
Floor Type: Hardwood
Third Bedroom Info:
Dimensions: —
Location: —Dimensions: —
Floor Type: Hardwood
Bathroom Info:
Full Bathrooms: 2
Partial Bathrooms: —Full Bathrooms: 2
Bathroom Amenities: —
Bathroom in Basement: 1
Additional Rooms Info:
Rooms: —
Basement: FullRooms: —
Basement Description: Partially Finished
Other Specifics
| 2 | |
| Concrete Perimeter | |
| Concrete,Side Drive | |
| Deck | |
| Fenced Yard,Landscaped | |
| 66X113X66X123 | |
| Interior Stair,Unfinished | |
| None | |
| — | |
| Range, Microwave, Dishwasher, Refrigerator, Washer, Dryer, Disposal | |
| Not in DB | |
| Sidewalks, Street Lights, Street Paved | |
| — | |
| — | |
| Wood Burning |
Tax History
| Year | Property Taxes |
|---|---|
| 2010 | $6,302 |
| 2015 | $7,421 |
| 2021 | $10,198 |
| 2023 | $8,208 |
| 2026 | $8,799 |
Contact Agent
Nearby Similar Homes
40 Lincoln Avenue, Geneva, Illinois 60134
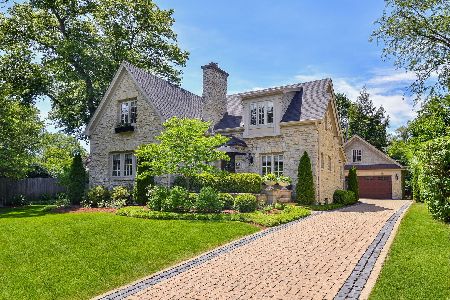
For Sale
$1,450,000
3 beds / 3.0 baths / 2,919 ft2
Single Family / Built: 1928
11
228 Anderson Boulevard, Geneva, Illinois 60134
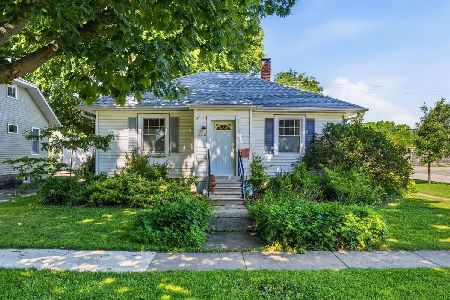
For Sale
$275,000
2 beds / 1.0 baths / 832 ft2
Single Family / Built: 1925
123
120 Pine Street, Geneva, Illinois 60134
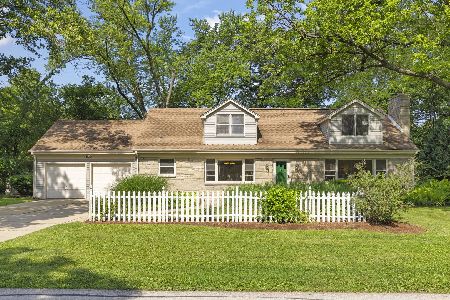
For Sale
$499,000
5 beds / 2.1 baths / 2,948 ft2
Single Family / Built: 1957
1
718 North Street, Geneva, Illinois 60134

For Sale
$400,000
3 beds / 1.1 baths / 1,141 ft2
Single Family / Built: 1900
40
28 5th Street, Geneva, Illinois 60134
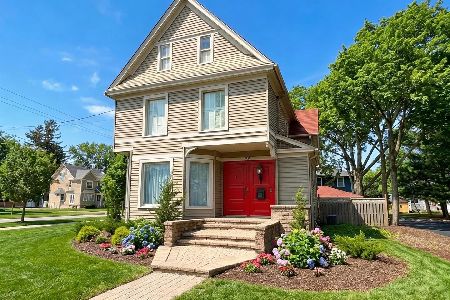
For Sale
$675,000
4 beds / 1.2 baths / 2,244 ft2
Single Family / Built: 1890
48
808 Mckinley Avenue, Geneva, Illinois 60134
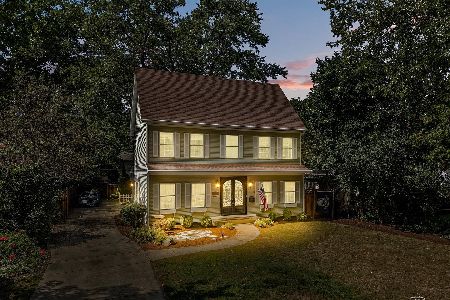
For Sale
$885,000
4 beds / 2.1 baths / 3,183 ft2
Single Family / Built: 2006
4
Nearby Sold Comparables
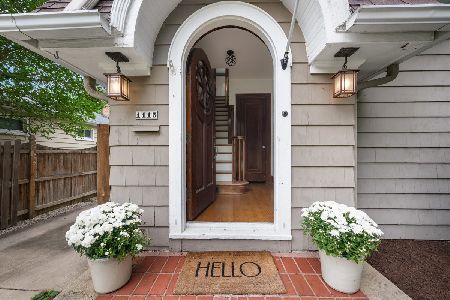
1115 State Street, Geneva, Illinois 60134

Sold
$304,900
3 beds / 2.0 baths / 1,620 ft2
Single Family / Built: 1927
4190
1115 State Street, Geneva, Illinois 60134
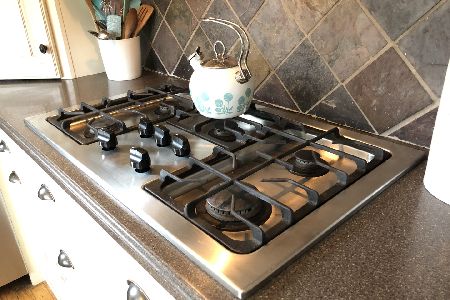
Sold
$299,900
3 beds / 1.1 baths / 1,620 ft2
Single Family / Built: 1927
2093
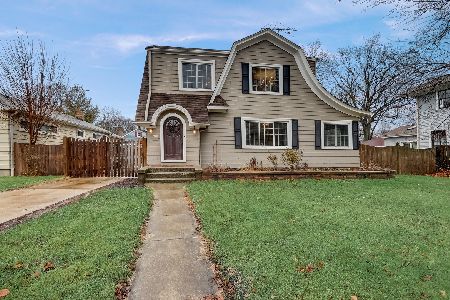
11 Logan Avenue, Geneva, Illinois 60134
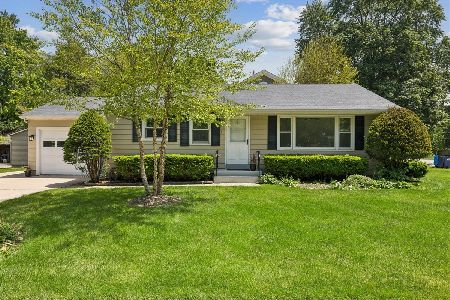
Sold
$369,900
2 beds / 1.0 baths / 1,000 ft2
Single Family / Built: 1954
146
1109 State Street, Geneva, Illinois 60134
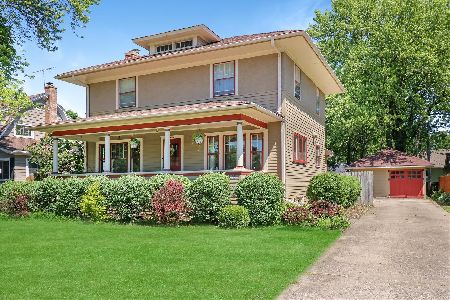
Sold
$299,900
3 beds / 1.1 baths / 2,047 ft2
Single Family / Built: 1912
2330
Contact Agent
Listing Provided By
RE/MAX Excels
