

1115 Washington Street, Bartlett, Illinois 60103
Subdivision > Quail Hollow
Sorry, we are updating photos, please update this page in 15 minutes
$263,500
|
Sold
|
|
| Status: | Closed |
| Sqft: | 1,921 |
| Cost/Sqft: | $140 |
| Beds: | 4 |
| Baths: | 3 |
| Year Built: | 1977 |
| Property Taxes: | $6,004 |
| Days On Market: | 6720 |
| Lot Size: | 0,00 |
Description
Beautiful 42" Maple cabinets in kitchen, delightful screened deck, spacious formal living and dining room, lower level family room, updated powder room and master bath. Convenient computer nook off family room. Furnace 11/01, FR windows 12/03, stove, 6/04, DW 8/07, Carpet LR,DR,Hall 4/08, Washer 4/04, siding 1/05. Exceptional value -- true 4 BR all on second level.
Property Specifics
| Single Family | |
| — | |
| — | |
| 1977 | |
| Full | |
| Aluminum/Vinyl/Steel Siding, Brick | |
| Asphalt | |
| BROOKTON | |
| No | |
| — |
| Du Page | |
| Quail Hollow | |
| 0 / Not Applicable | |
| None | |
| Public | |
| Public Sewer | |
| Central Air | |
| Natural Gas, Forced Air | |
| 06914857 | |
| 0112215023 |
Nearby Schools
| NAME: | DISTRICT: | DISTANCE: | |
|---|---|---|---|
|
Grade School
Sycamore Trails Elementary Schoo |
46 | — | |
|
Middle School
East View Middle School |
46 | Not in DB | |
|
High School
Bartlett High School |
46 | Not in DB | |
Property History
| DATE: | EVENT: | PRICE: | SOURCE: |
|---|---|---|---|
| 3 Nov, 2008 | Sold | $263,500 | MRED MLS |
| 2 Oct, 2008 | Under contract | $269,900 | MRED MLS |
| — | Last price change | $274,900 | MRED MLS |
| 2 Jun, 2008 | Listed for sale | $289,900 | MRED MLS |
| 14 Jul, 2020 | Sold | $295,500 | MRED MLS |
| 24 May, 2020 | Under contract | $297,900 | MRED MLS |
| 22 May, 2020 | Listed for sale | $297,900 | MRED MLS |
| 9 Dec, 2021 | Sold | $367,000 | MRED MLS |
| 23 Oct, 2021 | Under contract | $369,000 | MRED MLS |
| 15 Oct, 2021 | Listed for sale | $369,000 | MRED MLS |
Sorry, we are updating photos, please update this page in 15 minutes
Room Specifics
All Bedroom Info:
Total Bedrooms: 4
Bedrooms Above Ground: 4
Bedrooms Below Ground: 0
Total Bedrooms: 4
Bedrooms Above Ground: 4
Bedrooms Below Ground: 0
Second Bedroom Info:
Dimensions: —
Location: —Dimensions: —
Floor Type: Carpet
Third Bedroom Info:
Dimensions: —
Location: —Dimensions: —
Floor Type: Carpet
Fourth Bedroom Info:
Dimensions: —
Location: —Dimensions: —
Floor Type: Carpet
Bathroom Info:
Full Bathrooms: 3
Partial Bathrooms: 1Full Bathrooms: 3
Bathroom Amenities: —
Bathroom in Basement: 0
Dining Room Info:
Dimensions: —
Location: —Dimensions: —
Floor Type: Carpet
Kitchen Info:
Dimensions: —
Location: —Dimensions: —
Floor Type: Parquet
Features: Eating Area-Table Space, Pantry-Closet
Living Room Info:
Dimensions: —
Location: —Dimensions: —
Floor Type: Carpet
Family Room Info:
Dimensions: —
Location: —Dimensions: —
Floor Type: Carpet
Additional Rooms Info:
Rooms: Den, Eating Area, Other Room, Screened Porch
Basement: FullRooms: Den, Eating Area, Other Room, Screened Porch
Other Specifics
| 2 | |
| Concrete Perimeter | |
| Garage | |
| — | |
| — | |
| — | |
| Porch Screened | |
| — | |
| 65 X 120 | |
| — | |
| Full | |
| — | |
| Range, Dishwasher, Refrigerator, Washer, Dryer, Disposal | |
| Not in DB | |
| Sidewalks, Street Lights, Street Paved | |
| — | |
| — |
Tax History
| Year | Property Taxes |
|---|---|
| 2008 | $6,004 |
| 2020 | $7,496 |
| 2021 | $7,224 |
Contact Agent
Nearby Similar Homes
1024 Confederation Drive, Bartlett, Illinois 60103

Short Sale
$430,000
4 beds / 2.1 baths / 2,178 ft2
Single Family / Built: 1979
455
958 Fremont Street, Bartlett, Illinois 60103

For Sale
$575,000
4 beds / 3.1 baths / 3,553 ft2
Single Family / Built: 1993
12
956 Bryn Mawr Avenue, Bartlett, Illinois 60103

For Sale
$425,000
3 beds / 3.0 baths / 1,318 ft2
Single Family / Built: 1959
46
984 Cuyahoga Drive, Bartlett, Illinois 60103

For Sale
$399,000
3 beds / 2.0 baths / 1,181 ft2
Single Family / Built: 1976
6
1185 Appletree Lane, Bartlett, Illinois 60103

For Sale
$369,900
3 beds / 2.0 baths / 1,468 ft2
Single Family / Built: 1985
22
Nearby Sold Comparables
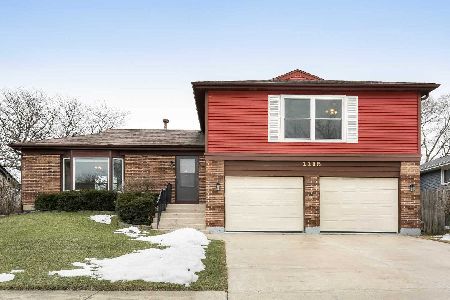


1112 Monroe Drive, Bartlett, Illinois 60103

Sold
$349,900
3 beds / 2.0 baths / 1,720 ft2
Single Family / Built: 1978
1657
1112 Monroe Drive, Bartlett, Illinois 60103

Sold
$405,000
4 beds / 2.0 baths / 1,720 ft2
Single Family / Built: 1978
968

Contact Agent
Listing Provided By
RE/MAX Unlimited Northwest
