

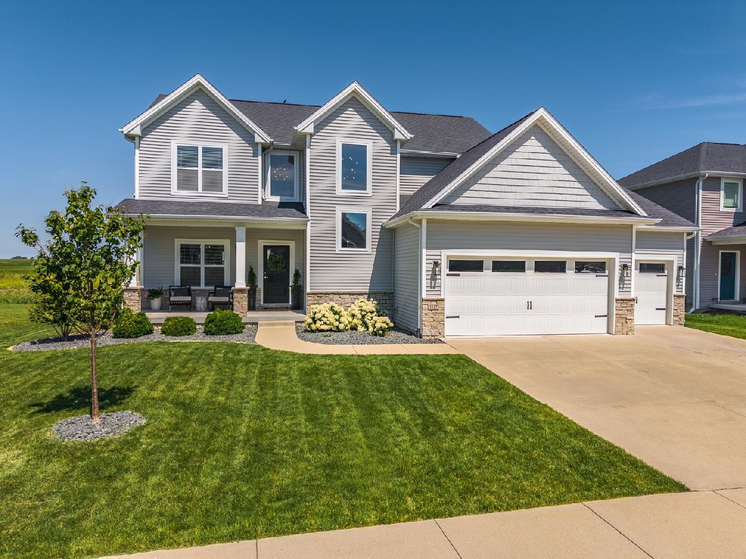
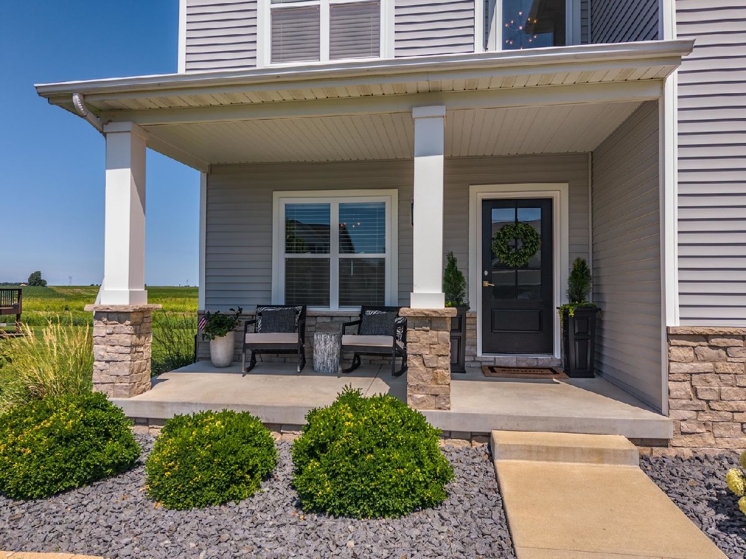
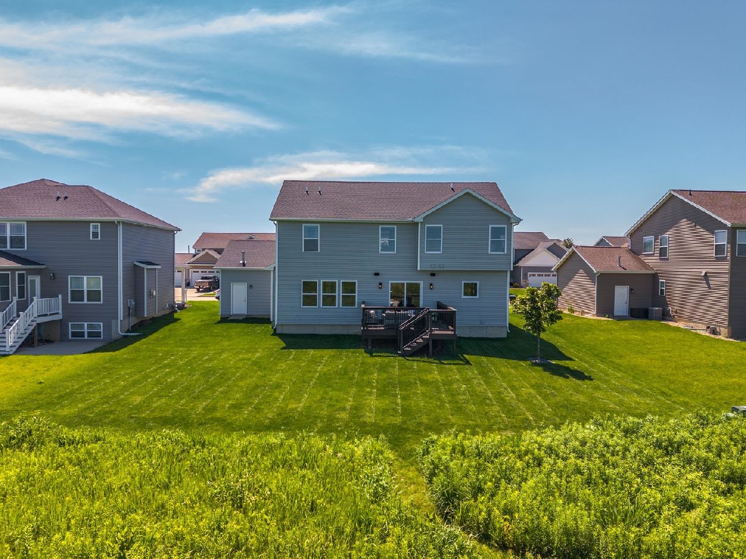
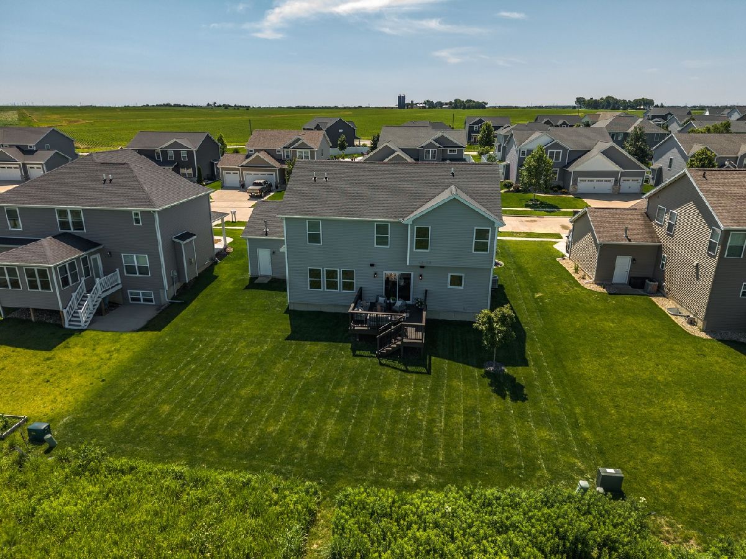
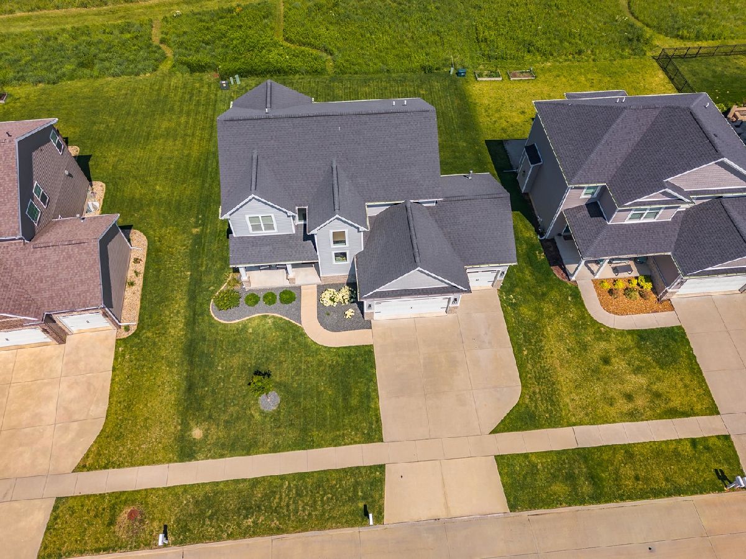
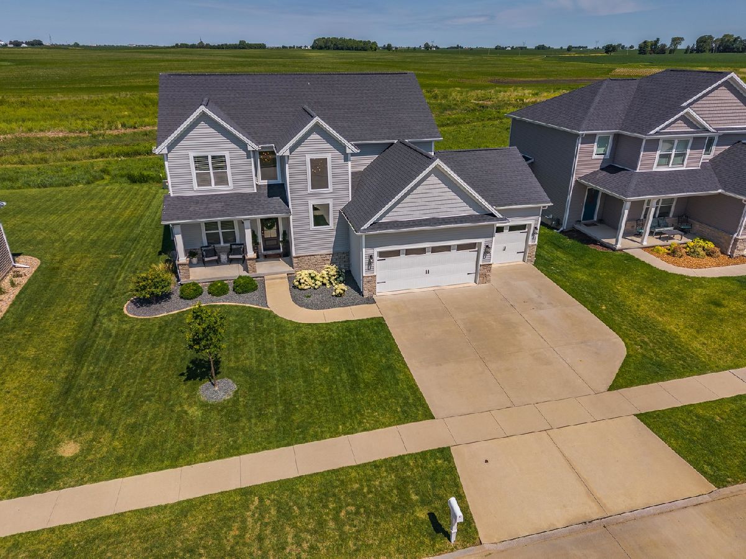
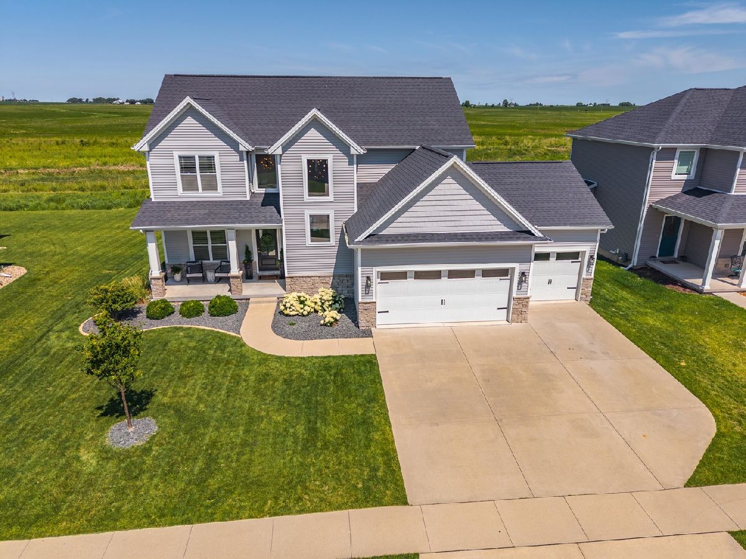
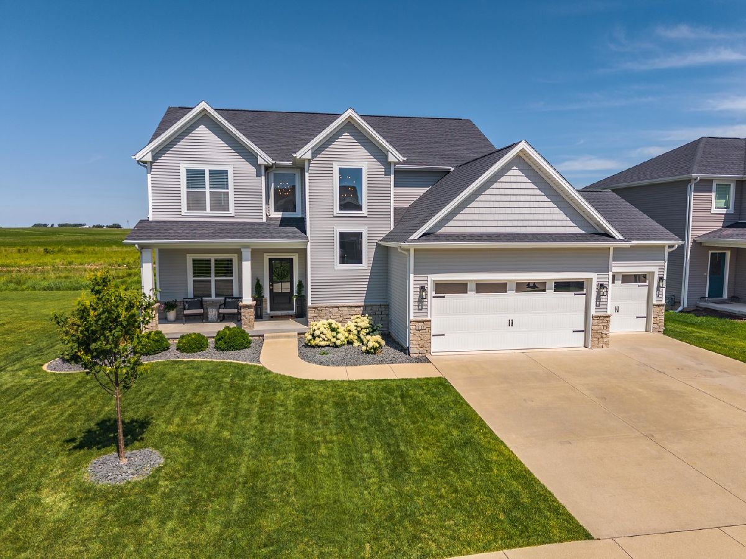
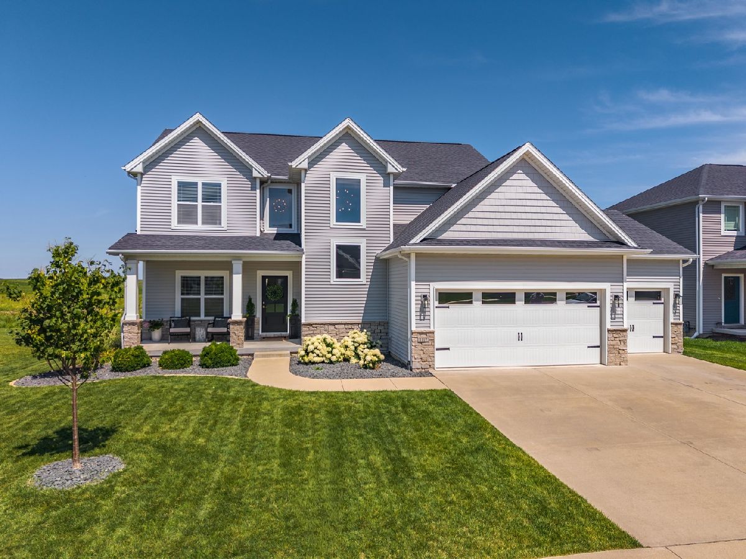
1117 Willow Creek Drive, Bloomington, Illinois 61705


$525,000
|
Sold
|
|
| Status: | Closed |
| Sqft: | 3,289 |
| Cost/Sqft: | $167 |
| Beds: | 4 |
| Baths: | 4 |
| Year Built: | 2019 |
| Property Taxes: | $11,890 |
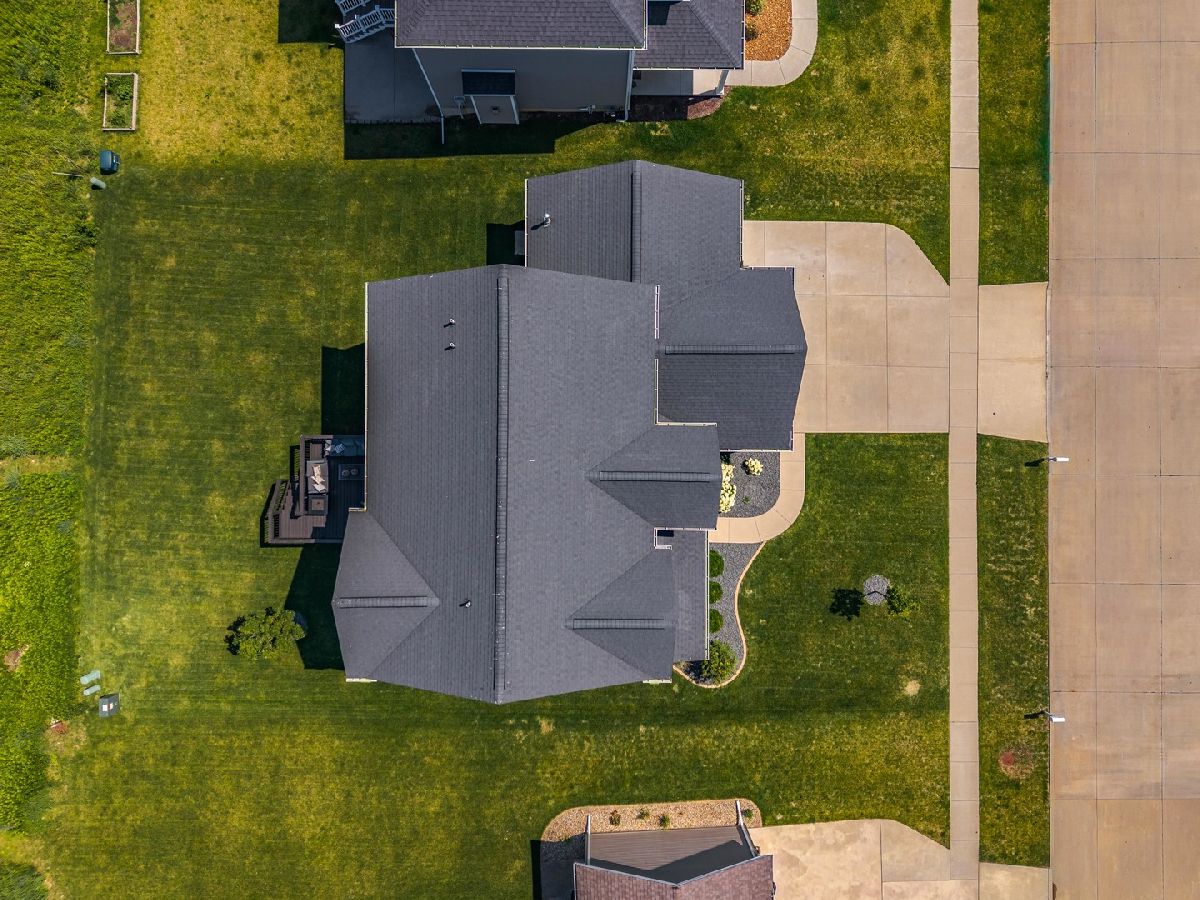
| Lot Size: | 0,21 |
Description
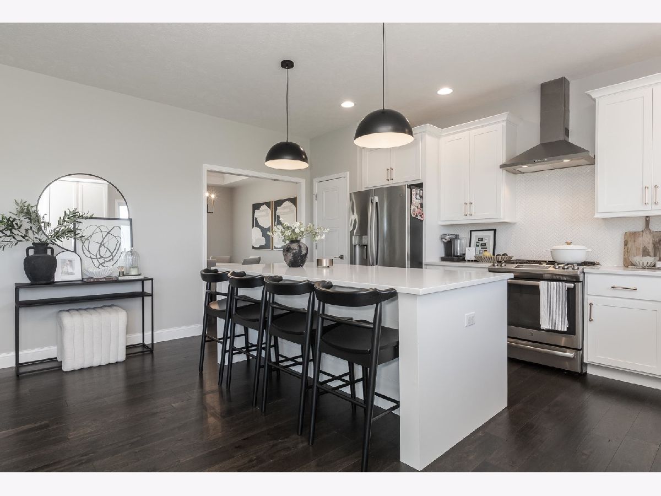
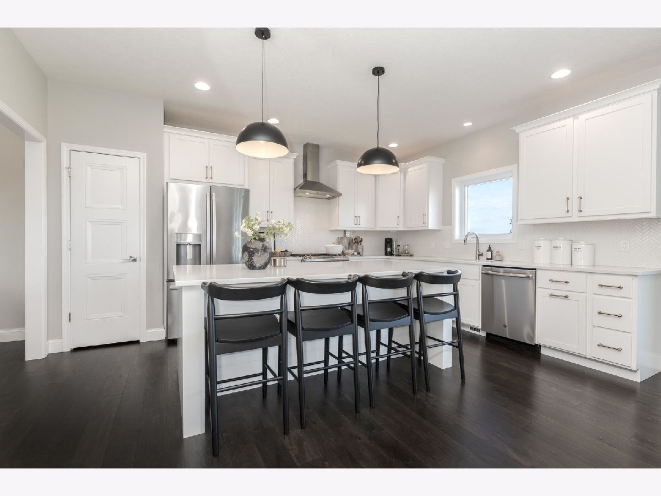
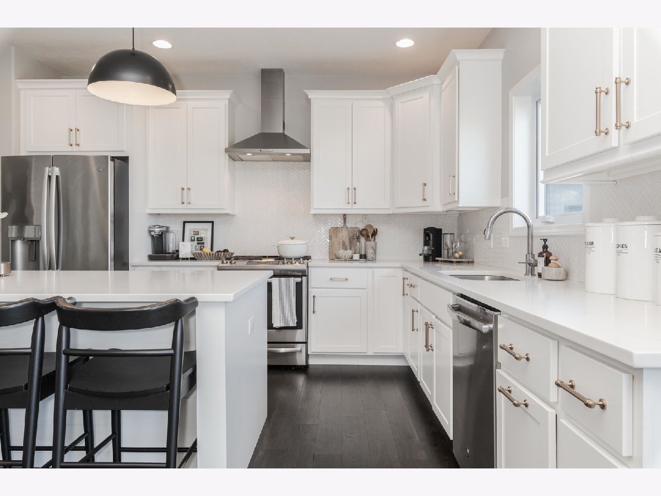
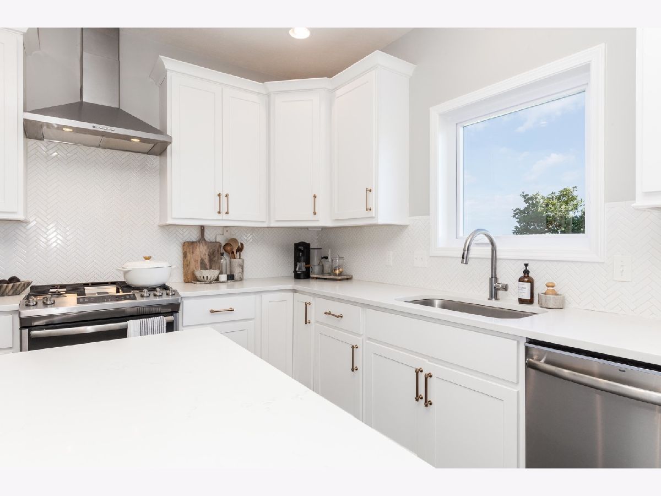
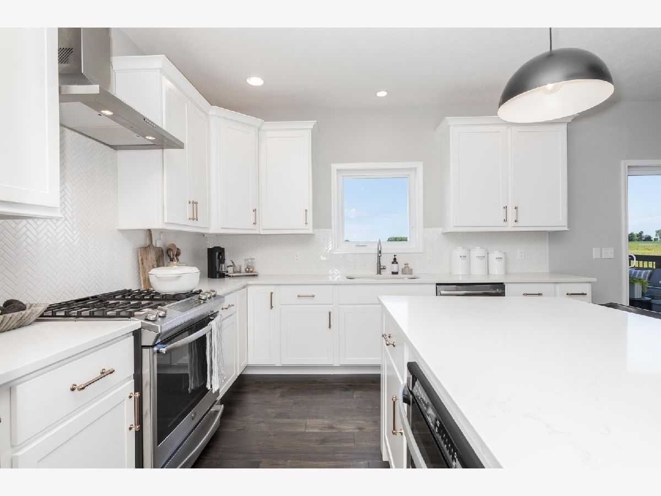
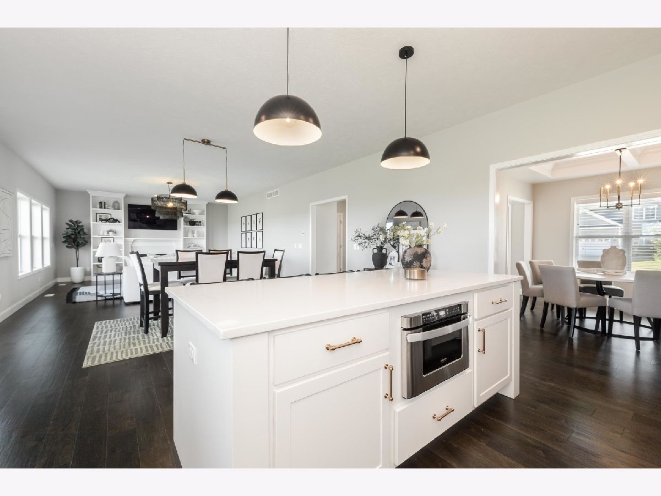
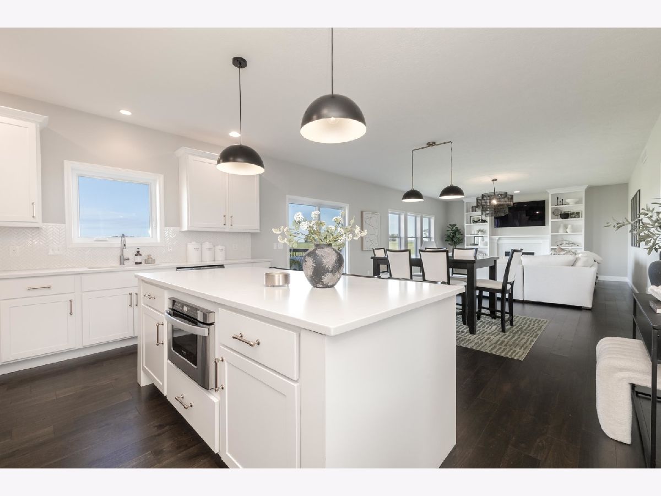
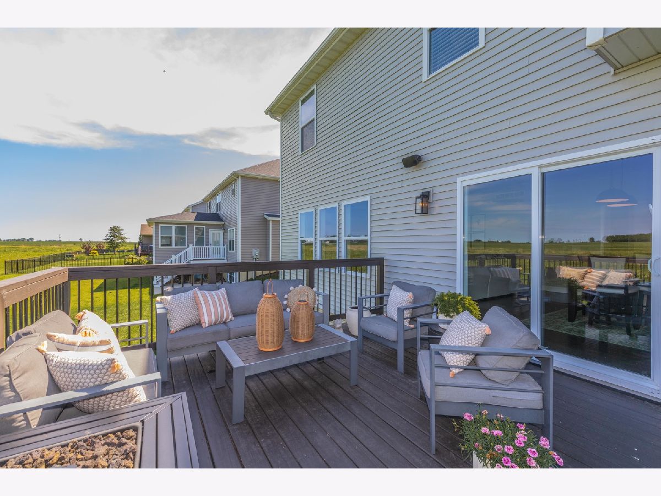
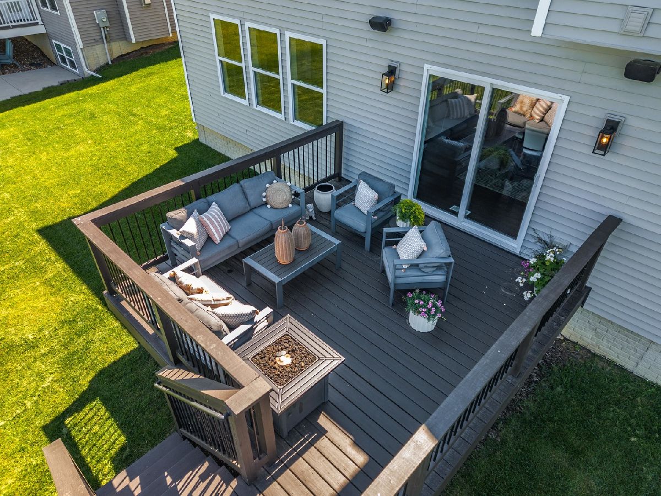
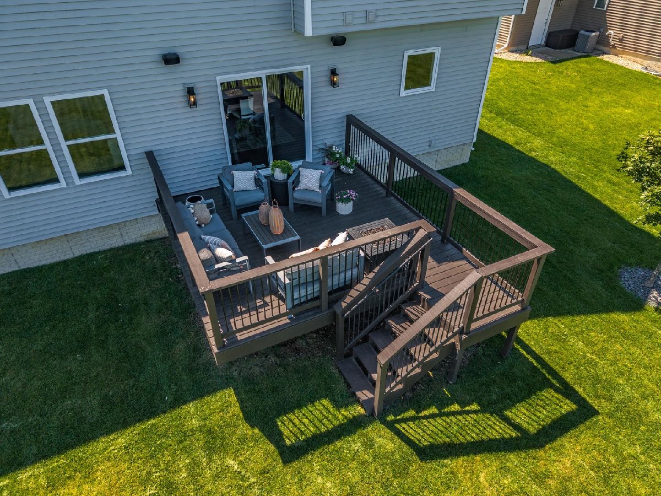
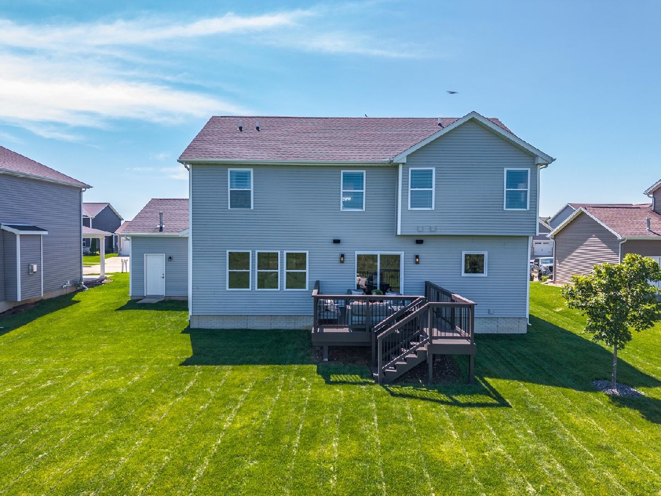
Welcome to 916 N Fell Avenue-a beautifully renovated 3-bedroom, 1-bath home located just 1/2 mile from Illinois State University! This home has undergone an impressive transformation with extensive updates throughout. The kitchen features new cabinets, countertops, tile flooring, refrigerator, microwave, stove/oven, dishwasher, plumbing fixtures and lighting. The bathroom has been refreshed with new finishes throughout, including tile flooring, plumbing fixtures and lighting. Additional improvements include new interior doors, drywall in the kitchen, bathroom and one bedroom, new electrical outlets and minor electrical repairs, new trim and baseboards, fresh interior paint and updated lighting throughout. Major mechanical updates include a new central air conditioner and water heater, along with new gutter guards and updated deck boards. A small half-wall between the kitchen and living room was removed, creating a more open and inviting living space. The roof was replaced in 2022. Outside, you'll also appreciate the oversized 11/2-car detached garage. Conveniently located near ISU, Uptown Normal, shopping, dining and more-this move-in-ready home offers an incredible amount of updating in a fantastic Normal location!
Property Specifics
| Single Family | |
| — | |
| — | |
| 2019 | |
| — | |
| — | |
| No | |
| 0.21 |
| — | |
| Grove On Kickapoo Creek | |
| 100 / Annual | |
| — | |
| — | |
| — | |
| 12678314 | |
| 2209427018 |
Nearby Schools
| NAME: | DISTRICT: | DISTANCE: | |
|---|---|---|---|
|
Grade School
Benjamin Elementary |
5 | — | |
|
Middle School
Evans Jr High |
5 | Not in DB | |
|
High School
Normal Community High School |
5 | Not in DB | |
Room Specifics
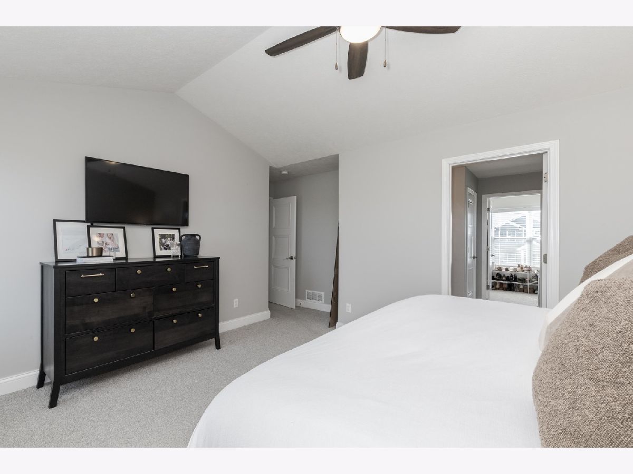
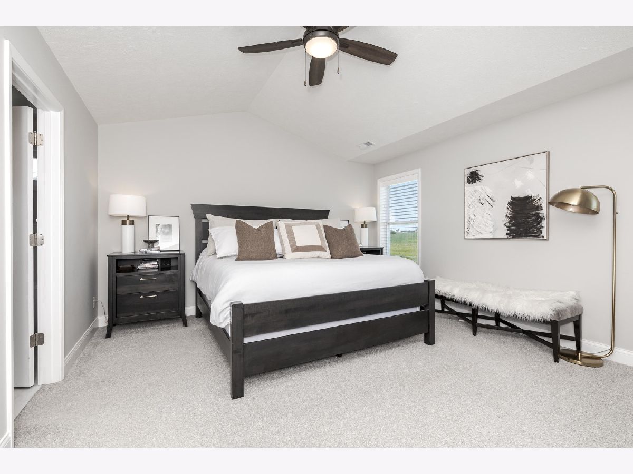
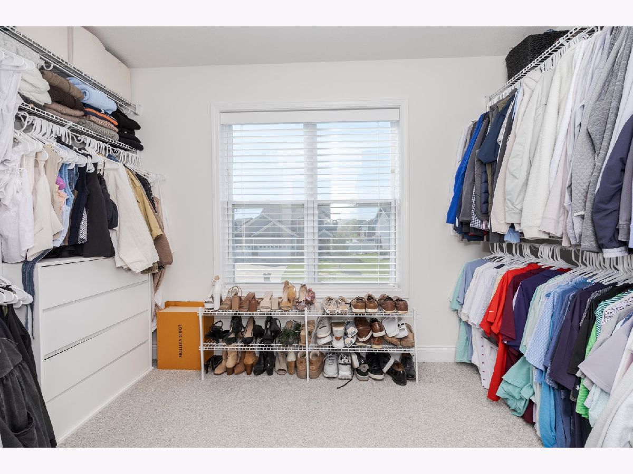
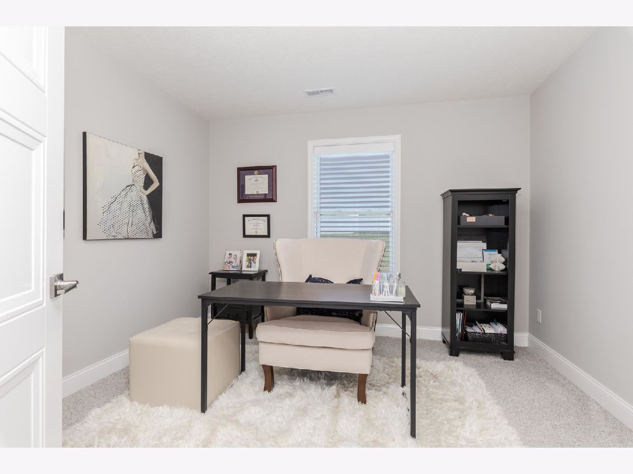
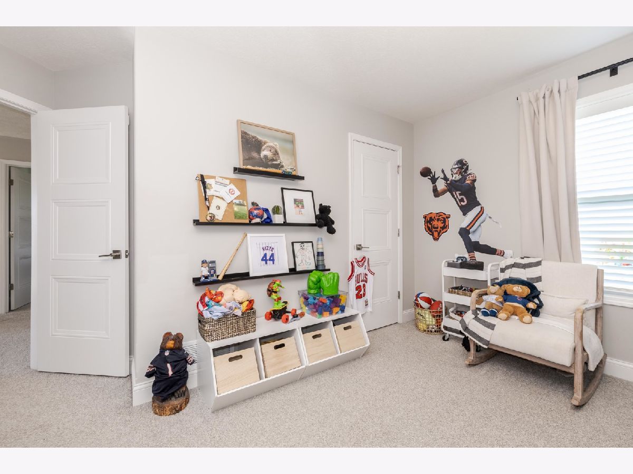
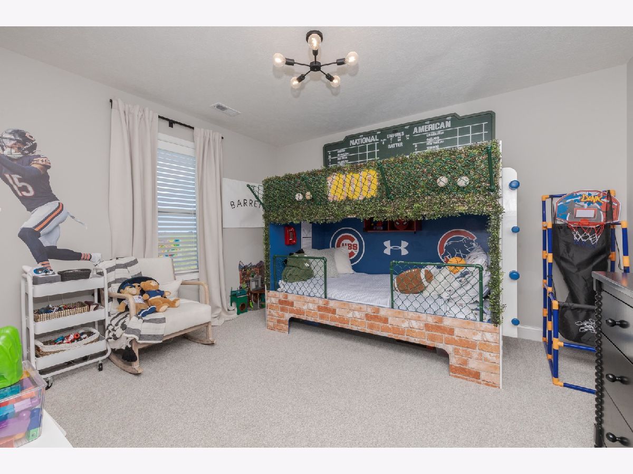
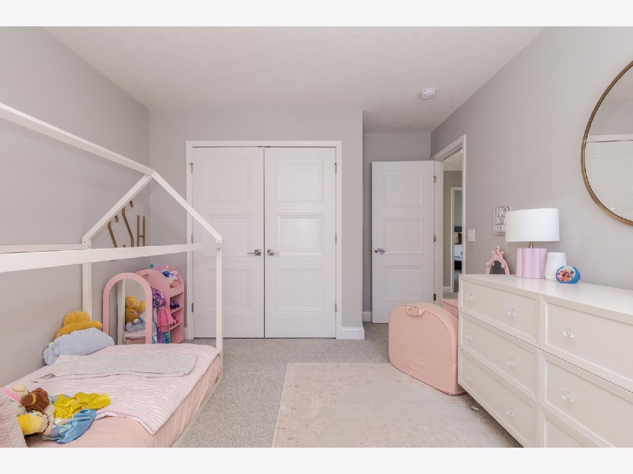
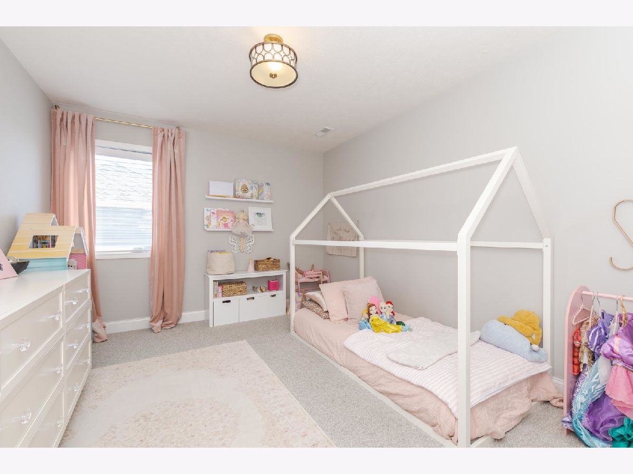
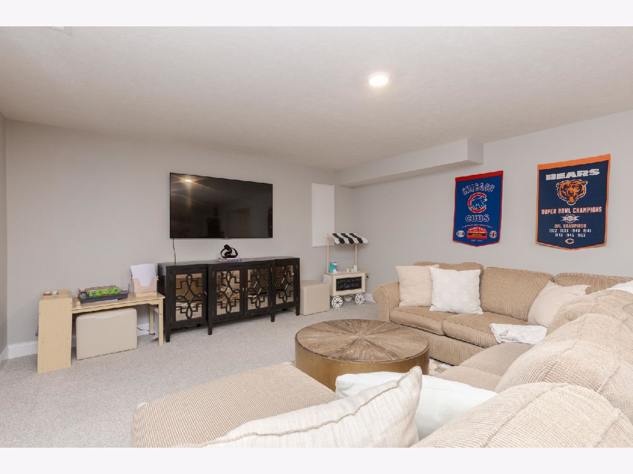
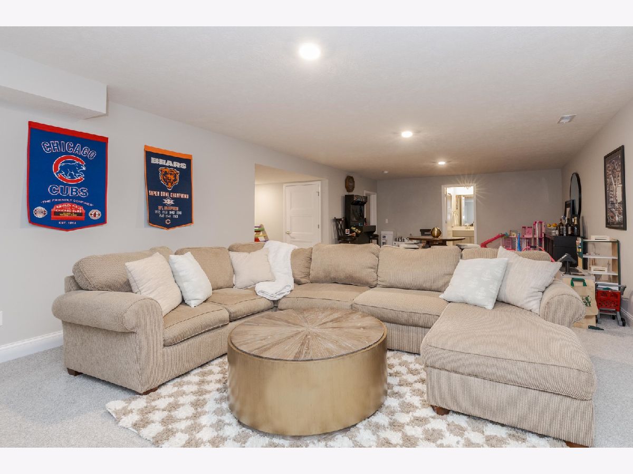
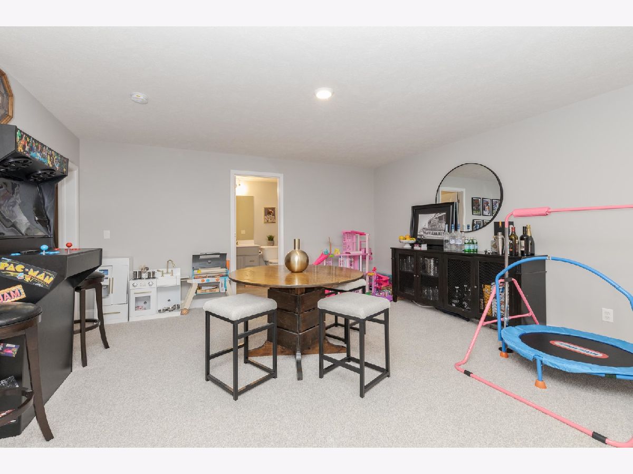
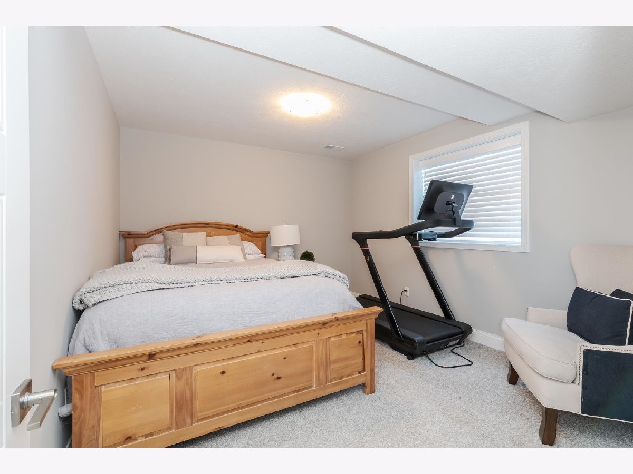
Total Bedrooms: 5
Bedrooms Above Ground: 4
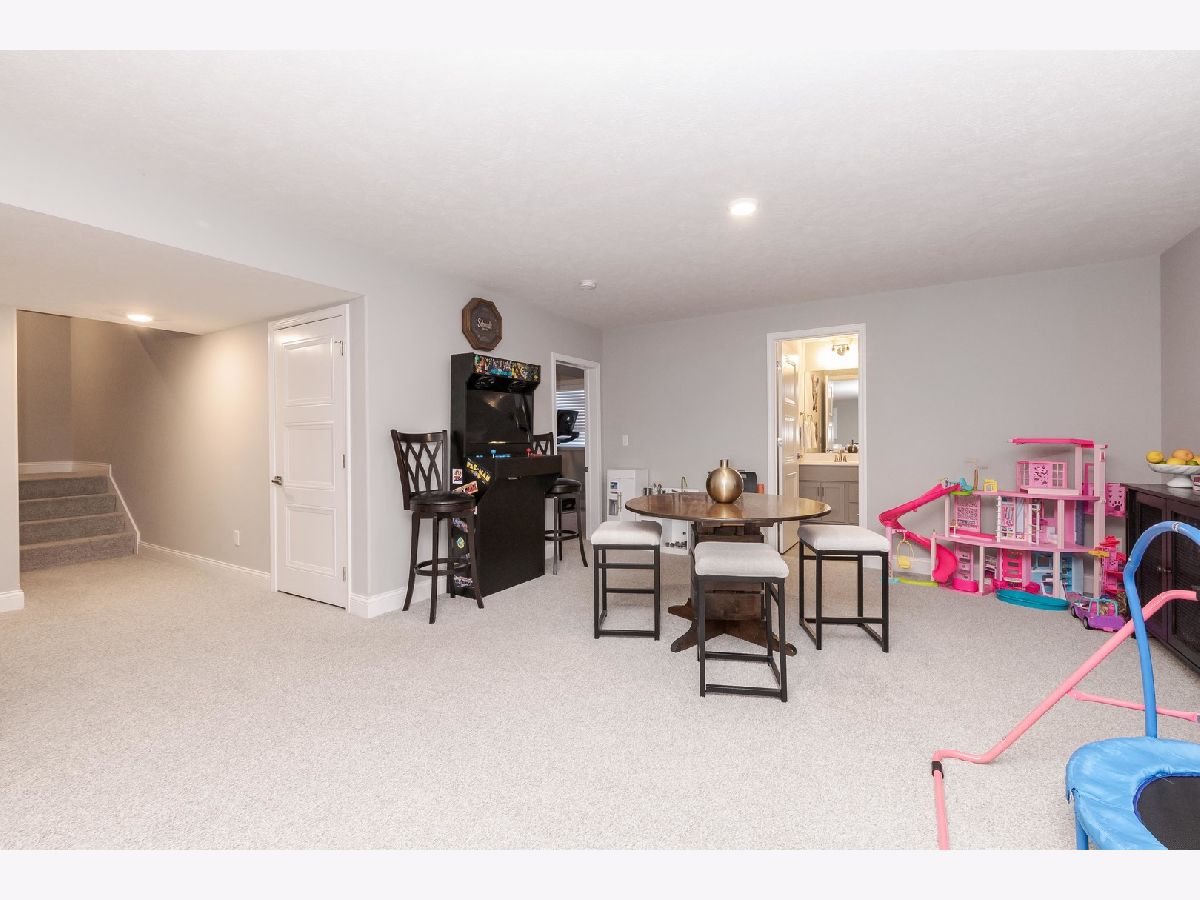
Bedrooms Below Ground: 1
Dimensions: —
Floor Type: —
Dimensions: —
Floor Type: —
Dimensions: —
Floor Type: —
Dimensions: —
Floor Type: —
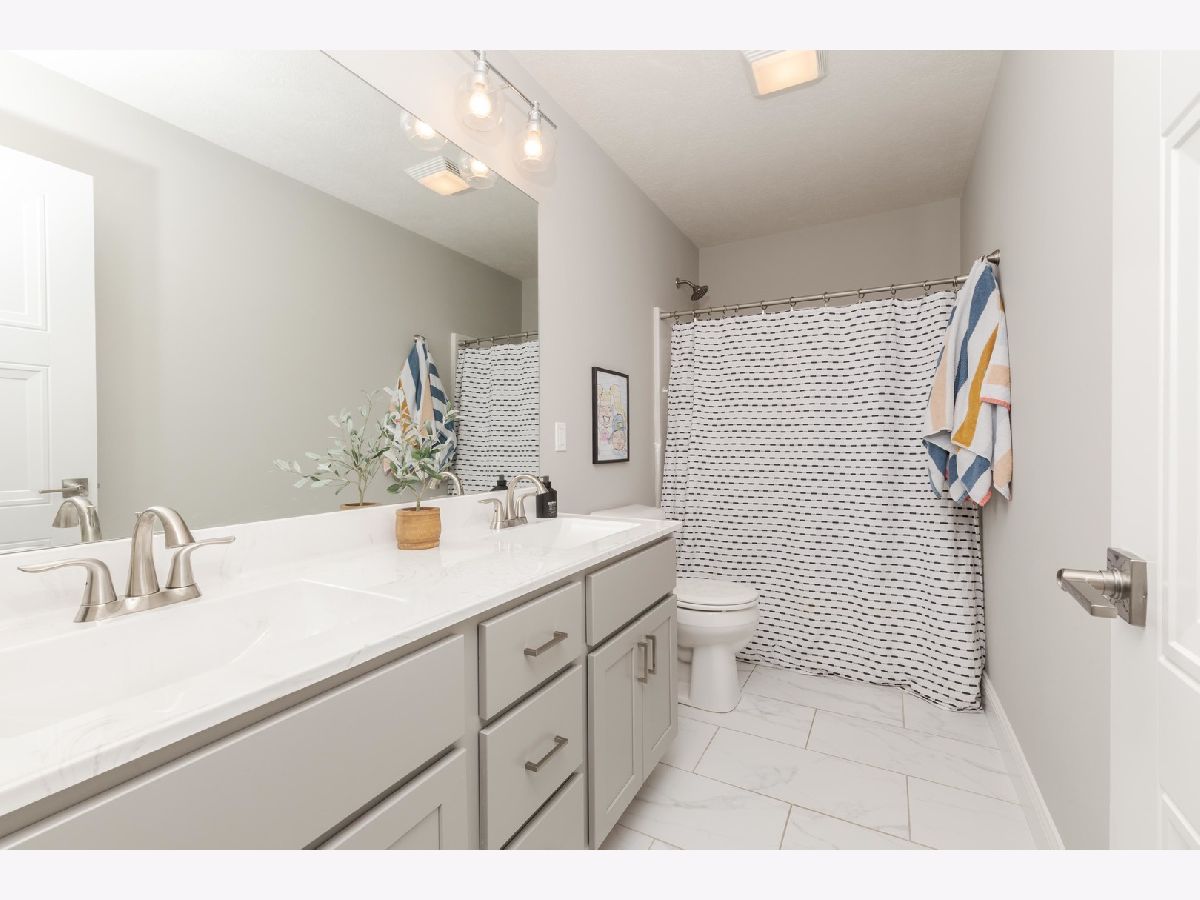
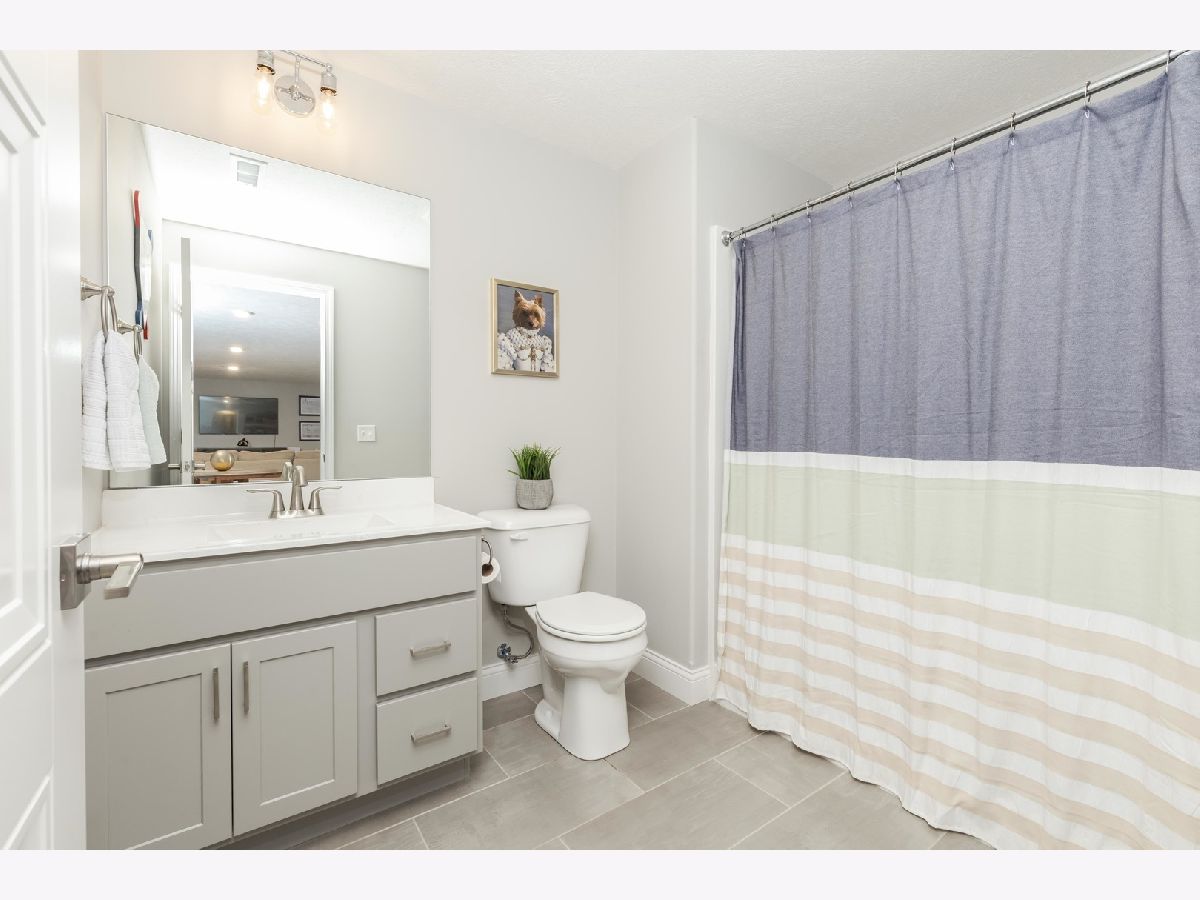
Full Bathrooms: 4
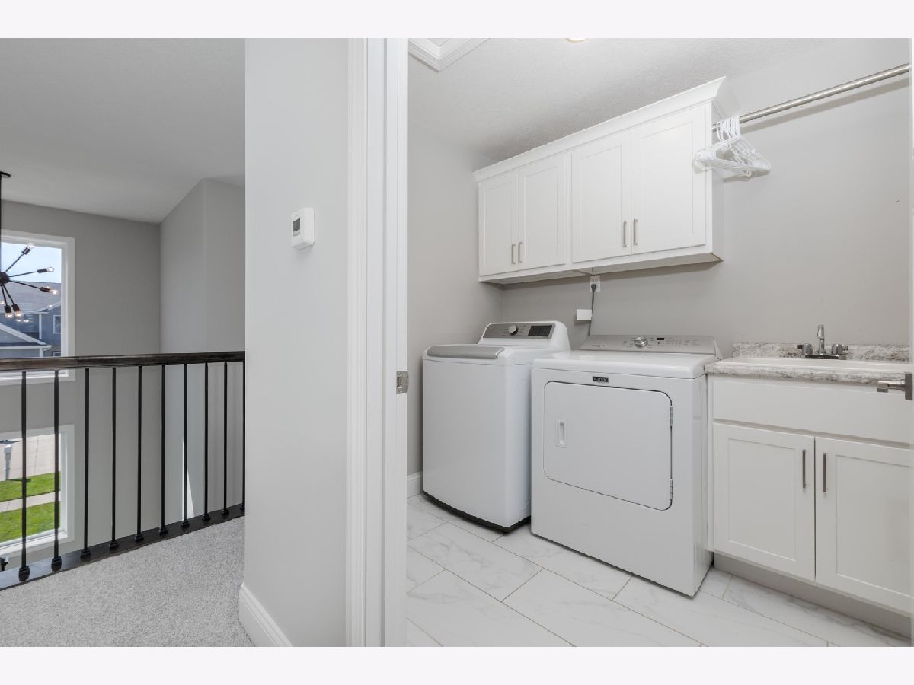
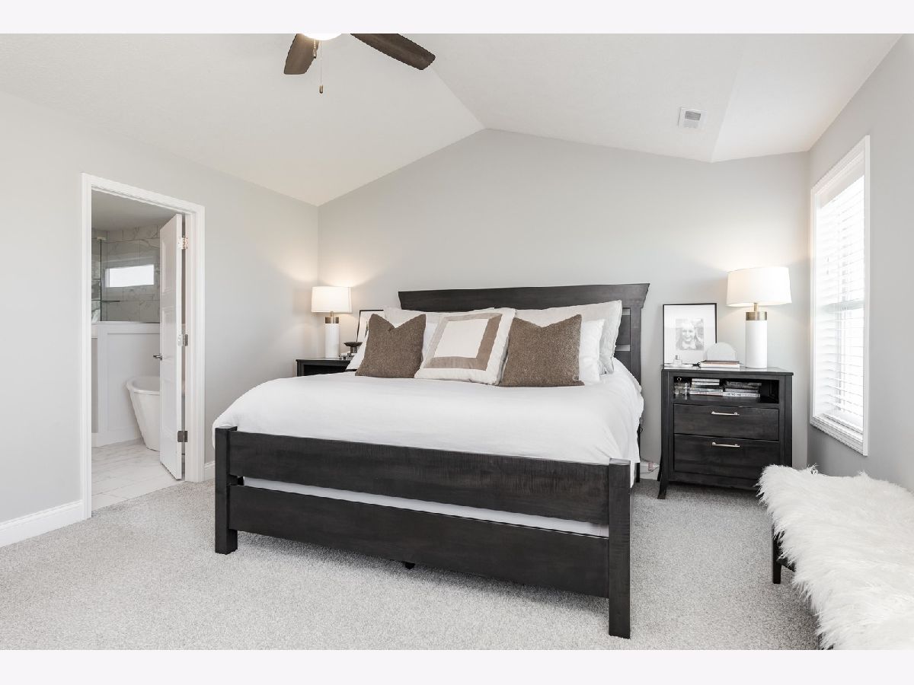
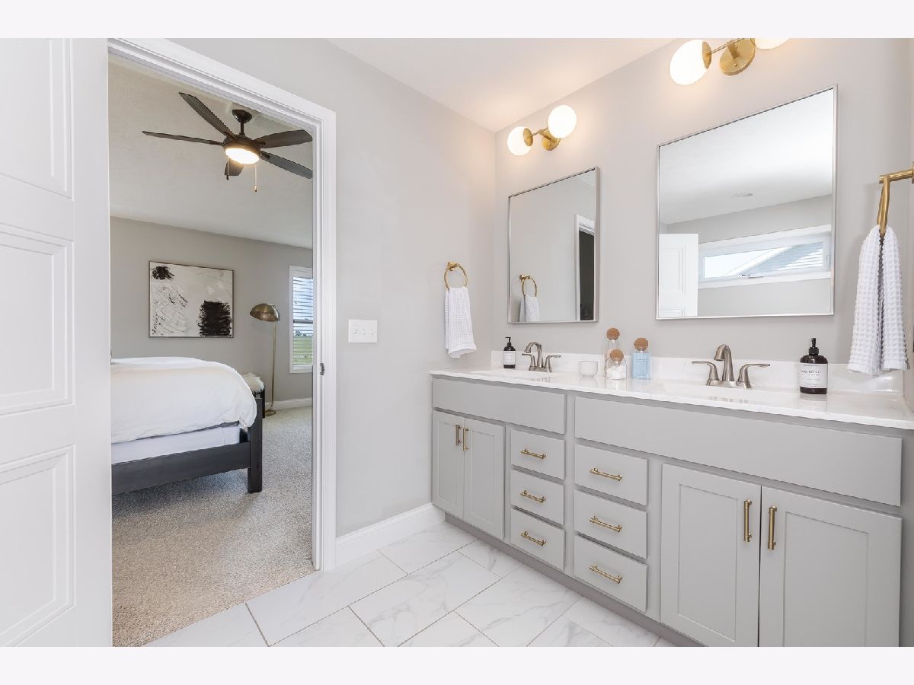
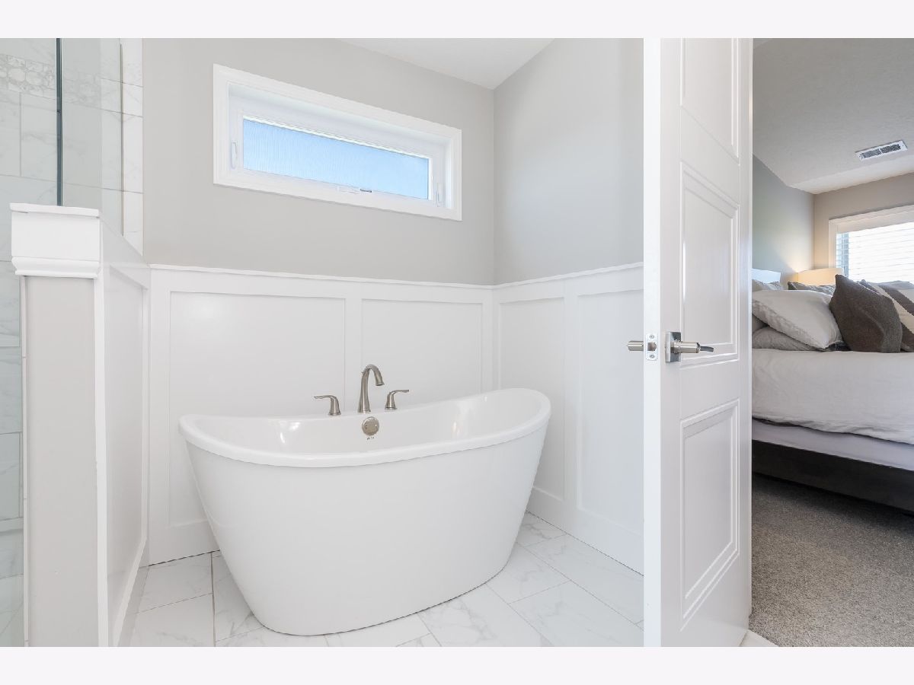
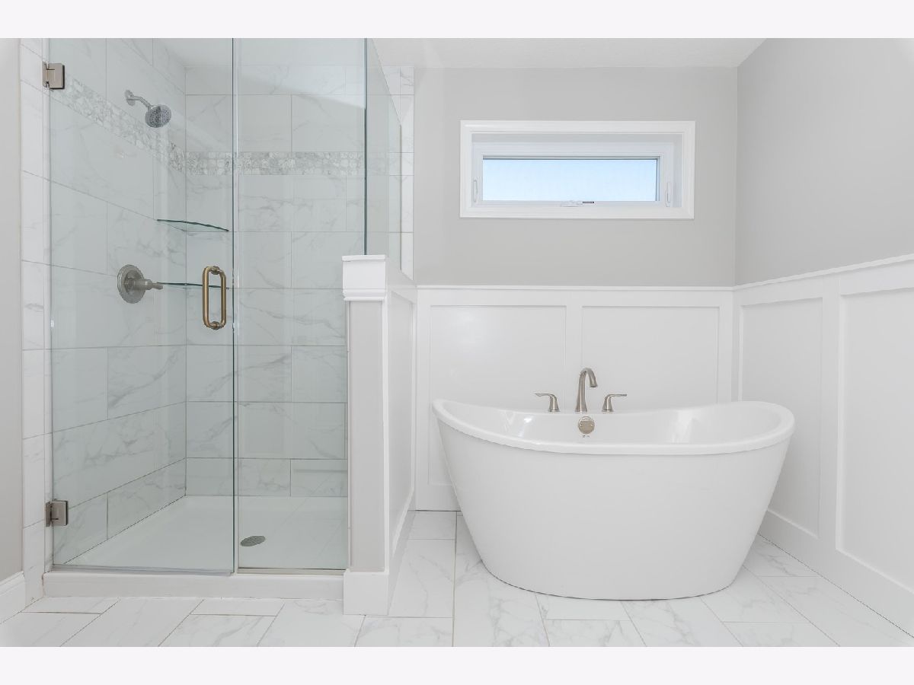
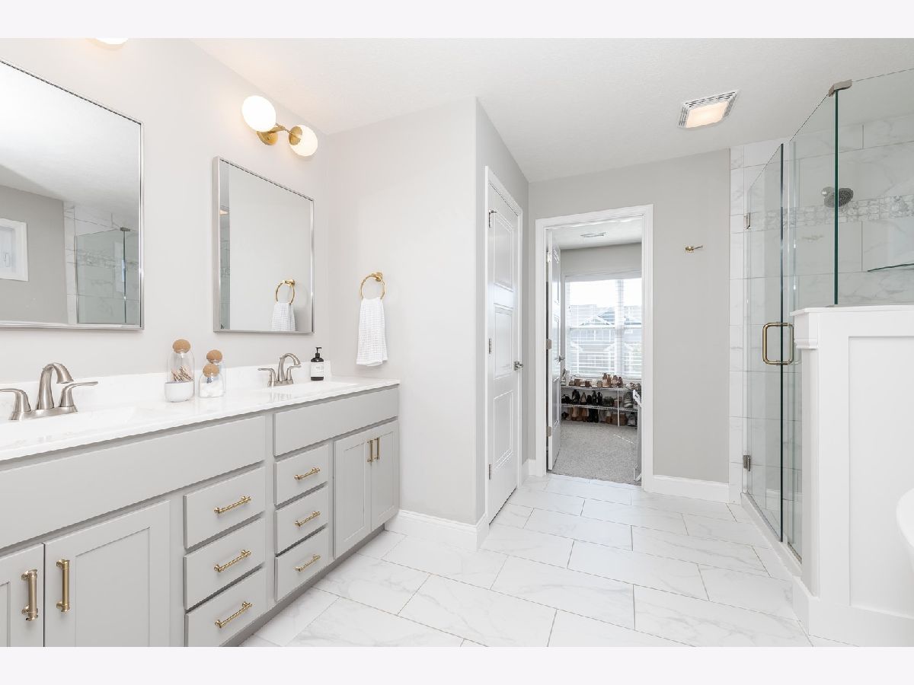
Bathroom Amenities: Separate Shower,Soaking Tub
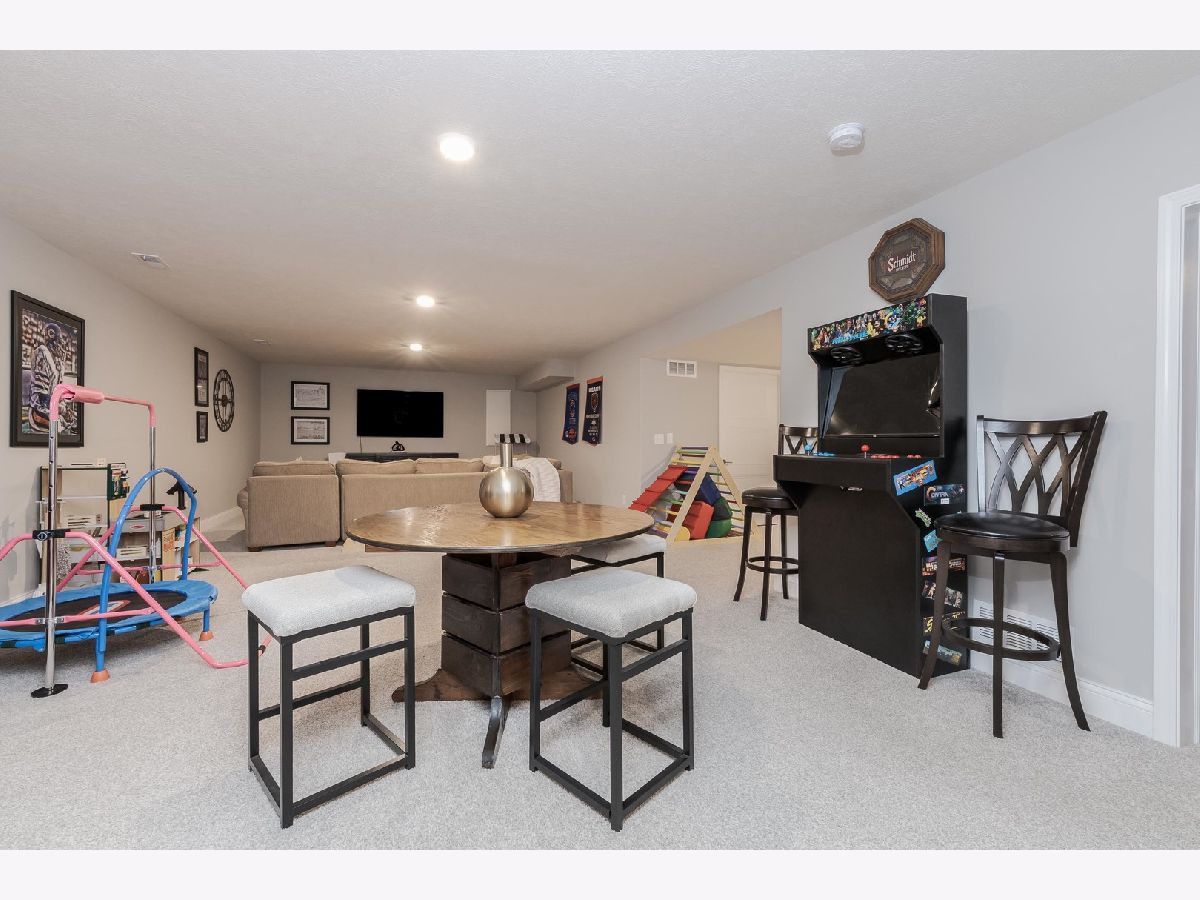
Bathroom in Basement: 1
Rooms: —
Basement Description: —
Other Specifics
| 3 | |
| — | |
| — | |
| — | |
| — | |
| 76X120 | |
| — | |
| — | |
| — | |
| — | |
| Not in DB | |
| — | |
| — | |
| — | |
| — |
Contact Agent
Nearby Similar Homes

Nearby Sold Comparables

Contact Agent
Listing Provided By
Keller Williams Revolution
