

11176 Hanover Avenue, Huntley, Illinois 60142
Subdivision > Heritage
Sorry, we are updating photos, please update this page in 15 minutes
$215,000
|
Sold
|
|
| Status: | Closed |
| Sqft: | 1,978 |
| Cost/Sqft: | $109 |
| Beds: | 3 |
| Baths: | 3 |
| Year Built: | 2003 |
| Property Taxes: | $6,712 |
| Days On Market: | 3862 |
| Lot Size: | 0,20 |
Description
Beautiful Hardwood floors flow thru-out the entire 1st floor of this 3 bedroom 2-story home. Kitchen has center island, granite counters, SS appliances (new microwave & stove) & sliders to backyard. Huge family room with gas fireplace & triple pane windows that offer tons of natural light. Master bedroom has deluxe bath with whirlpool tub & separate shower. Convenient 2nd floor laundry area, neutral decor & all new carpeting make this home turn-key READY!!!!
Property Specifics
| Single Family | |
| — | |
| Traditional | |
| 2003 | |
| Partial | |
| Aluminum Siding | |
| Asphalt | |
| AVONDALE | |
| No | |
| 0.2 |
| Mc Henry | |
| Heritage | |
| 250 / Annual | |
| Other | |
| Public | |
| Public Sewer | |
| Central Air | |
| Natural Gas, Forced Air | |
| 09200998 | |
| 1834226027 |
Nearby Schools
| NAME: | DISTRICT: | DISTANCE: | |
|---|---|---|---|
|
Grade School
Mackeben Elementary School |
158 | — | |
|
Middle School
Heineman Middle School |
158 | Not in DB | |
|
High School
Huntley High School |
158 | Not in DB | |
Property History
| DATE: | EVENT: | PRICE: | SOURCE: |
|---|---|---|---|
| 3 Jun, 2016 | Sold | $215,000 | MRED MLS |
| 24 Apr, 2016 | Under contract | $215,000 | MRED MLS |
| 19 Apr, 2016 | Listed for sale | $215,000 | MRED MLS |
Sorry, we are updating photos, please update this page in 15 minutes
Room Specifics
All Bedroom Info:
Total Bedrooms: 3
Bedrooms Above Ground: 3
Bedrooms Below Ground: 0
Total Bedrooms: 3
Bedrooms Above Ground: 3
Bedrooms Below Ground: 0
Second Bedroom Info:
Dimensions: —
Location: —Dimensions: —
Floor Type: Carpet
Third Bedroom Info:
Dimensions: —
Location: —Dimensions: —
Floor Type: Carpet
Bathroom Info:
Full Bathrooms: 3
Partial Bathrooms: 1Full Bathrooms: 3
Bathroom Amenities: Whirlpool, Separate Shower, Double Sink
Bathroom in Basement: 0
Dining Room Info:
Dimensions: —
Location: —Dimensions: —
Floor Type: Hardwood
Kitchen Info:
Dimensions: —
Location: —Dimensions: —
Floor Type: Hardwood
Features: Eating Area-Table Space, Island, Pantry-Closet
Living Room Info:
Dimensions: —
Location: —Dimensions: —
Floor Type: Hardwood
Family Room Info:
Dimensions: —
Location: —Dimensions: —
Floor Type: Hardwood
Additional Rooms Info:
Rooms: No additional rooms
Basement: PartialRooms: No additional rooms
Other Specifics
| 2 | |
| — | |
| Garage | |
| — | |
| — | |
| — | |
| — | |
| Landscaped | |
| 8503 SQFT | |
| — | |
| Full | |
| Hardwood Floors | |
| Range, Microwave, Dishwasher, Refrigerator, Washer, Dryer, Disposal, Stainless Steel Appliance(s) | |
| Not in DB | |
| Sidewalks, Street Lights, Street Paved | |
| — | |
| Attached Fireplace Doors/Screen, Gas Log, Gas Starter |
Tax History
| Year | Property Taxes |
|---|---|
| 2016 | $6,712 |
Contact Agent
Nearby Similar Homes
11233 Fleetwood Street, Huntley, Illinois 60142
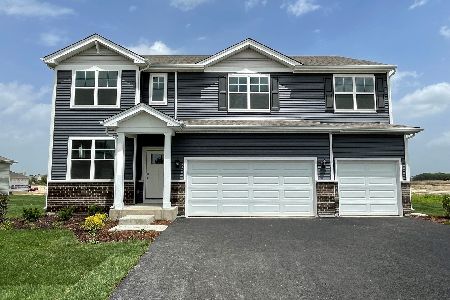
For Sale
$594,990
5 beds / 3.0 baths / 3,044 ft2
Single Family / Built: 2026
37
11243 Fleetwood Street, Huntley, Illinois 60142
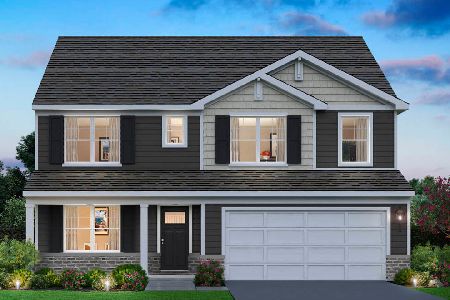
For Sale
$562,990
4 beds / 2.1 baths / 2,836 ft2
Single Family / Built: 2026
37
11253 Fleetwood Lane, Huntley, Illinois 60142
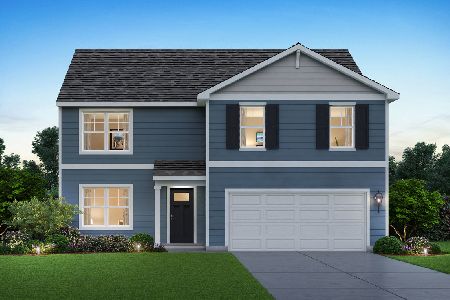
For Sale
$514,990
4 beds / 2.1 baths / 2,600 ft2
Single Family / Built: 2026
150
11263 Fleetwood Street, Huntley, Illinois 60142
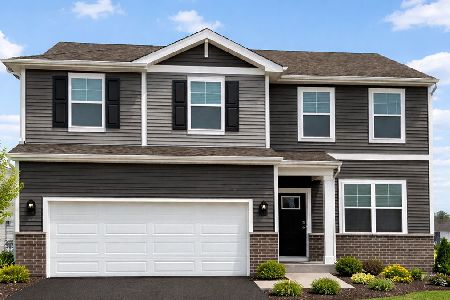
For Sale
$474,990
3 beds / 2.1 baths / 2,155 ft2
Single Family / Built: 2026
173
11273 Fleetwood Street, Huntley, Illinois 60142
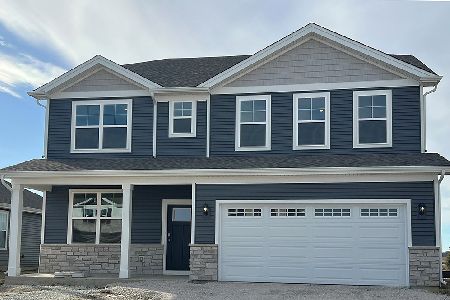
For Sale
$559,990
4 beds / 2.1 baths / 2,836 ft2
Single Family / Built: 2026
37
10047 Edgebrook Lane, Huntley, Illinois 60142
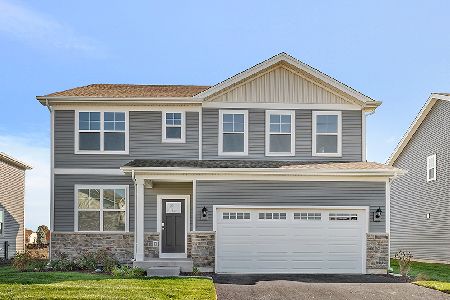
For Sale
$559,990
4 beds / 2.1 baths / 2,836 ft2
Single Family / Built: 2026
24
Nearby Sold Comparables



Contact Agent
Listing Provided By
Baird & Warner Real Estate
