

1118 Castlehill Drive, Rockford, Illinois 61107


$235,000
|
Sold
|
|
| Status: | Closed |
| Sqft: | 1,744 |
| Cost/Sqft: | $132 |
| Beds: | 3 |
| Baths: | 2 |
| Year Built: | 1974 |
| Property Taxes: | $5,160 |
| Days On Market: | 1054 |
| Lot Size: | 0,62 |
Description
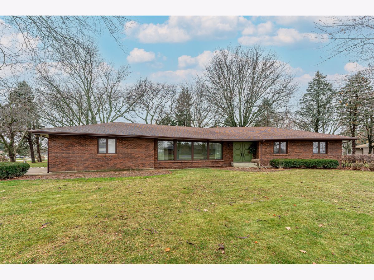
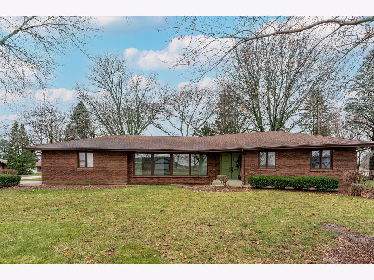
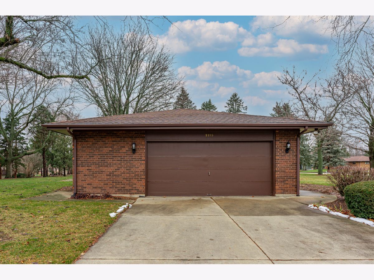
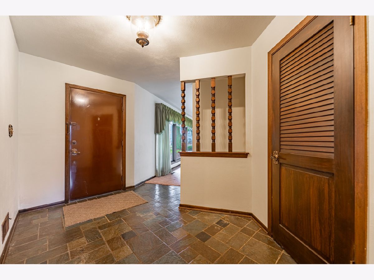
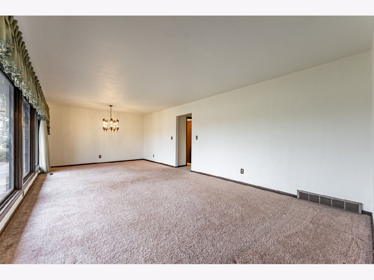
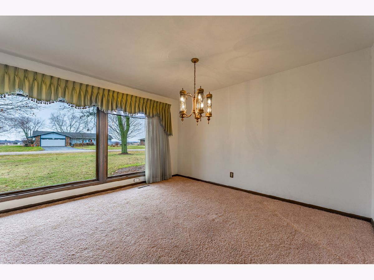
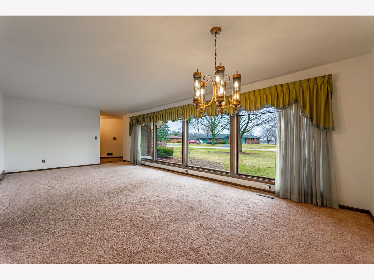
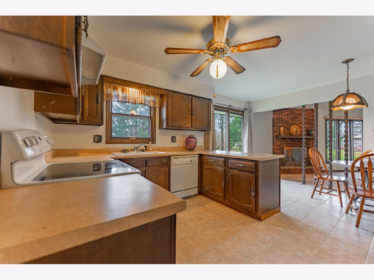
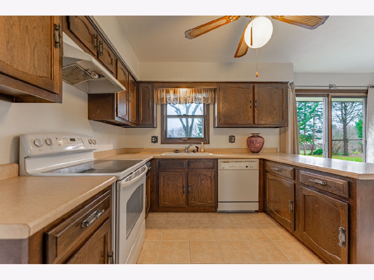
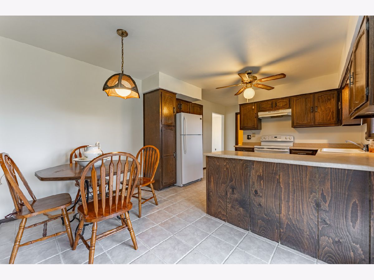
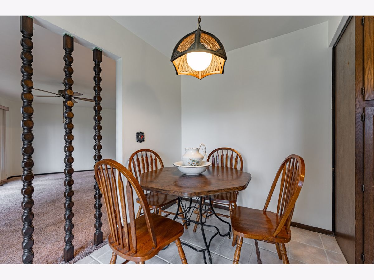
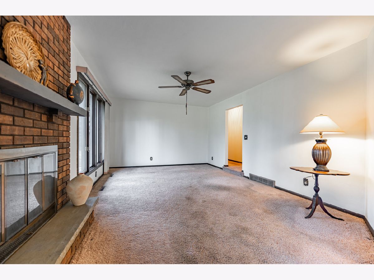
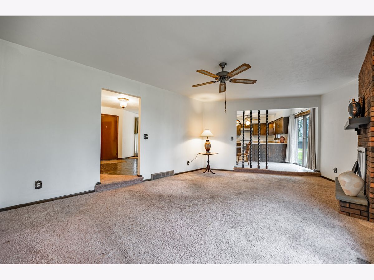
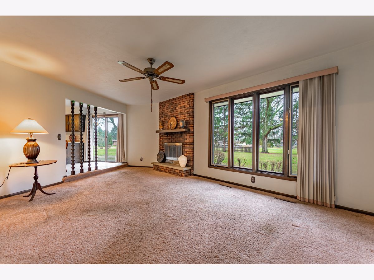
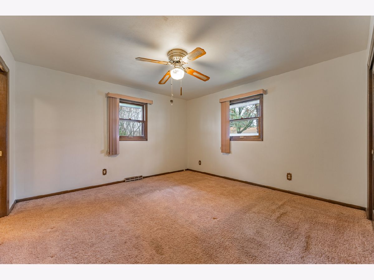
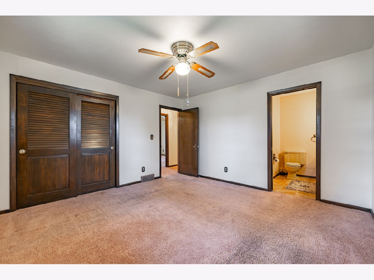
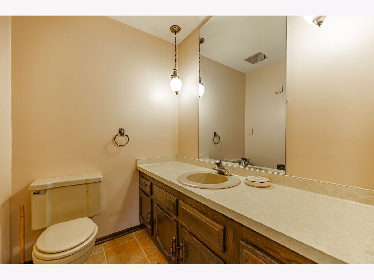
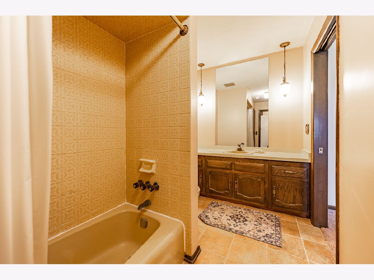
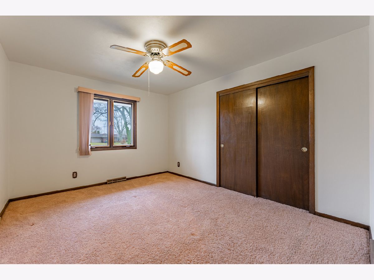
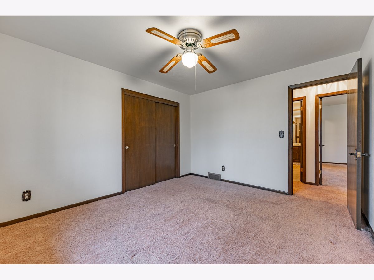
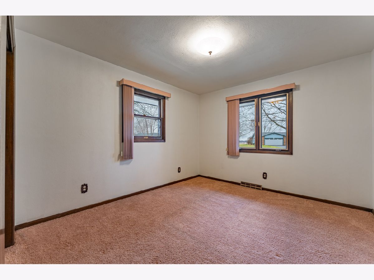
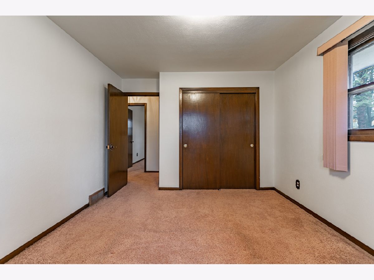
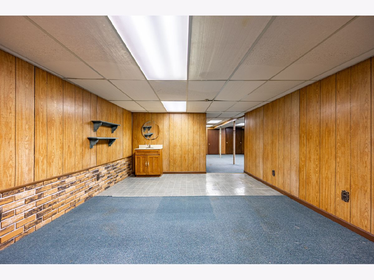
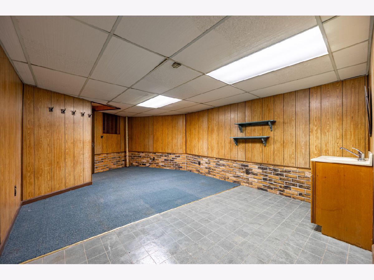
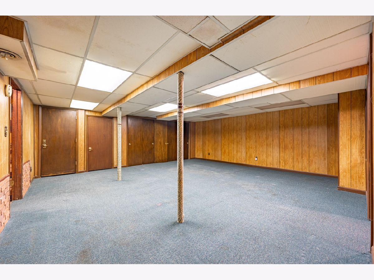
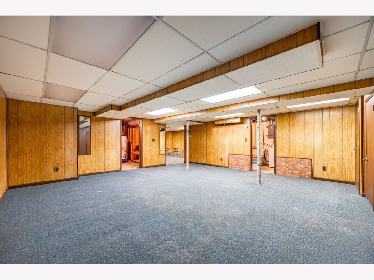
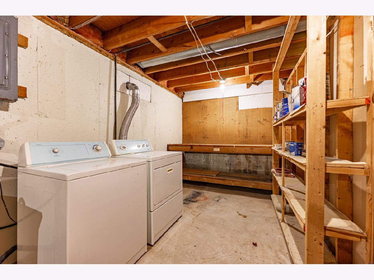
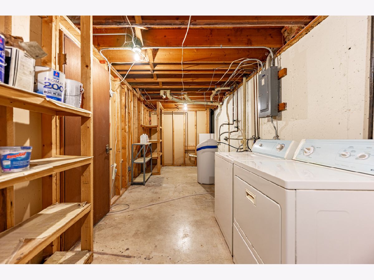
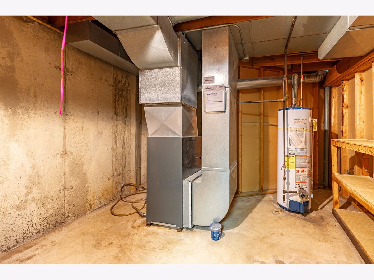
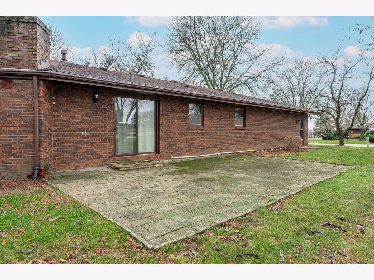
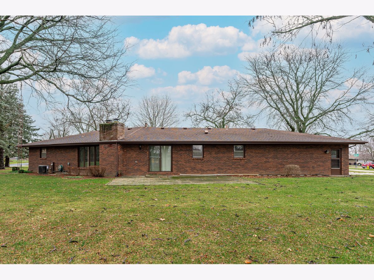
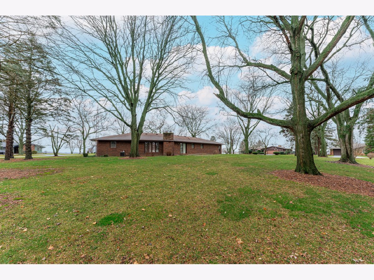
This one owner home sits centrally located to all the action in Rockford yet has a rural setting. Fresh paint, large bedrooms with ample closet space and storage. Family room with a wall of windows open to front yard offers an abundance of natural light. Large mud room from garage, as well as office which was at one point a laundry room. Kitchen with eating area and patio door to back yard. Finished LL with rec room and family room. Roof approximately 9 years old, furnace and C air conditioner approximately 11 years old.
Property Specifics
| Single Family | |
| — | |
| — | |
| 1974 | |
| — | |
| Other | |
| — | |
| — | |
| No | |
| 0.62 |
| Winnebago | |
| — | |
| — / Not Applicable | |
| — | |
| — | |
| — | |
| — | |
| — | |
| 11953882 | |
| 1224104012 |
Property History
| DATE: | EVENT: | PRICE: | SOURCE: |
|---|---|---|---|
| 18 Jan, 2024 | Sold | $235,000 | MRED MLS |
| 3 Jan, 2024 | Under contract | $229,900 | MRED MLS |
| 2 Jan, 2024 | Listed for sale | $229,900 | MRED MLS |
Room Specifics
All Bedroom Info:
Total Bedrooms: 3
Bedrooms Above Ground: 3
Bedrooms Below Ground: 0
Total Bedrooms: 3
Bedrooms Above Ground: 3
Bedrooms Below Ground: 0
Bathroom Info:
Full Bathrooms: 2
Partial Bathrooms: 0Full Bathrooms: 2
Bathroom Amenities: —
Bathroom in Basement: 0
Additional Rooms Info:
Rooms: —
Basement: —Rooms: —
Other Specifics
| 2.5 | |
| — | |
| Garage | |
| — | |
| — | |
| — | |
| — | |
| — | |
| 165X165 | |
| — | |
| — | |
| — | |
| — | |
| Not in DB | |
| — | |
| — | |
| — |
Tax History
| Year | Property Taxes |
|---|---|
| 2024 | $5,160 |
Contact Agent
Nearby Similar Homes
8216 Cloverdale Lane, Rockford, Illinois 61107
For Sale
$299,900
3 beds / 2.0 baths / 1,822 ft2
Single Family / Built: 1972
3
8531 Blue River Road, Rockford, Illinois 61107
For Sale
$393,900
3 beds / 2.0 baths / 1,796 ft2
Single Family / Built: 2026
2
Nearby Sold Comparables
8133 Rosemeade Lane, Rockford, Illinois 61107

Sold
$124,900
3 beds / 2.0 baths / 1,691 ft2
Single Family / Built: 1976
4145
1123 Castlehill Drive, Rockford, Illinois 61107
Sold
$119,000
4 beds / 2.1 baths / 2,191 ft2
Single Family / Built: 1969
4128
1063 Castlehill Drive, Rockford, Illinois 61107
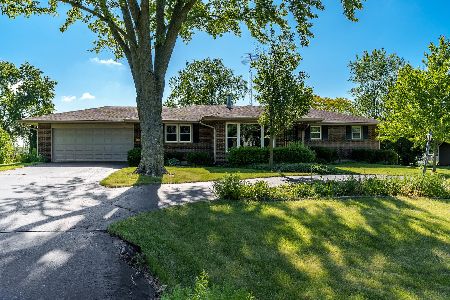
Sold
$235,000
3 beds / 2.0 baths / 1,595 ft2
Single Family / Built: 1972
905
8105 Cloverdale Lane, Rockford, Illinois 61107
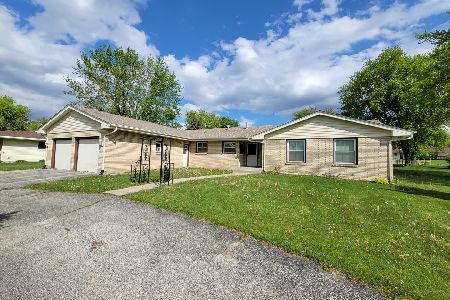
Sold
$168,000
3 beds / 2.0 baths / 2,029 ft2
Single Family / Built: 1973
1660
8071 Rosemeade Lane, Rockford, Illinois 61107
Sold
$137,000
3 beds / 2.0 baths / 1,655 ft2
Single Family / Built: 1972
3110
8060 Rosemeade Lane, Rockford, Illinois 61107
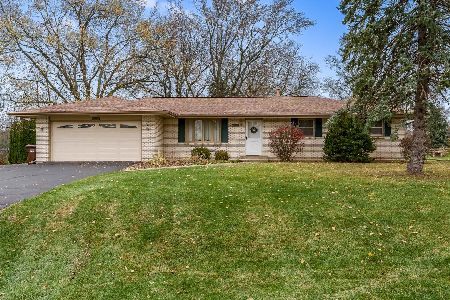
Sold
$199,000
3 beds / 1.1 baths / 1,596 ft2
Single Family / Built: 1983
736
Contact Agent
Listing Provided By
Dickerson & Nieman Realtors - Rockford
