

1118 Cedar Street, Glendale Heights, Illinois 60139
Subdivision > Evergreen Condominiums


$83,500
|
Sold
|
|
| Status: | Closed |
| Sqft: | 625 |
| Cost/Sqft: | $144 |
| Beds: | 1 |
| Baths: | 1 |
| Year Built: | 1989 |
| Property Taxes: | $952 |
| Days On Market: | 2239 |
| Lot Size: | 0,00 |
Description
Come see this unit. No need to rent when you can buy! Totally updated Kitchen- New Stove, new microwave, beautiful new granite counter top with stainless under mount sink, all new cabinets, and brand new flooring! Come see this spacious one bedroom unit in a secure building with all brick construction. Laundry just outside of the unit, swimming pool, and Glen Ellyn school district. Priced to sell. First floor, no stairs, two entrances (front and back) with storage closets by each door. Dining area just outside of the kitchen or room for a small table in the kitchen. Welcome to your new home...you can own rather than rent!
Property Specifics
| Condos/Townhomes | |
| 3 | |
| — | |
| 1989 | |
| None | |
| Brick | |
| Asphalt | |
| — | |
| No | |
| — |
| Du Page | |
| Evergreen Condominiums | |
| 241 / Monthly | |
| Parking, Insurance, Pool, Exterior Maintenance, Lawn Care, Scavenger, Snow Removal | |
| Lake Michigan | |
| Public Sewer | |
| Window/Wall Units - 2 | |
| Electric | |
| 10851293 | |
| 0503211098 |
Nearby Schools
| NAME: | DISTRICT: | DISTANCE: | |
|---|---|---|---|
|
Grade School
Churchill Elementary School |
41 | — | |
|
Middle School
Hadley Junior High School |
41 | Not in DB | |
|
High School
Glenbard West High School |
87 | Not in DB | |
Property History
| DATE: | EVENT: | PRICE: | SOURCE: |
|---|---|---|---|
| 6 Nov, 2020 | Sold | $83,500 | MRED MLS |
| 22 Sep, 2020 | Under contract | $90,000 | MRED MLS |
| 9 Sep, 2020 | Listed for sale | $90,000 | MRED MLS |
| 11 Jul, 2025 | Sold | $162,500 | MRED MLS |
| 10 Jun, 2025 | Under contract | $169,900 | MRED MLS |
| 5 Jun, 2025 | Listed for sale | $169,900 | MRED MLS |


Room Specifics
All Bedroom Info:
Total Bedrooms: 1
Bedrooms Above Ground: 1
Bedrooms Below Ground: 0
Total Bedrooms: 1
Bedrooms Above Ground: 1
Bedrooms Below Ground: 0
Bathroom Info:
Full Bathrooms: 1
Partial Bathrooms: 0Full Bathrooms: 1
Bathroom Amenities: —
Bathroom in Basement: 0
Dining Room Info:
Dimensions: —
Location: —Dimensions: —
Floor Type: Carpet
Kitchen Info:
Dimensions: —
Location: —Dimensions: —
Floor Type: Vinyl
Features: Eating Area-Breakfast Bar
Living Room Info:
Dimensions: —
Location: —Dimensions: —
Floor Type: Carpet
Additional Rooms Info:
Rooms: Balcony/Porch/Lanai
Basement: NoneRooms: Balcony/Porch/Lanai
Other Specifics
| — | |
| Concrete Perimeter | |
| Space/s | |
| — | |
| — | |
| — | |
| Porch, In Ground Pool, Storms/Screens, End Unit | |
| Common Grounds, Landscaped | |
| COMMON | |
| — | |
| None | |
| First Floor Bedroom, First Floor Laundry, First Floor Full Bath, Storage | |
| — | |
| Not in DB | |
| — | |
| Coin Laundry, Park, Pool | |
| — |
Tax History
| Year | Property Taxes |
|---|---|
| 2020 | $952 |
| 2025 | $1,920 |
Contact Agent
Nearby Similar Homes
1108 Cedar Street, Glendale Heights, Illinois 60139
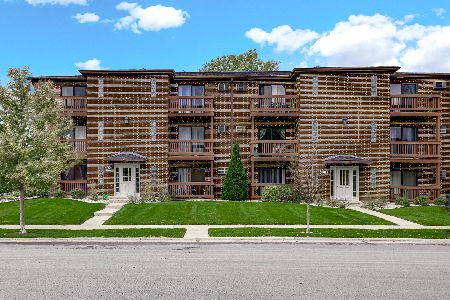
For Sale
$175,000
2 beds / 1.0 baths / 817 ft2
Condos/Townhomes / Built: 1989
5
1110 Cedar Street, Glendale Heights, Illinois 60139

For Sale
$185,000
2 beds / 1.0 baths / 817 ft2
Condos/Townhomes / Built: 1989
51
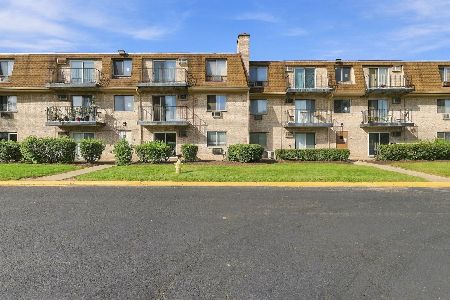
1000 Spruce Street, Glendale Heights, Illinois 60139
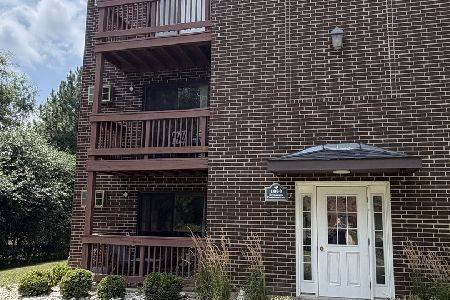
For Sale
$170,000
2 beds / 1.0 baths / 817 ft2
Condos/Townhomes / Built: 1989
99
371 Evergreen Circle, Glendale Heights, Illinois 60139
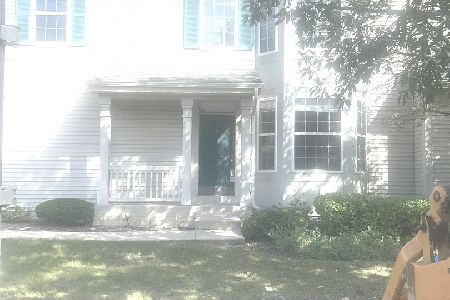
For Sale
$385,000
3 beds / 2.1 baths / 1,776 ft2
Condos/Townhomes / Built: 2002
33
1102 Coventry Circle, Glendale Heights, Illinois 60139
For Sale
$370,000
3 beds / 3.1 baths / 1,408 ft2
Condos/Townhomes / Built: 2003
33
Nearby Sold Comparables
1118 Cedar Street, Glendale Heights, Illinois 60139

Sold
$42,000
2 beds / 1.0 baths / 891 ft2
Condos/Townhomes / Built: 1989
5090
1118 Cedar Street, Glendale Heights, Illinois 60139

Sold
$119,900
2 beds / 1.0 baths / 900 ft2
Condos/Townhomes / Built: 1989
2154
1118 Cedar Street, Glendale Heights, Illinois 60139

Sold
$119,900
2 beds / 1.0 baths / 900 ft2
Condos/Townhomes / Built: 1989
1944
1118 Cedar Street, Glendale Heights, Illinois 60139

Sold
$132,900
2 beds / 1.0 baths / 850 ft2
Condos/Townhomes / Built: 1989
1493
1118 Cedar Street, Glendale Heights, Illinois 60139
Sold
$126,500
2 beds / 1.0 baths / 0 ft2
Condos/Townhomes / Built: 1989
7207
1118 Cedar Street, Glendale Heights, Illinois 60139

Sold
$169,900
1 beds / 1.0 baths / 625 ft2
Condos/Townhomes / Built: 1989
509
Contact Agent
Listing Provided By
Keller Williams Premiere Properties
