

1118 Fulton Street, Near West Side, Chicago, Illinois 60607
Sorry, we are updating photos, please update this page in 15 minutes
$349,000
|
Sold
|
|
| Status: | Closed |
| Sqft: | 950 |
| Cost/Sqft: | $367 |
| Beds: | 1 |
| Baths: | 1 |
| Year Built: | 1925 |
| Property Taxes: | $6,124 |
| Days On Market: | 2433 |
| Lot Size: | 0,00 |
Description
Welcome to this charming south-facing 1 bedroom / 1 bath loft condo in a boutique elevator building complete with exposed brick and modern updates! Located in the heart of the booming Fulton Market District, this condo features refinished white cabinets, new light fixtures, hardwood floors, gas fireplace, granite countertops, and large walk-in closet. Other updates include a newer washer & dryer, newer stainless steel appliances, water heater & furnace. Communal rooftop deck boasting incredible city views, heated indoor garage spot and large storage locker included. Walk to everything that the West Loop & Fulton Market have to offer!
Property Specifics
| Condos/Townhomes | |
| 4 | |
| — | |
| 1925 | |
| None | |
| Brick | |
| Rubber | |
| — | |
| No | |
| — |
| Cook | |
| — | |
| 284 / Monthly | |
| Water, Parking, Insurance, Security, Exterior Maintenance, Scavenger, Snow Removal, Internet | |
| Public | |
| Public Sewer | |
| Central Air | |
| Natural Gas | |
| 10661629 | |
| 17084090101001 |
Property History
| DATE: | EVENT: | PRICE: | SOURCE: |
|---|---|---|---|
| 5 Apr, 2018 | Sold | $325,000 | MRED MLS |
| 4 Mar, 2018 | Under contract | $345,000 | MRED MLS |
| 7 Feb, 2018 | Listed for sale | $345,000 | MRED MLS |
| 1 Jun, 2020 | Sold | $349,000 | MRED MLS |
| 20 Apr, 2020 | Under contract | $349,000 | MRED MLS |
| 9 Mar, 2020 | Listed for sale | $349,000 | MRED MLS |
| 10 Feb, 2024 | Under contract | $0 | MRED MLS |
| 29 Jan, 2024 | Listed for sale | $0 | MRED MLS |
| 8 May, 2026 | Sold | $392,500 | MRED MLS |
| 17 Mar, 2026 | Under contract | $375,000 | MRED MLS |
| 4 Mar, 2026 | Listed for sale | $375,000 | MRED MLS |
Sorry, we are updating photos, please update this page in 15 minutes
Room Specifics
All Bedroom Info:
Total Bedrooms: 1
Bedrooms Above Ground: 1
Bedrooms Below Ground: 0
Total Bedrooms: 1
Bedrooms Above Ground: 1
Bedrooms Below Ground: 0
Bathroom Info:
Full Bathrooms: 1
Partial Bathrooms: 0Full Bathrooms: 1
Bathroom Amenities: Soaking Tub
Bathroom in Basement: 0
Dining Room Info:
Dimensions: —
Location: —Dimensions: —
Floor Type: Hardwood
Kitchen Info:
Dimensions: —
Location: —Dimensions: —
Floor Type: Hardwood
Features: Eating Area-Breakfast Bar
Living Room Info:
Dimensions: —
Location: —Dimensions: —
Floor Type: Hardwood
Additional Rooms Info:
Rooms: No additional rooms
Basement: NoneRooms: No additional rooms
Other Specifics
| 1 | |
| — | |
| Garage | |
| — | |
| — | |
| — | |
| Roof Deck | |
| Common Grounds | |
| COMMON | |
| — | |
| Full | |
| Elevator, Hardwood Floors, Storage | |
| Range, Microwave, Dishwasher, Refrigerator, Washer, Dryer, Stainless Steel Appliance(s) | |
| Not in DB | |
| — | |
| Elevator(s), Storage, Sundeck, Security Door Lock(s) | |
| Gas Log, Gas Starter, Ventless |
Tax History
| Year | Property Taxes |
|---|---|
| 2018 | $3,871 |
| 2020 | $6,124 |
| 2026 | $5,896 |
Contact Agent
Nearby Similar Homes
401 Aberdeen Street, Chicago, Illinois 60642
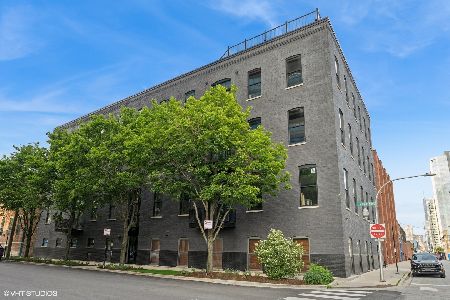
For Sale
$2,100,000
3 beds / 3.0 baths / 3,100 ft2
Condos/Townhomes / Built: —
44
400 Racine Avenue, Chicago, Illinois 60642
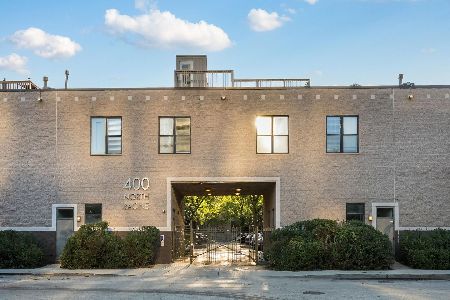
For Sale
$850,000
2 beds / 1.0 baths / 2,680 ft2
Condos/Townhomes / Built: 1990
22
224 Elizabeth Street, Chicago, Illinois 60607
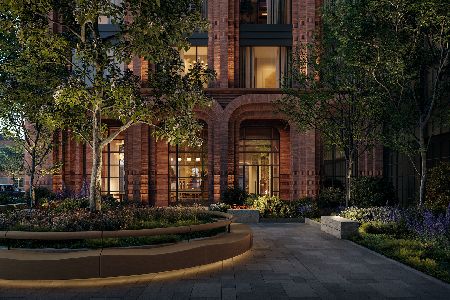
For Sale
$4,600,000
3 beds / 3.1 baths / 0 ft2
Condos/Townhomes / Built: —
150
224 Elizabeth Street, Chicago, Illinois 60607
For Sale
$1,550,000
2 beds / 2.1 baths / 0 ft2
Condos/Townhomes / Built: —
150
224 Elizabeth Street, Chicago, Illinois 60607
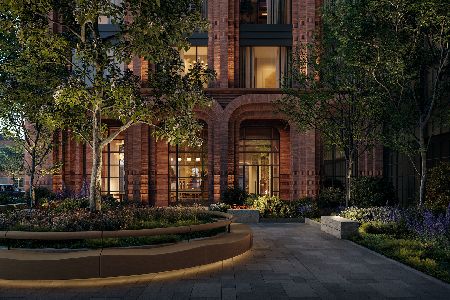
For Sale
$4,350,000
3 beds / 3.1 baths / 0 ft2
Condos/Townhomes / Built: —
122
224 Elizabeth Street, Chicago, Illinois 60607
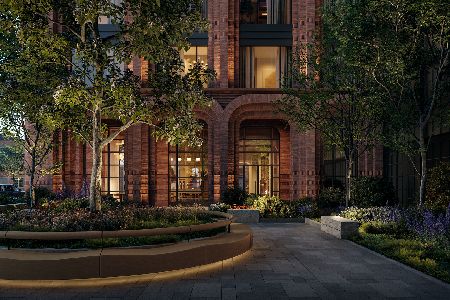
For Sale
$2,250,000
2 beds / 2.1 baths / 0 ft2
Condos/Townhomes / Built: —
143
Nearby Sold Comparables
1118 Fulton Street, Chicago, Illinois 60607

Sold
$525,000
2 beds / 2.0 baths / 1,375 ft2
Condos/Townhomes / Built: 1925
2355
1118 Fulton Street, Chicago, Illinois 60607

Sold
$349,000
1 beds / 1.0 baths / 823 ft2
Condos/Townhomes / Built: 1925
2300
1118 Fulton Street, Chicago, Illinois 60607

Sold
$699,900
2 beds / 2.0 baths / 1,850 ft2
Condos/Townhomes / Built: 1925
2285
1118 Fulton Street, Chicago, Illinois 60607
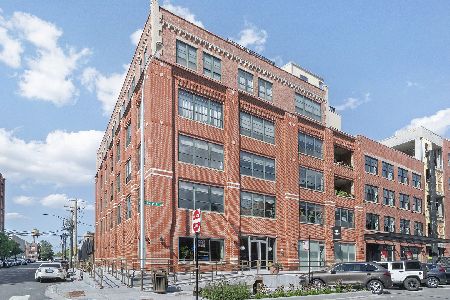
Sold
$500,000
2 beds / 2.0 baths / 1,375 ft2
Condos/Townhomes / Built: 1925
2172
1118 Fulton Street, Chicago, Illinois 60607

Sold
$315,000
1 beds / 1.0 baths / 825 ft2
Condos/Townhomes / Built: 1998
2096
1118 Fulton Street, Chicago, Illinois 60607

Sold
$649,000
2 beds / 2.0 baths / 0 ft2
Condos/Townhomes / Built: —
2031
Contact Agent
Listing Provided By
Jameson Sotheby's Intl Realty
