

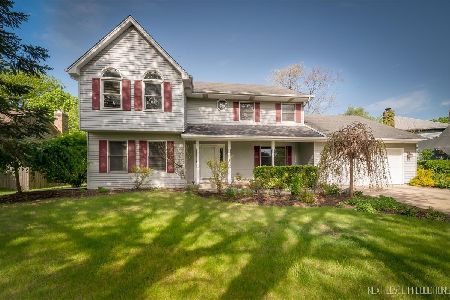
1118 Millview Drive, Batavia, Illinois 60510


$495,000
|
Sold
|
|
| Status: | Closed |
| Sqft: | 2,540 |
| Cost/Sqft: | $197 |
| Beds: | 4 |
| Baths: | 4 |
| Year Built: | 1988 |
| Property Taxes: | $10,758 |
| Days On Market: | 986 |
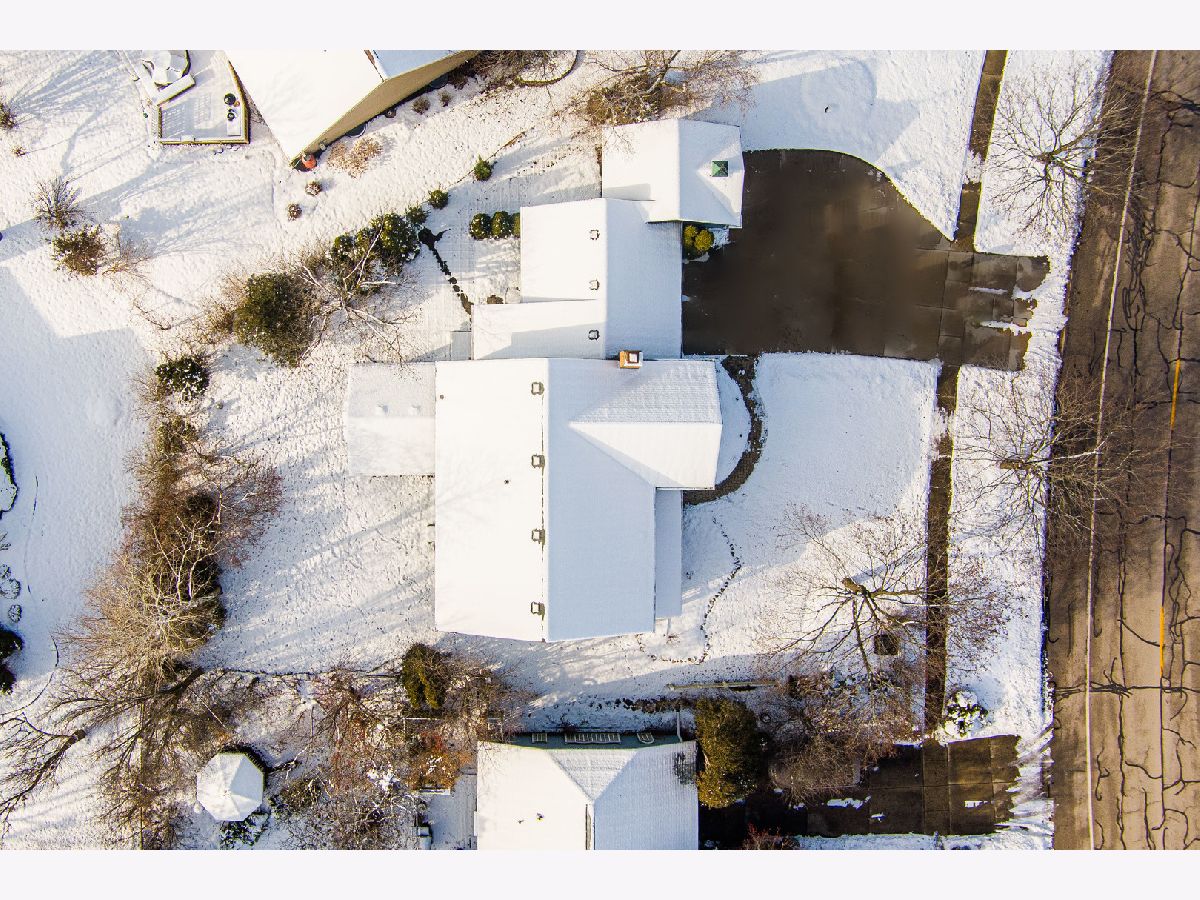
| Lot Size: | 0,24 |
Description
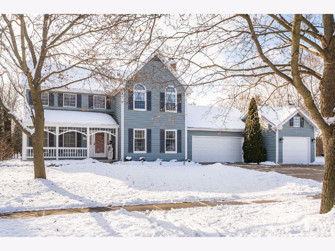
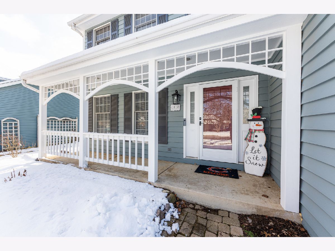
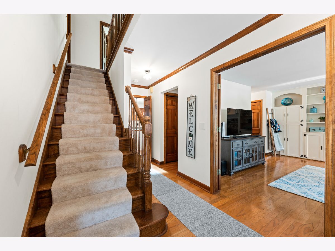
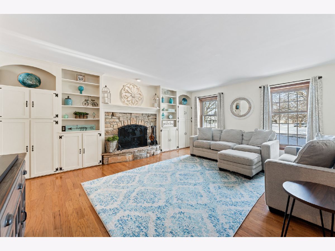
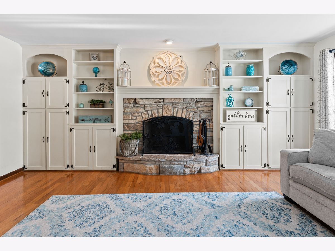
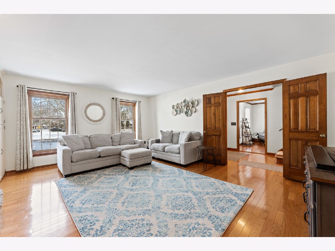
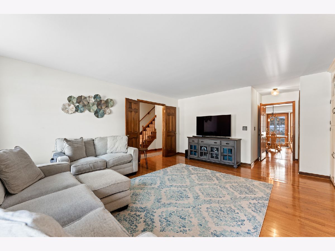
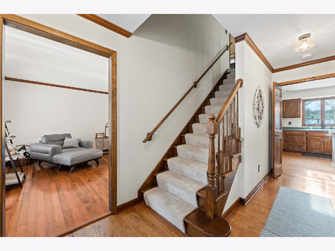
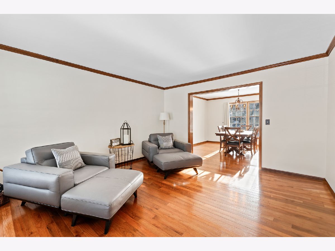
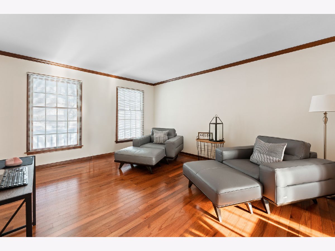
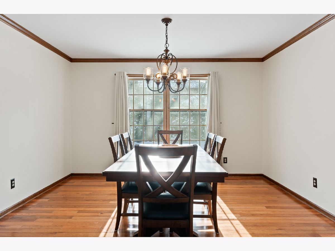
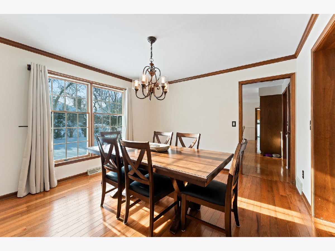
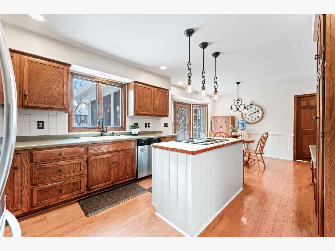
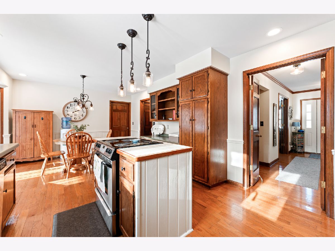
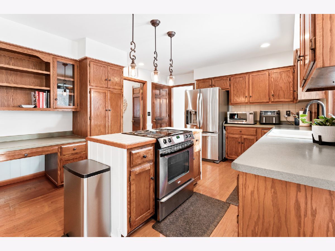
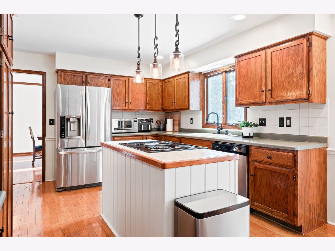
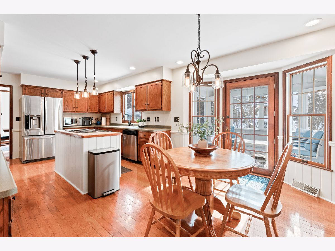
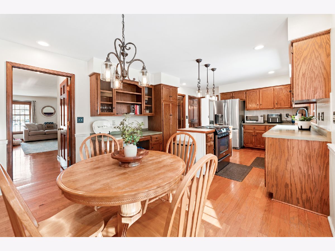
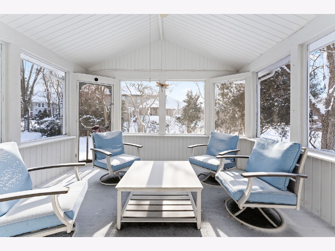
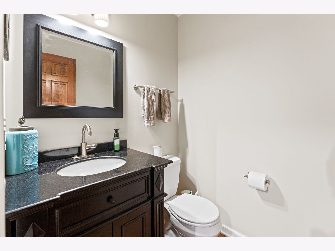
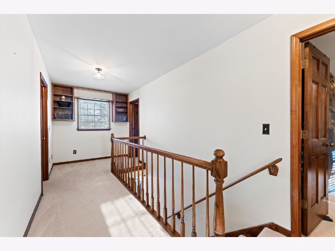
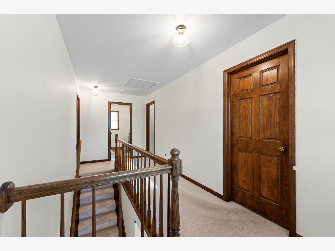
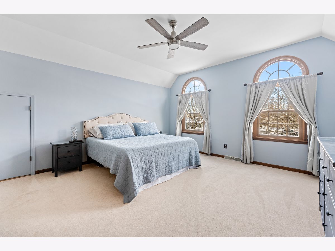
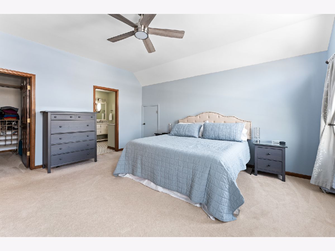
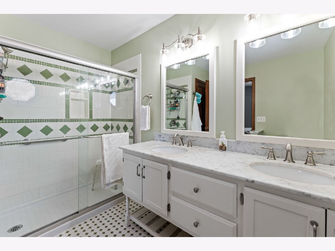
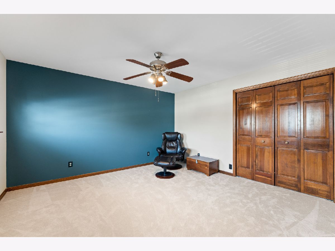
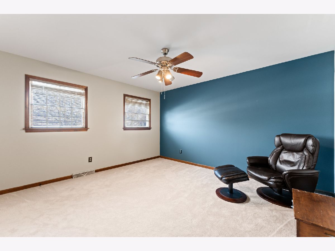
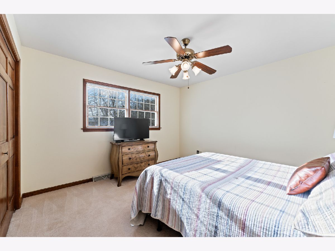
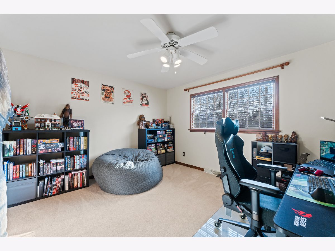
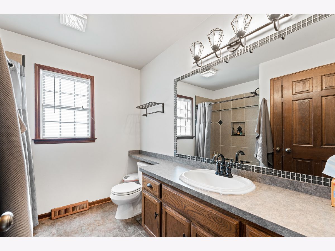
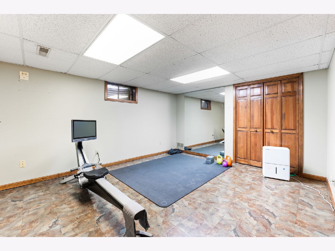
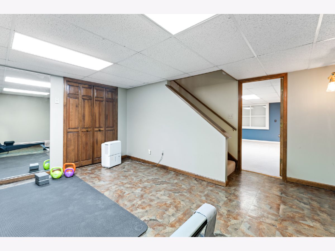
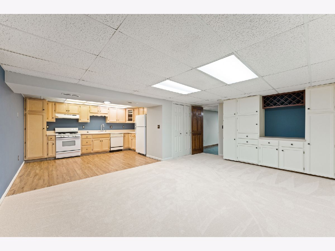
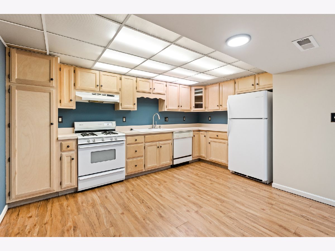
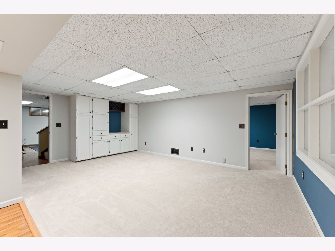
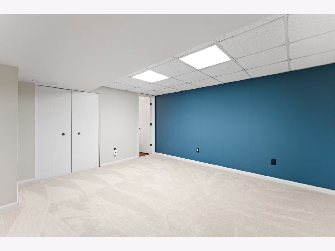
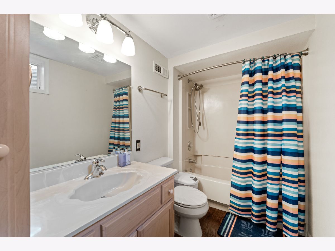
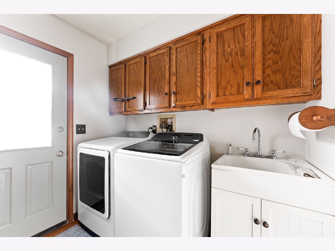
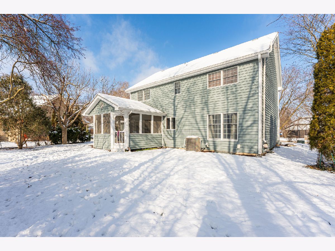
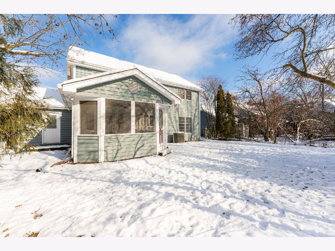
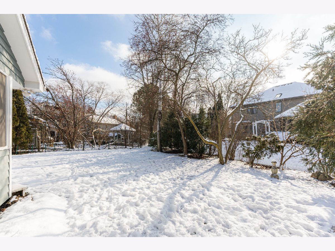
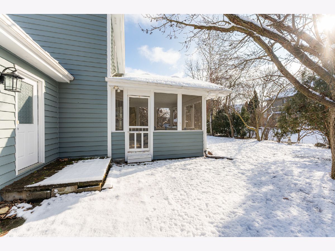
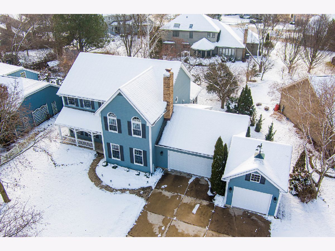
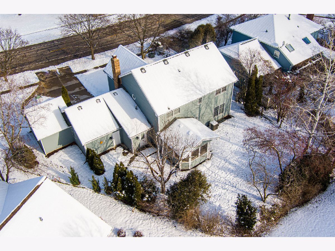
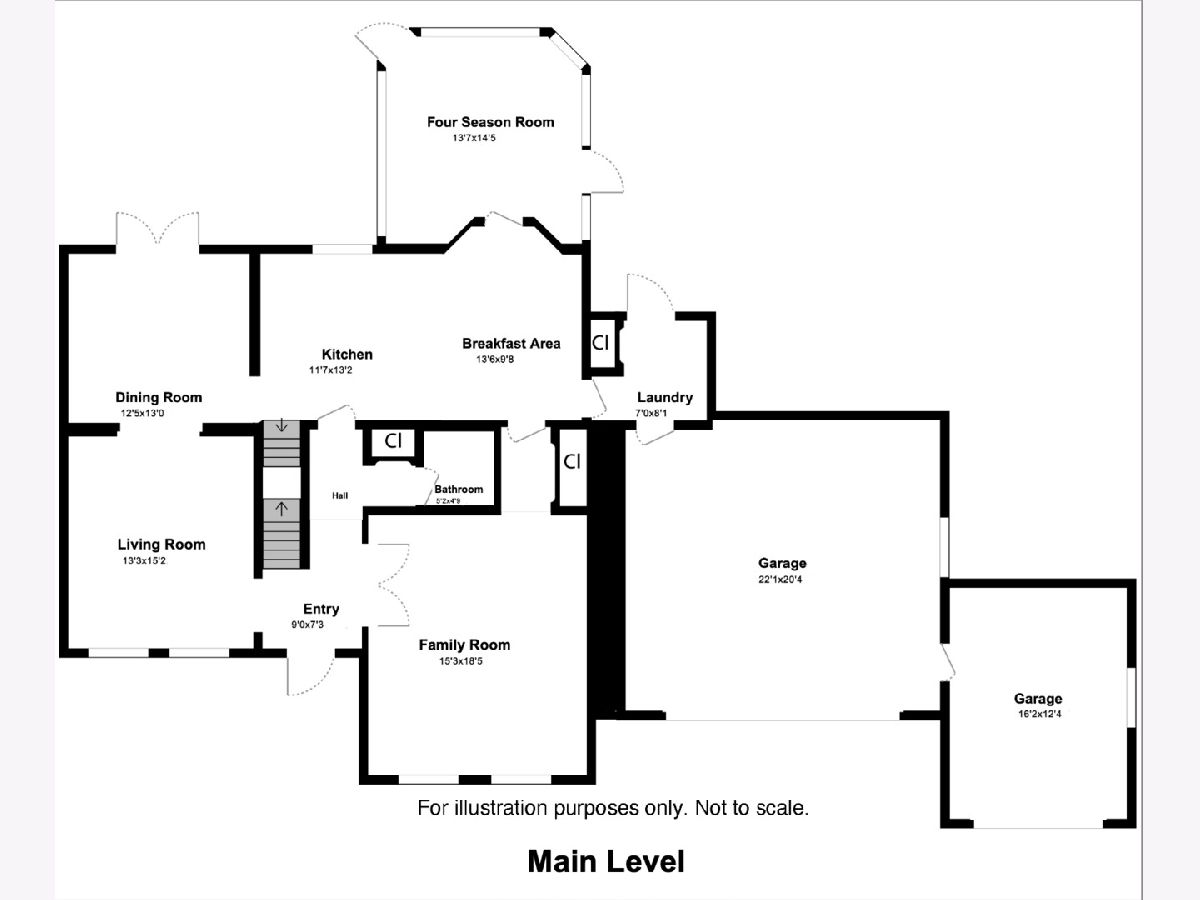
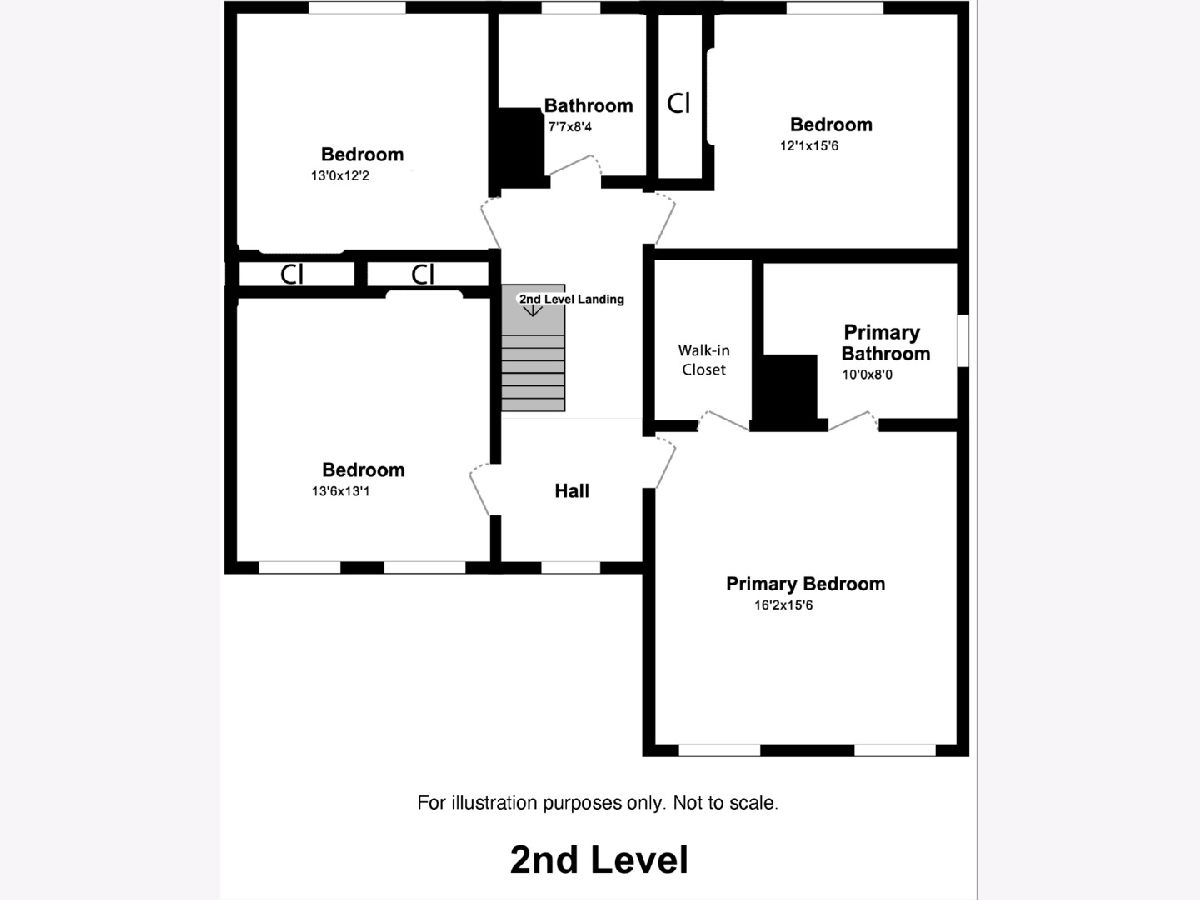
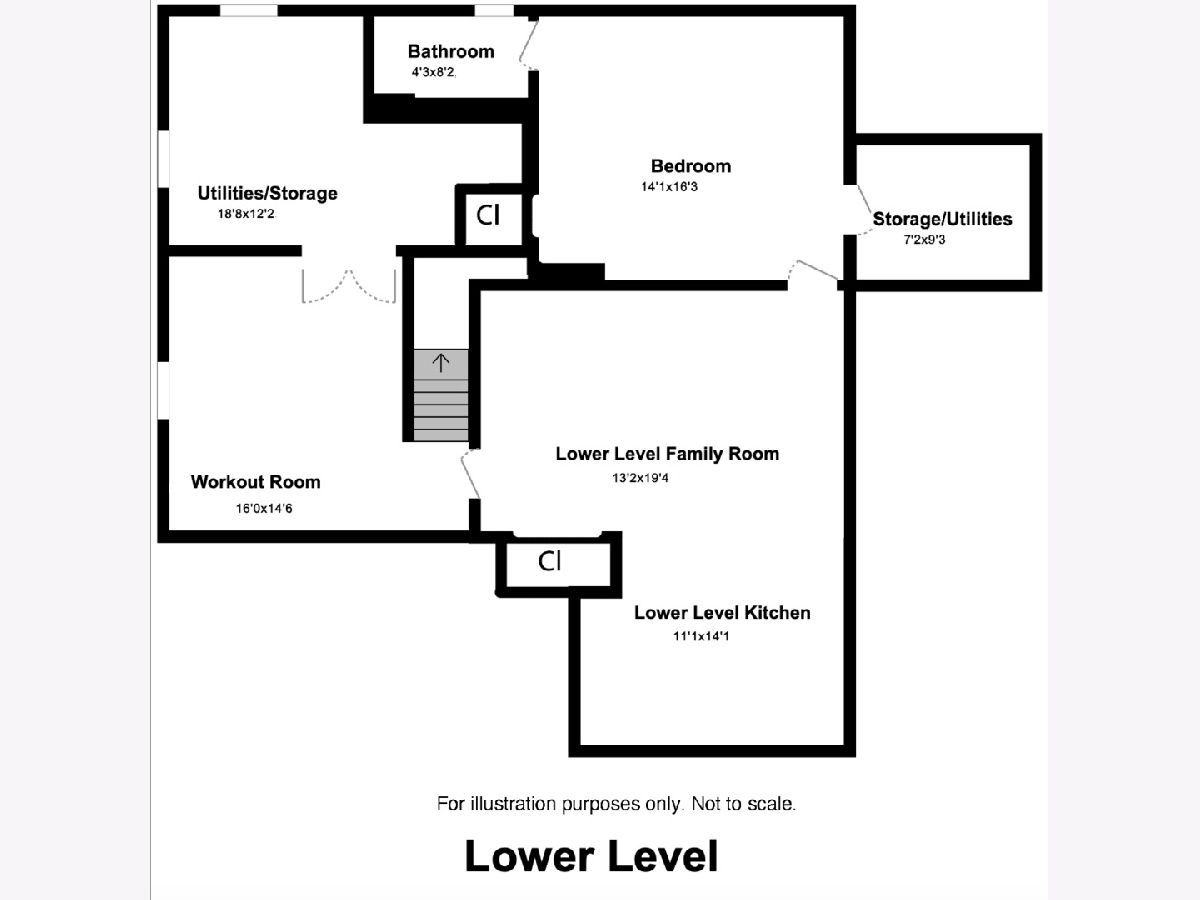
Introducing a charming Batavia home boasting 4 bedrooms and 3.5 bathrooms. Enjoy a cozy family room with a fireplace, an elegant living room with trim detailing, and a lovely dining room flooded with natural light from large windows. The open kitchen features a beautiful island and eating area. Discover a stunning sunroom overlooking the well-manicured backyard, surrounded by mature trees. The bedrooms are all generously sized, and the expansive lower level includes its very own kitchen and family room, along with a full bathroom making it exceptionally convenient. The laundry room and half bathroom are located on the main level. Step out onto the impressive stately paver patio, which offers a picturesque view of the professionally landscaped yard adorned with enchanting garden beds.
Property Specifics
| Single Family | |
| — | |
| — | |
| 1988 | |
| — | |
| — | |
| No | |
| 0.24 |
| Kane | |
| Mill Creek | |
| 0 / Not Applicable | |
| — | |
| — | |
| — | |
| 11960495 | |
| 1228201022 |
Property History
| DATE: | EVENT: | PRICE: | SOURCE: |
|---|---|---|---|
| 6 Feb, 2013 | Sold | $324,000 | MRED MLS |
| 19 Dec, 2012 | Under contract | $339,900 | MRED MLS |
| — | Last price change | $349,900 | MRED MLS |
| 15 Jul, 2012 | Listed for sale | $349,900 | MRED MLS |
| 9 Apr, 2021 | Sold | $389,900 | MRED MLS |
| 7 Feb, 2021 | Under contract | $389,900 | MRED MLS |
| 5 Feb, 2021 | Listed for sale | $389,900 | MRED MLS |
| 4 Mar, 2024 | Sold | $495,000 | MRED MLS |
| 18 Jan, 2024 | Under contract | $500,000 | MRED MLS |
| 15 Jan, 2024 | Listed for sale | $500,000 | MRED MLS |
Room Specifics
Total Bedrooms: 5
Bedrooms Above Ground: 4
Bedrooms Below Ground: 1
Dimensions: —
Floor Type: —
Dimensions: —
Floor Type: —
Dimensions: —
Floor Type: —
Dimensions: —
Floor Type: —
Full Bathrooms: 4
Bathroom Amenities: Separate Shower,Double Sink
Bathroom in Basement: 1
Rooms: —
Basement Description: Finished,Storage Space
Other Specifics
| 3 | |
| — | |
| Asphalt | |
| — | |
| — | |
| 116 X 141 X 50 X122 | |
| — | |
| — | |
| — | |
| — | |
| Not in DB | |
| — | |
| — | |
| — | |
| — |
Tax History
| Year | Property Taxes |
|---|---|
| 2013 | $8,192 |
| 2021 | $10,410 |
| 2024 | $10,758 |
Contact Agent
Nearby Similar Homes
Nearby Sold Comparables

Contact Agent
Listing Provided By
Coldwell Banker Realty
