

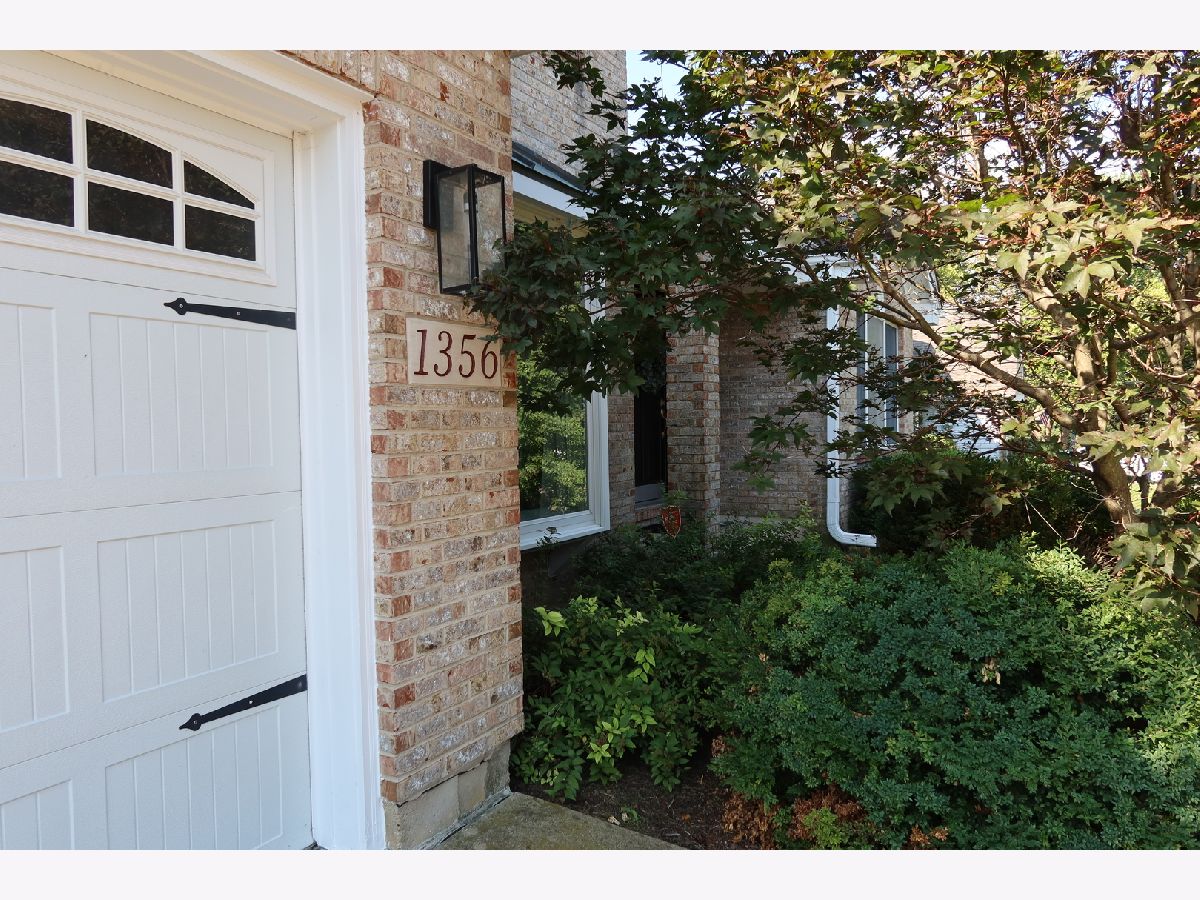
1356 Green Pheasant Lane, Batavia, Illinois 60510


$635,000
|
For Sale
|
|
| Status: | Price Change |
| Sqft: | 2,682 |
| Cost/Sqft: | $237 |
| Beds: | 4 |
| Baths: | 3 |
| Year Built: | 1990 |
| Property Taxes: | $13,449 |
| Lot Size: | 0,22 |
Description
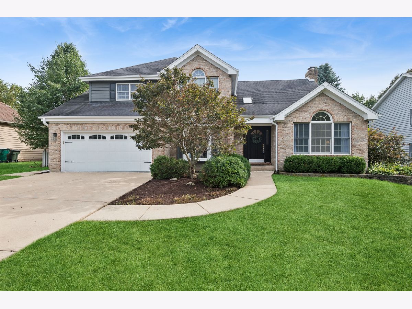
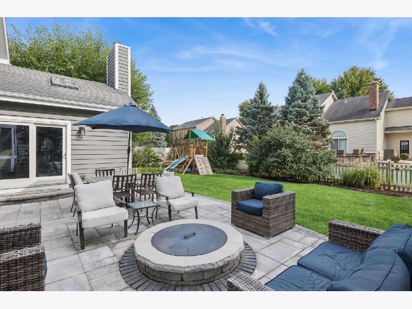
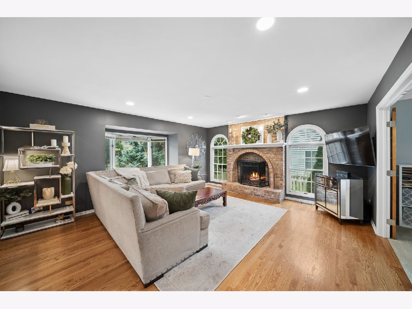
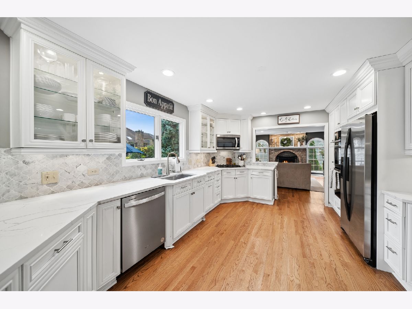
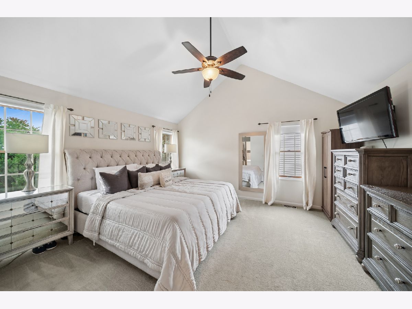
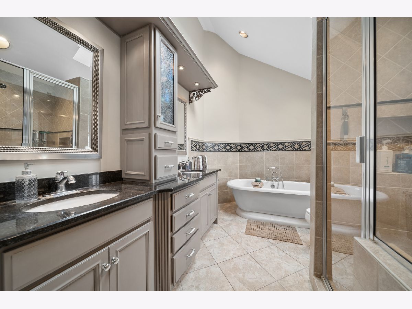
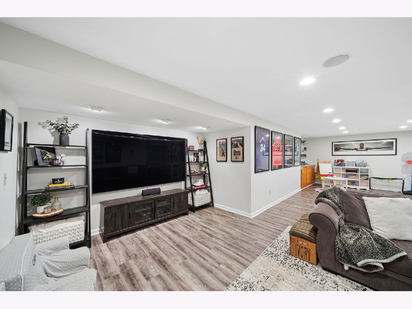
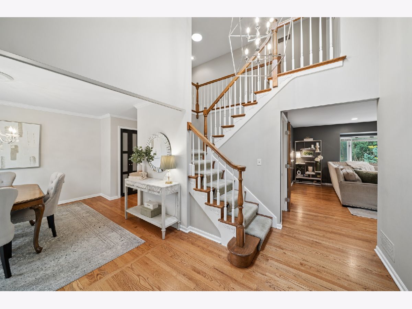
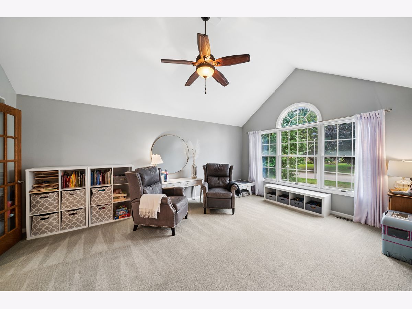
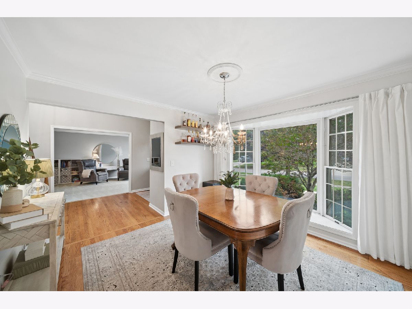
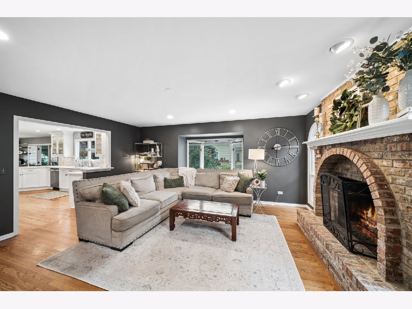
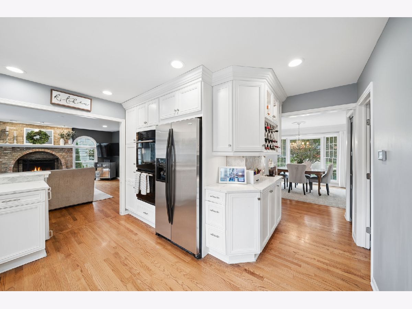
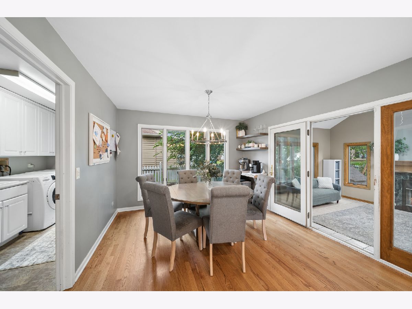
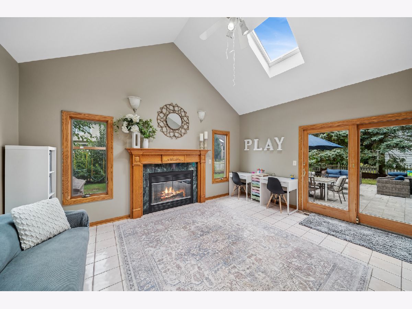
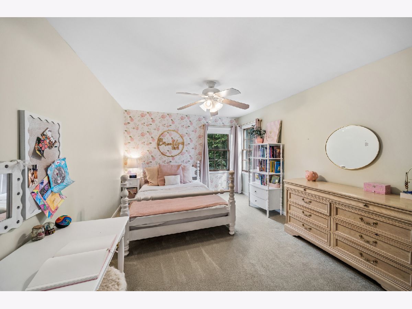
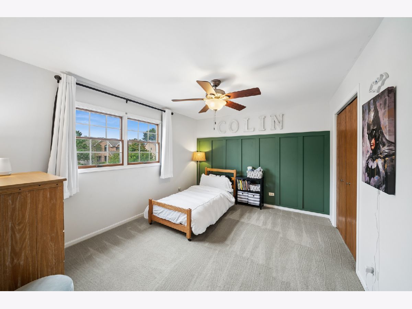
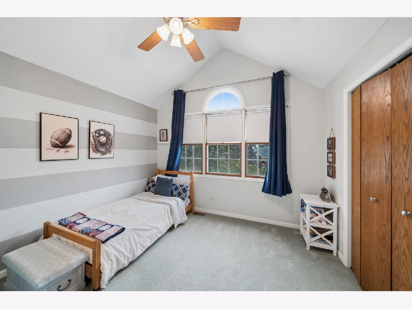
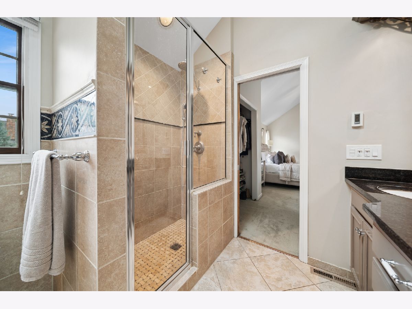
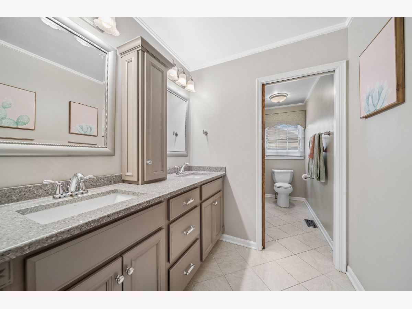
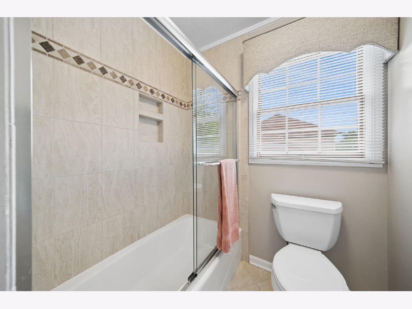
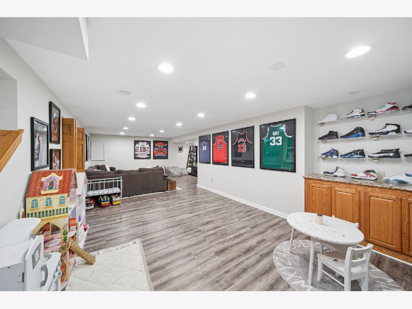
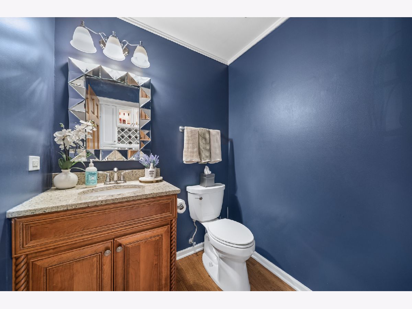
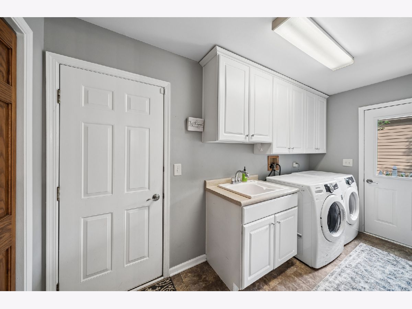
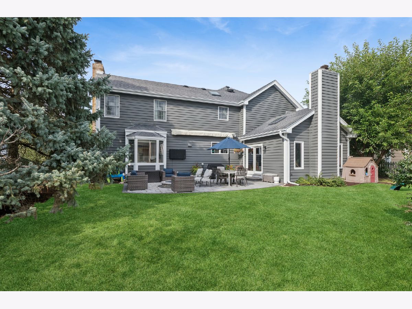
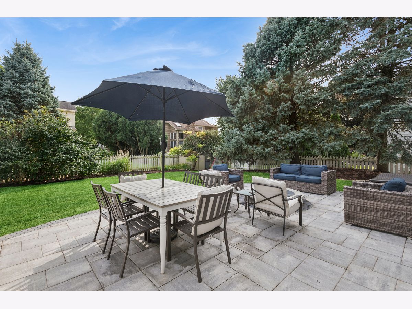
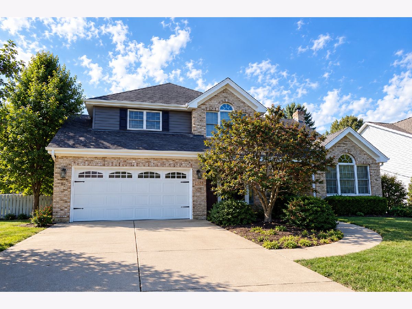
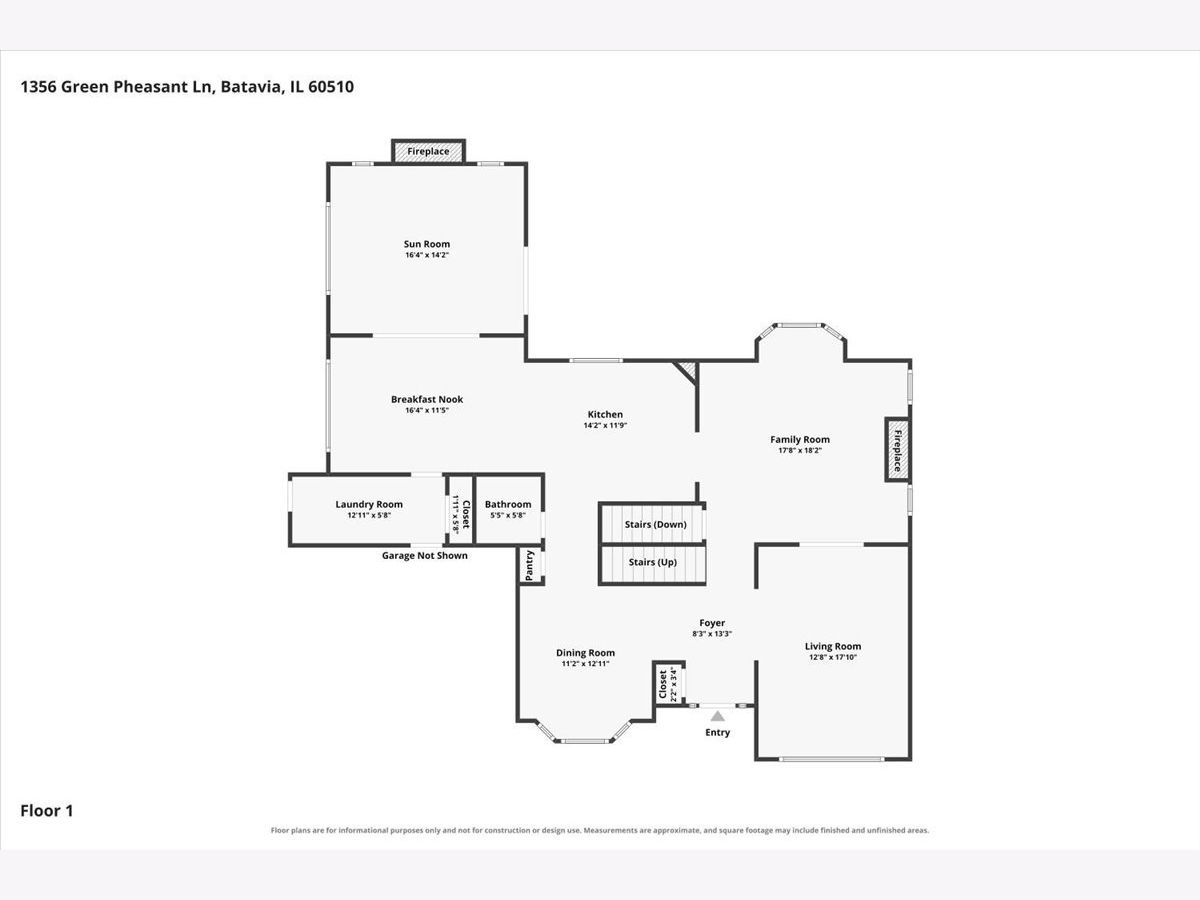
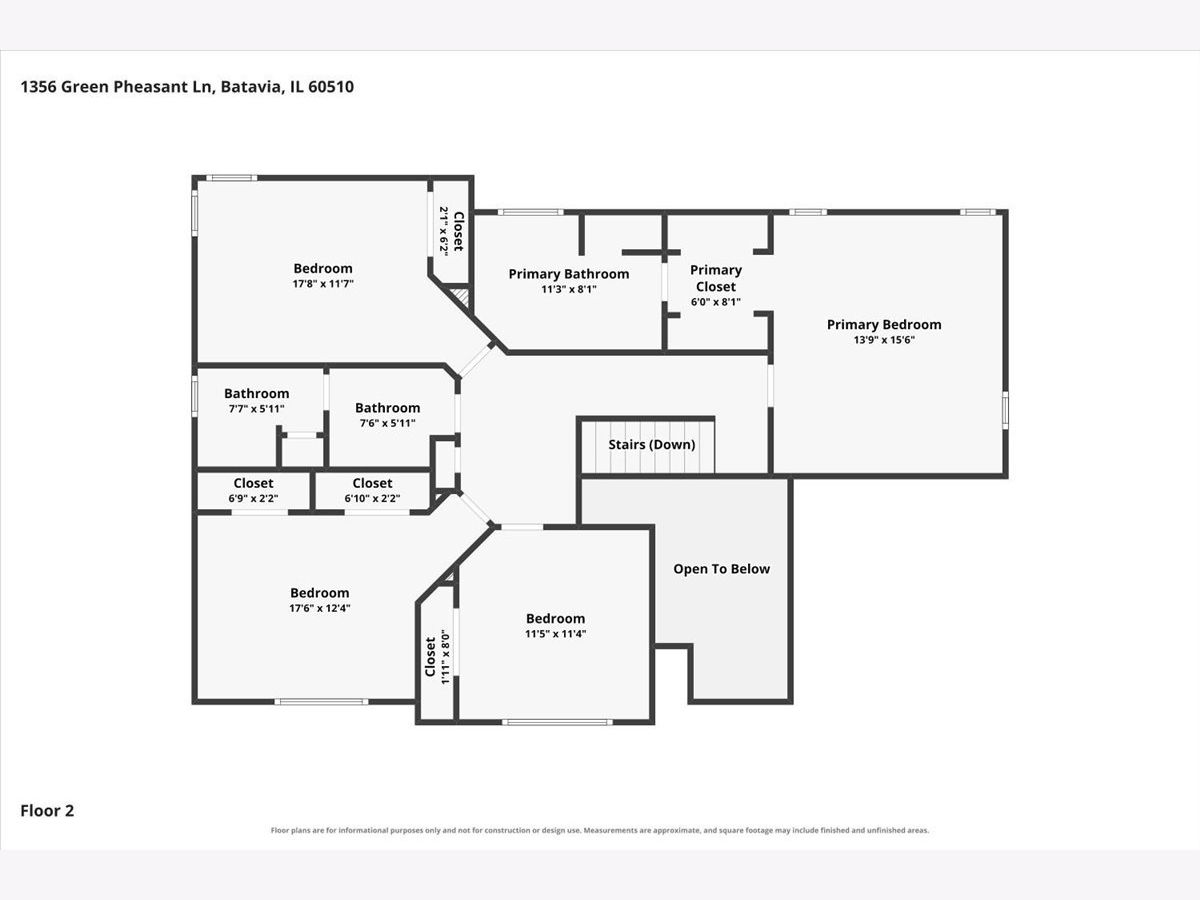
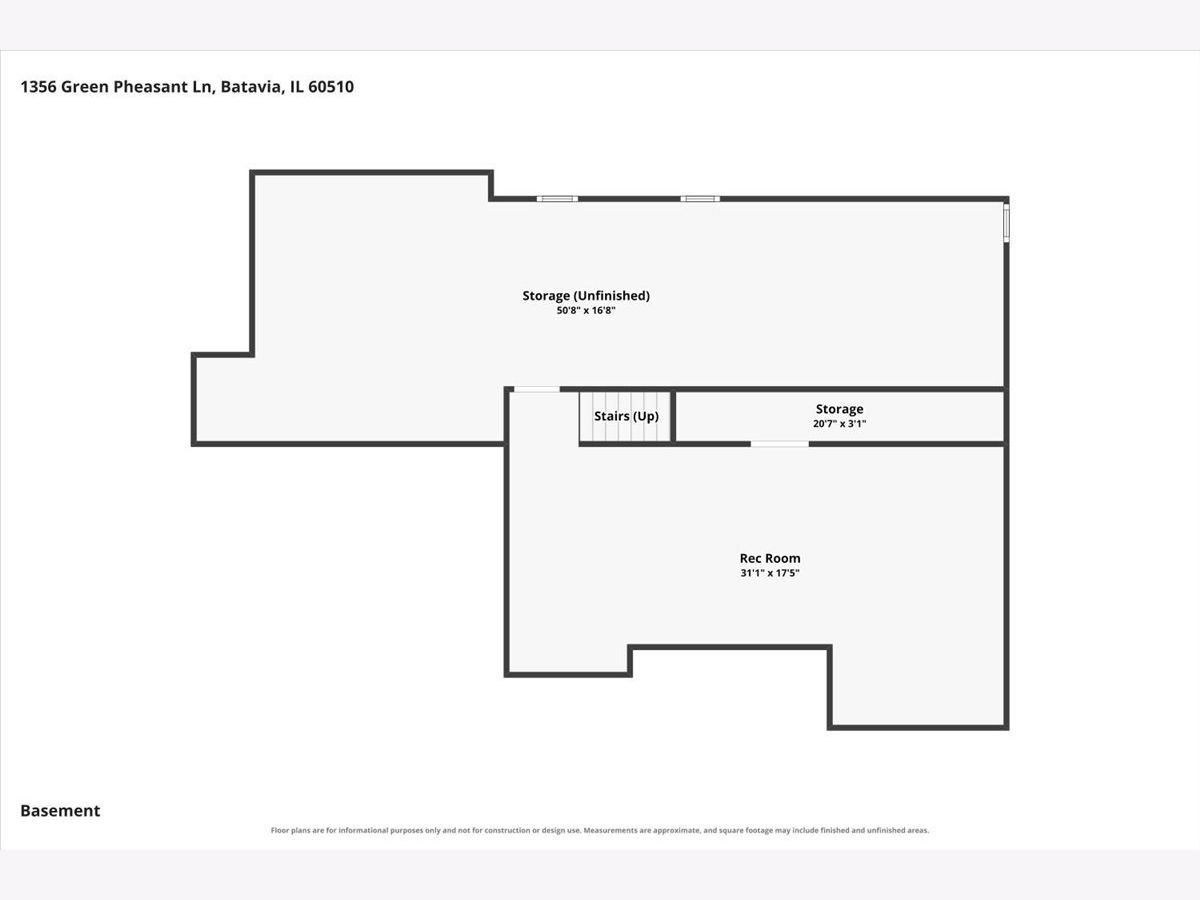
WEST-SIDE OF BATAVIA ON COVETED GREEN PHEASANT LANE! Set in sought-after Harvell Farms, this beautifully maintained and thoughtfully updated home pairs a memorable address with bright living spaces, a finished basement, and an exceptional backyard. Near Batavia High School and Alice Gustafson School, it offers 4 bedrooms, 2.5 baths, an updated kitchen, a luxury primary suite, and a four-season room you can enjoy year-round. From the moment you enter the two-story foyer, NATUAL LIGHT makes this home feel warm and welcoming. Beautiful PICTURE WINDOWS brighten the living room, dining room, family room, and even the kitchen, bringing outdoor views into nearly every first-floor gathering space. Four skylights and a solar tube add even more light throughout the home. The updated kitchen combines white cabinetry, QUARTZ countertops, stainless steel appliances, a stylish backsplash, updated sink and lighting, modern hardware, and ADDED PANTRY STORAGE. With generous workspace and room to gather, it's ready for everyday meals as well as holidays with friends and family. The adjoining family room offers a BRICK FIREPLACE and a picture window overlooking the yard, while the formal dining room provides a lovely setting for special occasions. Upstairs, the spacious primary suite is a welcome retreat. Its beautifully updated bath features a FREESTANDING SOAKING TUB and separate shower, giving you the choice of a long, relaxing soak or an easy start to the day. Custom tilework and adjustable HEATED FLOORS with a timer add comfort and a polished finish. All bedrooms have been freshly painted and include ceiling fans with lights. The 2nd Floor Hall bath has the MUST HAVE double sink with room for everyone during bedtime routine (plus a private shower/toilet with pocket door). One of the home's standout spaces is the FOUR-SEASON ROOM overlooking the backyard. With its own fireplace, it's a place to unwind in every season, from summer mornings to snowy evenings. The FINISHED BASEMENT adds flexible space for recreation, a home office, fitness, hobbies, or movie nights, with LVP flooring and freshly painted walls and trim. A generous unfinished area provides valuable storage and room for future possibilities. With the finished basement this home has over 3700 SQ FEET! Outside, the beautifully landscaped, fully fenced yard is designed to be enjoyed. The 2021 patio features a GAS-START FIRE PIT and gas grill hookup for easy outdoor dining and evenings by the fire. Outdoor furniture, lighting, and a TV are available to remain. Exterior painting was completed in 2026. Beyond the home, Batavia offers a strong sense of community and hometown pride. Batavia Bulldog spirit can be felt throughout the city, with students earning recognition in education, music, athletics, and more. Green Pheasant Lane is an address Batavia buyers recognize. Come experience the natural light, inviting spaces, luxury primary bath, four-season room, and backyard that make this Harvell home feel special.
Property Specifics
| Single Family | |
| — | |
| — | |
| 1990 | |
| — | |
| — | |
| No | |
| 0.22 |
| Kane | |
| Harvell Farms | |
| 0 / Not Applicable | |
| — | |
| — | |
| — | |
| 12762282 | |
| 1228127002 |
Nearby Schools
| NAME: | DISTRICT: | DISTANCE: | |
|---|---|---|---|
|
Grade School
Alice Gustafson Elementary Schoo |
101 | — | |
|
Middle School
Sam Rotolo Middle School Of Bat |
101 | Not in DB | |
|
High School
Batavia Sr High School |
101 | Not in DB | |
Room Specifics
Total Bedrooms: 4
Bedrooms Above Ground: 4
Bedrooms Below Ground: 0
Dimensions: —
Floor Type: —
Dimensions: —
Floor Type: —
Dimensions: —
Floor Type: —
Full Bathrooms: 3
Bathroom Amenities: Double Sink,Soaking Tub
Bathroom in Basement: 0
Rooms: —
Basement Description: —
Other Specifics
| 2 | |
| — | |
| — | |
| — | |
| — | |
| 80 X 120 | |
| — | |
| — | |
| — | |
| — | |
| Not in DB | |
| — | |
| — | |
| — | |
| — |
Contact Agent
Nearby Similar Homes
Nearby Sold Comparables

Contact Agent
Listing Provided By
Baird & Warner
