

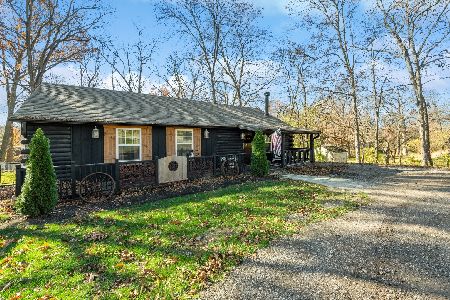
1118 Park Lane, Spring Grove, Illinois 60081
Sorry, we are updating photos, please update this page in 15 minutes
$157,500
|
Sold
|
|
| Status: | Closed |
| Sqft: | 1,700 |
| Cost/Sqft: | $94 |
| Beds: | 3 |
| Baths: | 2 |
| Year Built: | 1970 |
| Property Taxes: | $3,824 |
| Days On Market: | 4178 |
| Lot Size: | 0,25 |
Description
Well maintained 3+ Br home on a nicely wooded lot. Features inlcude a brand new kitchen with oak cabinetry, newly finished oak flooring, spacious eating area and slider to 3 seasons room. Large living room, cozy lower level family room with adjoining rec room. 2 car garage. Newer furnace and paved driveway! A nice place in a country setting at a very nice price.
Property Specifics
| Single Family | |
| — | |
| — | |
| 1970 | |
| Full | |
| Cedar | |
| Asphalt | |
| — | |
| No | |
| 0.25 |
| Mc Henry | |
| — | |
| 0 / Not Applicable | |
| None | |
| Private Well | |
| Septic-Private | |
| Central Air | |
| Natural Gas, Forced Air | |
| 08945446 | |
| 0530280021 |
Nearby Schools
| NAME: | DISTRICT: | DISTANCE: | |
|---|---|---|---|
|
Grade School
Spring Grove Elementary School |
2 | — | |
|
Middle School
Nippersink Middle School |
2 | Not in DB | |
|
High School
Richmond-burton Community High S |
157 | Not in DB | |
Property History
| DATE: | EVENT: | PRICE: | SOURCE: |
|---|---|---|---|
| 20 Jul, 2015 | Sold | $157,500 | MRED MLS |
| 9 Jun, 2015 | Under contract | $159,900 | MRED MLS |
| 5 Jun, 2015 | Listed for sale | $159,900 | MRED MLS |
| 9 Apr, 2021 | Sold | $231,000 | MRED MLS |
| 27 Feb, 2021 | Under contract | $229,000 | MRED MLS |
| 24 Feb, 2021 | Listed for sale | $229,000 | MRED MLS |
Sorry, we are updating photos, please update this page in 15 minutes
Room Specifics
All Bedroom Info:
Total Bedrooms: 3
Bedrooms Above Ground: 3
Bedrooms Below Ground: 0
Total Bedrooms: 3
Bedrooms Above Ground: 3
Bedrooms Below Ground: 0
Second Bedroom Info:
Dimensions: —
Location: —Dimensions: —
Floor Type: Hardwood
Third Bedroom Info:
Dimensions: —
Location: —Dimensions: —
Floor Type: Carpet
Bathroom Info:
Full Bathrooms: 2
Partial Bathrooms: 0Full Bathrooms: 2
Bathroom Amenities: —
Bathroom in Basement: 1
Dining Room Info:
Dimensions: —
Location: —Dimensions: —
Floor Type: Hardwood
Kitchen Info:
Dimensions: —
Location: —Dimensions: —
Floor Type: Hardwood
Laundry Room Info:
Dimensions: —
Location: —Dimensions: —
Floor Type: Other
Living Room Info:
Dimensions: —
Location: —Dimensions: —
Floor Type: Carpet
Family Room Info:
Dimensions: —
Location: —Dimensions: —
Floor Type: Carpet
Additional Rooms Info:
Rooms: Recreation Room, Screened Porch
Basement: FullRooms: Recreation Room, Screened Porch
Other Specifics
| 2 | |
| Concrete Perimeter | |
| Garage | |
| — | |
| — | |
| — | |
| Porch, Screened Deck | |
| Wooded | |
| 100X150 | |
| Unfinished | |
| None | |
| Hardwood Floors, First Floor Bedroom, First Floor Full Bath | |
| Range, Dishwasher, Refrigerator, Washer, Dryer | |
| Not in DB | |
| Street Lights, Street Paved | |
| — | |
| — |
Tax History
| Year | Property Taxes |
|---|---|
| 2015 | $3,824 |
| 2021 | $4,683 |
Contact Agent
Nearby Similar Homes
7103 Johnsburg Road, Spring Grove, Illinois 60081
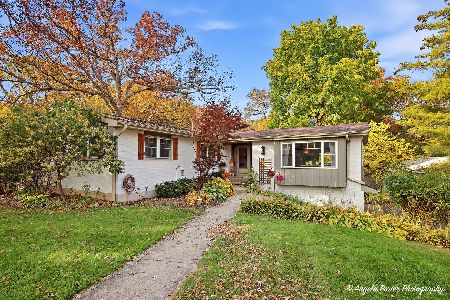
For Sale
$719,000
4 beds / 3.0 baths / 3,516 ft2
Single Family / Built: 1969
16
Nearby Sold Comparables
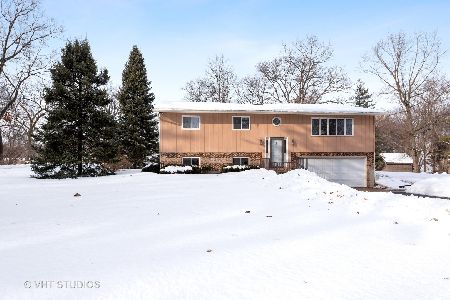
1208 Park Lane, Spring Grove, Illinois 60081

Sold
$220,000
3 beds / 2.0 baths / 1,778 ft2
Single Family / Built: 1953
2030
1105 Melbourne Place, Spring Grove, Illinois 60081
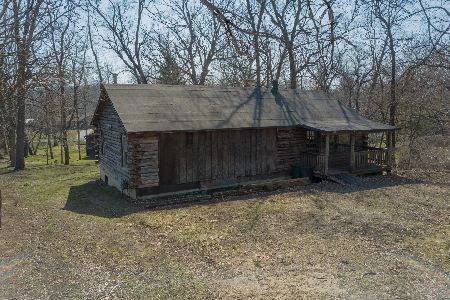
Sold
$69,900
1 beds / 1.0 baths / 1,056 ft2
Single Family / Built: 1996
2046
1105 Melbourne Place, Spring Grove, Illinois 60081
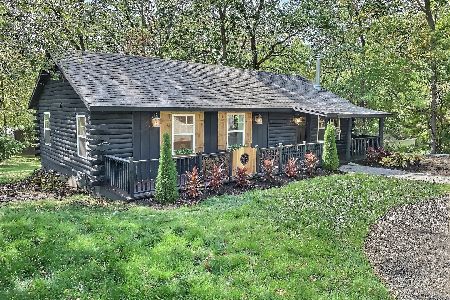
Sold
$227,000
2 beds / 1.0 baths / 1,056 ft2
Single Family / Built: 1996
1868
1105 Melbourne Place, Spring Grove, Illinois 60081
Sold
$275,000
2 beds / 1.0 baths / 1,056 ft2
Single Family / Built: 1996
1081
1107 Park Lane, Spring Grove, Illinois 60081

Sold
$200,000
4 beds / 3.0 baths / 1,850 ft2
Single Family / Built: 2001
2751
Contact Agent
Listing Provided By
RE/MAX Advantage Realty
