

1119 Championship Drive, Elgin, Illinois 60124
Subdivision > Bowes Creek Country Club
Sorry, we are updating photos, please update this page in 15 minutes
$440,000
|
Sold
|
|
| Status: | Closed |
| Sqft: | 3,800 |
| Cost/Sqft: | $124 |
| Beds: | 4 |
| Baths: | 4 |
| Year Built: | 2007 |
| Property Taxes: | $18,001 |
| Days On Market: | 5102 |
| Lot Size: | 0,00 |
Description
A PERFECT COMBINATION OF GORGEOUS CURB APPEAL, GREAT OPEN FLOOR PLAN & STUNNING PANORAMIC VIEWS OF WETLANDS AND POND FROM ENTIRE BACK OF THE HOME.2-STORY FAMILY ROOM. GLEAMING HARDWOOD FLOORS, GOURMET KITCHEN, CHERRY CABINETS. PRINCESS SUITE WITH PRIVATE BATH. JACK&JILL BEDROOMS & DUAL STAIRCASE. MASTER SUITE WITH HIS & HER CLOSETS ULTRA BATH, WHIRLPOOL SEP VANITIES. AWESOME DEAL! 18 HOLE CHAMPIONSHIP GOLF COURSE.
Property Specifics
| Single Family | |
| — | |
| — | |
| 2007 | |
| Full | |
| Brick, Frame | |
| Asphalt | |
| HARVARD LEXINGTON | |
| Yes | |
| — |
| Kane | |
| Bowes Creek Country Club | |
| 36 / Monthly | |
| None | |
| Public | |
| Public Sewer | |
| Central Air, Zoned | |
| Natural Gas, Forced Air | |
| 08219353 | |
| 0525481003 |
Property History
| DATE: | EVENT: | PRICE: | SOURCE: |
|---|---|---|---|
| 7 Mar, 2013 | Sold | $440,000 | MRED MLS |
| 16 Jan, 2013 | Under contract | $469,900 | MRED MLS |
| — | Last price change | $474,900 | MRED MLS |
| 12 Nov, 2012 | Listed for sale | $474,900 | MRED MLS |
Sorry, we are updating photos, please update this page in 15 minutes
Room Specifics
All Bedroom Info:
Total Bedrooms: 4
Bedrooms Above Ground: 4
Bedrooms Below Ground: 0
Total Bedrooms: 4
Bedrooms Above Ground: 4
Bedrooms Below Ground: 0
Second Bedroom Info:
Dimensions: —
Location: —Dimensions: —
Floor Type: Carpet
Third Bedroom Info:
Dimensions: —
Location: —Dimensions: —
Floor Type: Carpet
Fourth Bedroom Info:
Dimensions: —
Location: —Dimensions: —
Floor Type: Carpet
Bathroom Info:
Full Bathrooms: 4
Partial Bathrooms: 1Full Bathrooms: 4
Bathroom Amenities: Whirlpool, Separate Shower, Double Sink
Bathroom in Basement: 0
Dining Room Info:
Dimensions: —
Location: —Dimensions: —
Floor Type: Hardwood
Kitchen Info:
Dimensions: —
Location: —Dimensions: —
Floor Type: Hardwood
Features: Eating Area-Breakfast Bar, Eating Area-Table Space, Island, Pantry-Closet
Laundry Room Info:
Dimensions: —
Location: —Dimensions: —
Floor Type: Vinyl
Living Room Info:
Dimensions: —
Location: —Dimensions: —
Floor Type: Hardwood
Family Room Info:
Dimensions: —
Location: —Dimensions: —
Floor Type: Carpet
Additional Rooms Info:
Rooms: Den, Foyer, Library, Sitting Room, Walk In Closet
Basement: FullRooms: Den, Foyer, Library, Sitting Room, Walk In Closet
Other Specifics
| 3 | |
| Concrete Perimeter | |
| Garage | |
| — | |
| — | |
| — | |
| Deck, Porch, Storms/Screens | |
| Wetlands adjacent | |
| 110X170X83X170 | |
| — | |
| Full | |
| Hardwood Floors, First Floor Laundry | |
| Double Oven, Range, Microwave, Dishwasher, Disposal, Stainless Steel Appliance(s) | |
| Not in DB | |
| — | |
| — | |
| Wood Burning, Gas Starter |
Tax History
| Year | Property Taxes |
|---|---|
| 2013 | $18,001 |
Contact Agent
Nearby Similar Homes
8N627 Gingerwood Lane, Elgin, Illinois 60124

For Sale
$500,000
4 beds / 3.0 baths / 2,354 ft2
Single Family / Built: 1974
24
Nearby Sold Comparables
1113 Championship Drive, Elgin, Illinois 60124

Sold
$291,000
4 beds / 3.1 baths / 3,312 ft2
Single Family / Built: 2007
4969
1113 Championship Drive, Elgin, Illinois 60124
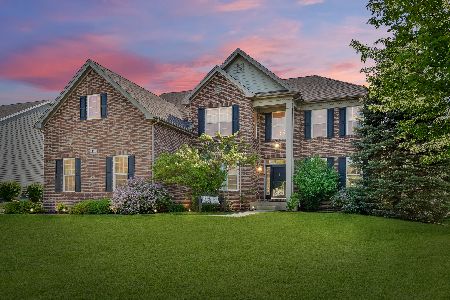
Sold
$525,000
4 beds / 3.1 baths / 3,282 ft2
Single Family / Built: 2007
1620
3502 Tournament Drive, Elgin, Illinois 60124
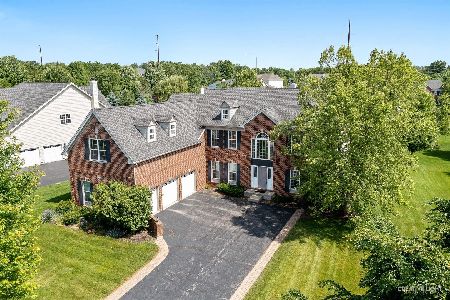
Sold
$665,000
5 beds / 3.1 baths / 4,303 ft2
Single Family / Built: 2007
878
3502 Links Court, Elgin, Illinois 60124
Sold
$399,000
4 beds / 3.1 baths / 3,217 ft2
Single Family / Built: 2008
2756
3502 Links Court, Elgin, Illinois 60124
Sold
$399,999
4 beds / 3.1 baths / 3,700 ft2
Single Family / Built: 2008
4654
3502 Links Court, Elgin, Illinois 60124
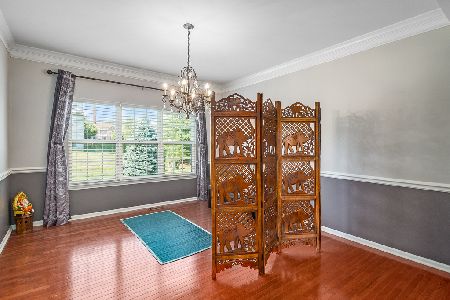
Sold
$455,000
4 beds / 3.1 baths / 3,217 ft2
Single Family / Built: 2008
1975
Contact Agent
Listing Provided By
RE/MAX Central Inc.
