

1119 Peale Avenue, Park Ridge, Illinois 60068
Sorry, we are updating photos, please update this page in 15 minutes
$1,045,000
|
Sold
|
|
| Status: | Closed |
| Sqft: | 4,000 |
| Cost/Sqft: | $275 |
| Beds: | 4 |
| Baths: | 5 |
| Year Built: | 2013 |
| Property Taxes: | $9,285 |
| Days On Market: | 4625 |
| Lot Size: | 0,00 |
Description
Brand NEW CONSTRUCTION, never lived in before, completed with high end finishes single family home. Be first one to live in this beautiful home. Custom touches throughout, build with attention to every detail. Four bedrooms on same level, second floor laundry, private office on main floor, large home theatre room and wine cellar in the basement. Ready for immediate occupancy, check it out today
Property Specifics
| Single Family | |
| — | |
| — | |
| 2013 | |
| Full | |
| Brick, Limestone | |
| Asphalt | |
| — | |
| No | |
| — |
| Cook | |
| — | |
| 0 / Not Applicable | |
| None | |
| Lake Michigan | |
| Public Sewer | |
| Central Air | |
| Natural Gas, Forced Air, Sep Heating Systems - 2+ | |
| 08561385 | |
| 09363280100000 |
Nearby Schools
| NAME: | DISTRICT: | DISTANCE: | |
|---|---|---|---|
|
Grade School
Theodore Roosevelt Elementary Sc |
64 | — | |
|
Middle School
Lincoln Middle School |
64 | Not in DB | |
|
High School
Maine South High School |
207 | Not in DB | |
Property History
| DATE: | EVENT: | PRICE: | SOURCE: |
|---|---|---|---|
| 12 Jul, 2012 | Sold | $170,000 | MRED MLS |
| 14 Mar, 2012 | Under contract | $169,000 | MRED MLS |
| 11 Mar, 2012 | Listed for sale | $169,000 | MRED MLS |
| 22 May, 2014 | Sold | $1,045,000 | MRED MLS |
| 2 Apr, 2014 | Under contract | $1,099,000 | MRED MLS |
| 18 Mar, 2014 | Listed for sale | $1,099,000 | MRED MLS |
Sorry, we are updating photos, please update this page in 15 minutes
Room Specifics
All Bedroom Info:
Total Bedrooms: 5
Bedrooms Above Ground: 4
Bedrooms Below Ground: 1
Total Bedrooms: 5
Bedrooms Above Ground: 4
Bedrooms Below Ground: 1
Second Bedroom Info:
Dimensions: —
Location: —Dimensions: —
Floor Type: Hardwood
Third Bedroom Info:
Dimensions: —
Location: —Dimensions: —
Floor Type: Hardwood
Fourth Bedroom Info:
Dimensions: —
Location: —Dimensions: —
Floor Type: Hardwood
Bathroom Info:
Full Bathrooms: 5
Partial Bathrooms: 1Full Bathrooms: 5
Bathroom Amenities: Separate Shower, Double Sink, Bidet, Full Body Spray Shower, Soaking Tub
Bathroom in Basement: 1
Dining Room Info:
Dimensions: —
Location: —Dimensions: —
Floor Type: Hardwood
Kitchen Info:
Dimensions: —
Location: —Dimensions: —
Floor Type: Hardwood
Features: Island, Pantry-Closet
Laundry Room Info:
Dimensions: —
Location: —Dimensions: —
Floor Type: Travertine
Living Room Info:
Dimensions: —
Location: —Dimensions: —
Floor Type: Hardwood
Family Room Info:
Dimensions: —
Location: —Dimensions: —
Floor Type: Hardwood
Additional Rooms Info:
Rooms: Bedroom 5, Breakfast Room, Office, Theatre Room
Basement: FullRooms: Bedroom 5, Breakfast Room, Office, Theatre Room
Other Specifics
| 3 | |
| Concrete Perimeter | |
| Garage | |
| — | |
| — | |
| — | |
| Balcony, Patio, Brick Paver Patio | |
| Landscaped | |
| 75X125 | |
| Pull Down Stair | |
| Full | |
| Vaulted/Cathedral Ceilings, Skylight(s), Bar-Wet, Hardwood Floors, Second Floor Laundry | |
| — | |
| Not in DB | |
| Sidewalks, Street Lights, Street Paved | |
| — | |
| Double Sided, Gas Log |
Tax History
| Year | Property Taxes |
|---|---|
| 2012 | $8,748 |
| 2014 | $9,285 |
Contact Agent
Nearby Similar Homes
912 Harrison Street, Park Ridge, Illinois 60068
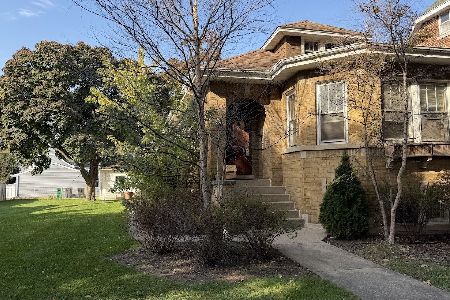
For Sale
$675,000
3 beds / 1.0 baths / 1,585 ft2
Single Family / Built: 1928
5
1216 Canfield Road, Park Ridge, Illinois 60068

For Sale
$549,000
3 beds / 2.0 baths / 0 ft2
Single Family / Built: 1922
3
7738 Clarence Avenue, Chicago, Illinois 60631

For Sale
$485,000
3 beds / 1.1 baths / 1,120 ft2
Single Family / Built: 1957
156
234 Belleplaine Avenue, Park Ridge, Illinois 60068
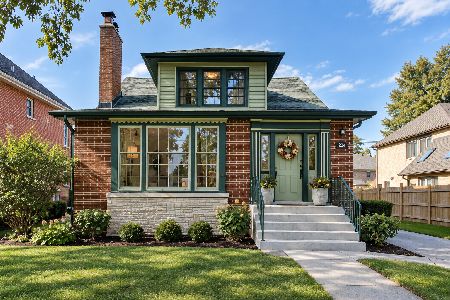
For Sale
$715,000
5 beds / 2.1 baths / 3,412 ft2
Single Family / Built: —
60
812 Courtland Avenue, Park Ridge, Illinois 60068
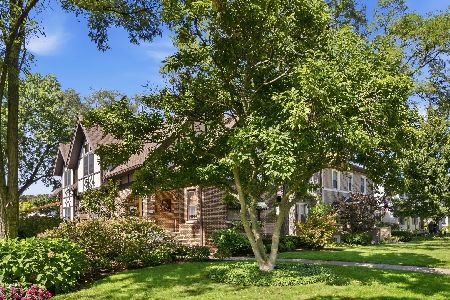
For Sale
$999,999
4 beds / 4.0 baths / 3,000 ft2
Single Family / Built: 1932
27
332 Spring Street, La Grange Park, Illinois 60526
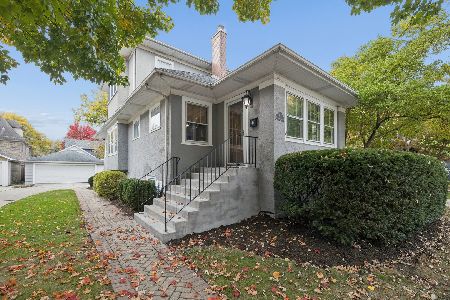
For Sale
$749,000
3 beds / 2.0 baths / 1,859 ft2
Single Family / Built: 1918
19
Nearby Sold Comparables
1119 Peale Avenue, Park Ridge, Illinois 60068

Sold
$169,000
4 beds / 2.1 baths / 1,282 ft2
Single Family / Built: 1927
5362
1113 Peale Avenue, Park Ridge, Illinois 60068
Sold
$199,000
4 beds / 1.0 baths / 0 ft2
Single Family / Built: 1924
5245
1111 Peale Avenue, Park Ridge, Illinois 60068
Sold
$869,000
4 beds / 3.1 baths / 2,770 ft2
Single Family / Built: 2008
4762
1111 Peale Street, Park Ridge, Illinois 60068
Sold
$849,000
4 beds / 3.1 baths / 2,800 ft2
Single Family / Built: 2006
6571
1129 Peale Avenue, Park Ridge, Illinois 60068
Sold
$285,000
2 beds / 1.1 baths / 1,200 ft2
Single Family / Built: 1955
4255
1107 Peale Avenue, Park Ridge, Illinois 60068

Sold
$479,000
3 beds / 3.0 baths / 2,074 ft2
Single Family / Built: 1951
792
Contact Agent
Listing Provided By
RE/MAX City
