

112 Eastern Avenue, Bellwood, Illinois 60104


$238,000
|
Sold
|
|
| Status: | Closed |
| Sqft: | 1,099 |
| Cost/Sqft: | $218 |
| Beds: | 3 |
| Baths: | 1 |
| Year Built: | 1959 |
| Property Taxes: | $6,500 |
| Days On Market: | 1895 |
| Lot Size: | 0,12 |
Description
**Previous buyers financing fell thru *** GREAT LUCK FOR YOU THOUGH!! Gorgeously updated 3 bedroom 1 bath home in Bellwood! Everything is new, new floors, new kitchen, new bathroom, new doors, new closets, new fence, new basement, new appliances and new washer/dryer! Don't have to do much but move in! Home has been loved and cared for and it really shows! the backyard will be the new owners special oasis! Its absolutely stunning, relaxing and will definitely be your new favorite spot. 2.5 Car detached garage, new security system installed as well that you can turn on and off from your cell! Bring us your offer today!
Property Specifics
| Single Family | |
| — | |
| — | |
| 1959 | |
| Partial | |
| Aluminum Siding, Vinyl Siding, Brick | |
| — | |
| — | |
| No | |
| 0.12 |
| Cook | |
| — | |
| — / Not Applicable | |
| None | |
| Lake Michigan | |
| Public Sewer | |
| Central Air | |
| Natural Gas, Forced Air | |
| 11204596 | |
| 15091071250000 |
Property History
| DATE: | EVENT: | PRICE: | SOURCE: |
|---|---|---|---|
| 27 Nov, 2013 | Sold | $82,000 | MRED MLS |
| 14 Nov, 2013 | Under contract | $79,900 | MRED MLS |
| — | Last price change | $84,900 | MRED MLS |
| 3 Sep, 2013 | Listed for sale | $84,900 | MRED MLS |
| 8 Oct, 2021 | Sold | $238,000 | MRED MLS |
| 7 Sep, 2021 | Under contract | $239,900 | MRED MLS |
| 30 Aug, 2021 | Listed for sale | $239,900 | MRED MLS |


Room Specifics
All Bedroom Info:
Total Bedrooms: 3
Bedrooms Above Ground: 3
Bedrooms Below Ground: 0
Total Bedrooms: 3
Bedrooms Above Ground: 3
Bedrooms Below Ground: 0
Second Bedroom Info:
Dimensions: —
Location: —Dimensions: —
Floor Type: Hardwood
Third Bedroom Info:
Dimensions: —
Location: —Dimensions: —
Floor Type: Hardwood
Bathroom Info:
Full Bathrooms: 1
Partial Bathrooms: 0Full Bathrooms: 1
Bathroom Amenities: Full Body Spray Shower, Soaking Tub
Bathroom in Basement: 0
Dining Room Info:
Dimensions: —
Location: —Dimensions: —
Floor Type: Hardwood
Kitchen Info:
Dimensions: —
Location: —Dimensions: —
Floor Type: Ceramic Tile
Features: Eating Area-Table Space, Custom Cabinetry, Granite Counters, Updated Kitchen
Laundry Room Info:
Dimensions: —
Location: —Dimensions: —
Floor Type: Ceramic Tile
Living Room Info:
Dimensions: —
Location: —Dimensions: —
Floor Type: Hardwood
Additional Rooms Info:
Rooms: Foyer
Basement: PartialRooms: Foyer
Other Specifics
| 2.5 | |
| — | |
| Garage | |
| — | |
| — | |
| — | |
| Patio, Storms/Screens, Fire Pit | |
| — | |
| 150X35 | |
| Unfinished | |
| Full | |
| Hardwood Floors, First Floor Bedroom, First Floor Full Bath | |
| Double Oven, Microwave, Dishwasher, Refrigerator, Washer, Dryer, Stainless Steel Appliance(s) | |
| Not in DB | |
| Park, Sidewalks, Street Lights, Street Paved, Other | |
| — | |
| — |
Tax History
| Year | Property Taxes |
|---|---|
| 2013 | $3,432 |
| 2021 | $6,500 |
Contact Agent
Nearby Similar Homes
111 Rice Avenue, Bellwood, Illinois 60104
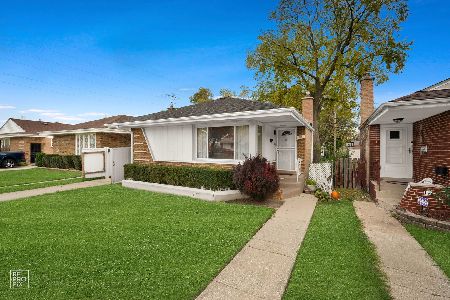
For Sale
$325,000
3 beds / 2.0 baths / 989 ft2
Single Family / Built: 1955
5
138 Linden Avenue, Bellwood, Illinois 60104
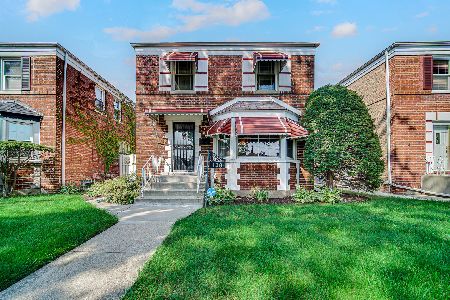
For Sale
$285,000
2 beds / 1.1 baths / 1,437 ft2
Single Family / Built: 1949
57
220 Zuelke Drive, Bellwood, Illinois 60104
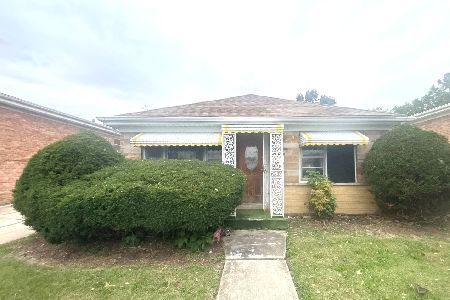
Foreclosure
$185,000
3 beds / 1.1 baths / 1,116 ft2
Single Family / Built: 1965
32
237 32nd Avenue, Bellwood, Illinois 60104
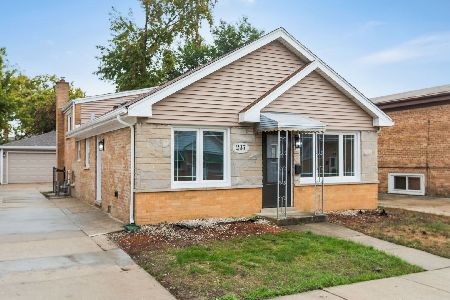
For Sale
$369,999
4 beds / 1.1 baths / 1,467 ft2
Single Family / Built: 1965
15
230 Bellwood Avenue, Bellwood, Illinois 60104
For Sale
$250,000
3 beds / 1.0 baths / 937 ft2
Single Family / Built: 1951
26
Bellwood, Illinois 60104
For Sale
$219,000
5 beds / 2.0 baths / 1,490 ft2
Single Family / Built: 1897
378
Nearby Sold Comparables
112 Eastern Avenue, Bellwood, Illinois 60104

Sold
$79,900
3 beds / 1.0 baths / 0 ft2
Single Family / Built: 1959
4813
116 Eastern Avenue, Bellwood, Illinois 60104

Sold
$235,000
3 beds / 1.0 baths / 1,340 ft2
Single Family / Built: 1961
2129
116 Eastern Avenue, Bellwood, Illinois 60104
Sold
$61,900
3 beds / 1.0 baths / 1,374 ft2
Single Family / Built: 1961
6412
118 Eastern Avenue, Bellwood, Illinois 60104

Sold
$199,000
3 beds / 1.0 baths / 1,279 ft2
Single Family / Built: 1962
2128
118 Eastern Avenue, Bellwood, Illinois 60104
Sold
$163,800
3 beds / 1.0 baths / 1,279 ft2
Single Family / Built: 1962
3208
106 Eastern Avenue, Bellwood, Illinois 60104
Sold
$88,000
3 beds / 1.0 baths / 1,099 ft2
Single Family / Built: 1959
3146
Contact Agent
Listing Provided By
Redfin Corporation
