

112 Glen Road, Hawthorn Woods, Illinois 60047
Subdivision > Knottingwood Lakes
Sorry, we are updating photos, please update this page in 15 minutes
$353,050
|
Sold
|
|
| Status: | Closed |
| Sqft: | 2,732 |
| Cost/Sqft: | $146 |
| Beds: | 3 |
| Baths: | 3 |
| Year Built: | 1987 |
| Property Taxes: | $13,238 |
| Days On Market: | 5629 |
| Lot Size: | 1,00 |
Description
Unique contemporary backs to 30 acre park. Open floor plan has 2-story great room w/wall of windows, floor to ceiling stone fireplace! Gorgeous, new kitchen with top-of-line SS appliances, 42" cabinets, granite island & remote control lights! Sensational master bath with double sinks & heated floor, multi-head shower w/heated bench. Four car heated garage.Gigantic stone patio with fire pit. Up to 4% closing credit.
Property Specifics
| Single Family | |
| — | |
| Contemporary | |
| 1987 | |
| Full | |
| Cedar | |
| Asphalt | |
| CUSTOM | |
| No | |
| 1 |
| Lake | |
| Knottingwood Lakes | |
| 125 / Annual | |
| Insurance | |
| Private Well | |
| Septic-Private | |
| Central Air | |
| Natural Gas, Forced Air | |
| 07819150 | |
| 14101040030000 |
Nearby Schools
| NAME: | DISTRICT: | DISTANCE: | |
|---|---|---|---|
|
Grade School
Spencer Loomis Elementary School |
95 | — | |
|
Middle School
Lake Zurich Middle - N Campus |
95 | Not in DB | |
|
High School
Lake Zurich High School |
95 | Not in DB | |
Property History
| DATE: | EVENT: | PRICE: | SOURCE: |
|---|---|---|---|
| 10 May, 2012 | Sold | $353,050 | MRED MLS |
| 20 Mar, 2012 | Under contract | $399,900 | MRED MLS |
| — | Last price change | $425,000 | MRED MLS |
| 29 May, 2011 | Listed for sale | $450,000 | MRED MLS |
Sorry, we are updating photos, please update this page in 15 minutes
Room Specifics
All Bedroom Info:
Total Bedrooms: 3
Bedrooms Above Ground: 3
Bedrooms Below Ground: 0
Total Bedrooms: 3
Bedrooms Above Ground: 3
Bedrooms Below Ground: 0
Second Bedroom Info:
Dimensions: —
Location: —Dimensions: —
Floor Type: Other
Third Bedroom Info:
Dimensions: —
Location: —Dimensions: —
Floor Type: Other
Bathroom Info:
Full Bathrooms: 3
Partial Bathrooms: 0Full Bathrooms: 3
Bathroom Amenities: Separate Shower, Double Sink, Full Body Spray Shower
Bathroom in Basement: 0
Kitchen Info:
Dimensions: —
Location: —Dimensions: —
Floor Type: Hardwood
Features: Eating Area-Breakfast Bar, Island, Pantry-Walk-in
Living Room Info:
Dimensions: —
Location: —Dimensions: —
Floor Type: Porcelain Tile
Family Room Info:
Dimensions: —
Location: —Dimensions: —
Floor Type: Hardwood
Additional Rooms Info:
Rooms: Eating Area
Basement: FullRooms: Eating Area
Other Specifics
| 4 | |
| Concrete Perimeter | |
| Garage | |
| — | |
| — | |
| — | |
| Balcony, Patio, Outdoor Fireplace | |
| Park Adjacent | |
| 158X290X101X338 | |
| — | |
| Full | |
| Vaulted/Cathedral Ceilings, Hardwood Floors, Heated Floors, First Floor Full Bath | |
| Double Oven, Microwave, Dishwasher, Refrigerator, High End Refrigerator, Washer, Dryer, Disposal, Stainless Steel Appliance(s) | |
| Not in DB | |
| Water Rights, Street Paved | |
| — | |
| Wood Burning, Wood Burning Stove |
Tax History
| Year | Property Taxes |
|---|---|
| 2012 | $13,238 |
Contact Agent
Nearby Similar Homes
5 Park Place Circle, Hawthorn Woods, Illinois 60047
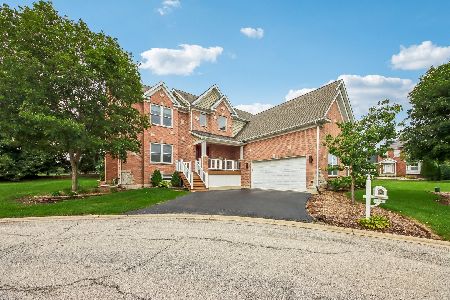
For Sale
$695,000
4 beds / 2.1 baths / 2,634 ft2
Single Family / Built: 2004
69
6 Heather Lane, Hawthorn Woods, Illinois 60047
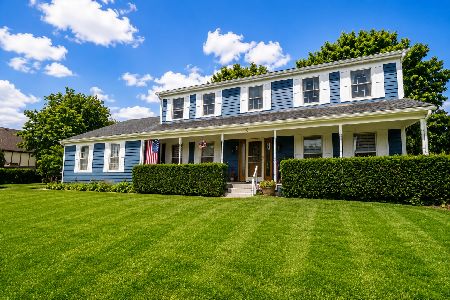
For Sale
$689,000
4 beds / 3.1 baths / 2,788 ft2
Single Family / Built: 1987
3
6 Lagoon Drive, Hawthorn Woods, Illinois 60047
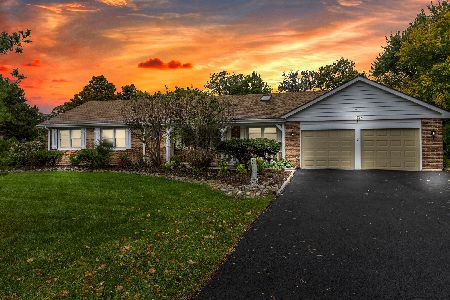
For Sale
$670,000
4 beds / 4.0 baths / 2,046 ft2
Single Family / Built: 1972
11
21317 Shady Lane, Lake Zurich, Illinois 60047
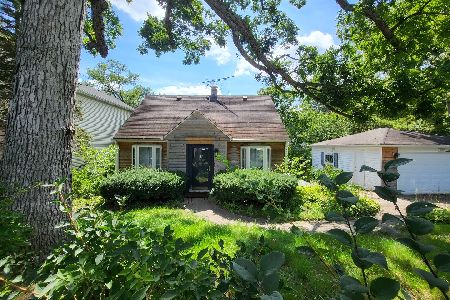
For Sale
$344,000
2 beds / 1.1 baths / 1,631 ft2
Single Family / Built: 1938
62
21279 Shady Lane, Lake Zurich, Illinois 60047
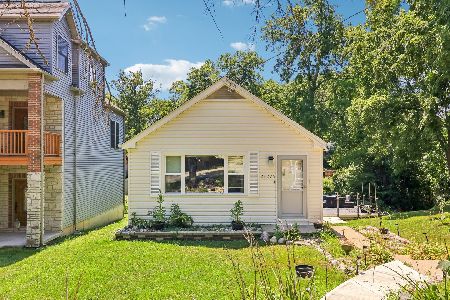
For Sale
$379,000
2 beds / 2.0 baths / 1,024 ft2
Single Family / Built: 1948
72
Nearby Sold Comparables
21108 Woodbury Court, Hawthorn Woods, Illinois 60047

Sold
$479,000
4 beds / 3.1 baths / 4,059 ft2
Single Family / Built: 1989
4871
13 Lancelot Lane, Hawthorn Woods, Illinois 60047
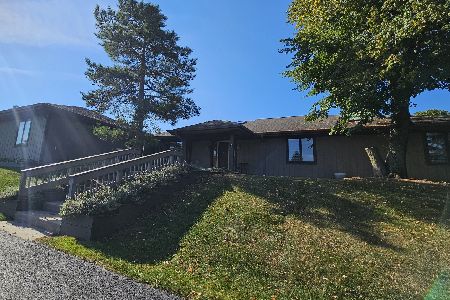
Sold
$630,000
3 beds / 3.0 baths / 2,954 ft2
Single Family / Built: 1987
420
41 Park View Lane, Hawthorn Woods, Illinois 60047
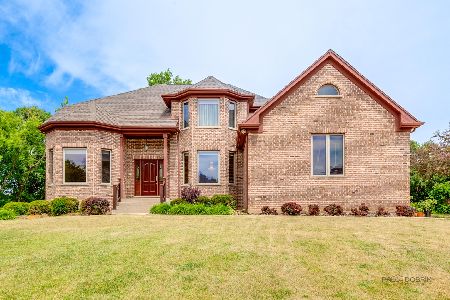
Sold
$825,000
4 beds / 3.0 baths / 3,074 ft2
Single Family / Built: 2001
136
10 Arthur Court, Hawthorn Woods, Illinois 60047
Sold
$469,000
4 beds / 2.1 baths / 3,380 ft2
Single Family / Built: 1994
4492
43 Park View Lane, Hawthorn Woods, Illinois 60047
Sold
$675,000
4 beds / 5.0 baths / 3,822 ft2
Single Family / Built: 2004
4588
Contact Agent
Listing Provided By
Century 21 Kreuser & Seiler
