

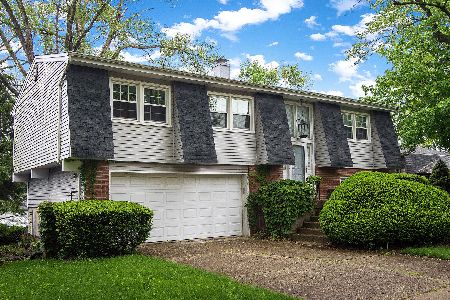
112 Saint Armand Lane, Wheeling, Illinois 60090


$293,000
|
Sold
|
|
| Status: | Closed |
| Sqft: | 1,332 |
| Cost/Sqft: | $220 |
| Beds: | 3 |
| Baths: | 2 |
| Year Built: | 1963 |
| Property Taxes: | $7,288 |
| Days On Market: | 1899 |
| Lot Size: | 0,17 |
Description
Lovely 3 bedroom ranch home shows pride in ownership. Hard to find full partially finished basement complete with 1/2 bathroom. 350+ square foot family room addition complete with separate HVAV, vaulted wood ceilings, custom window treatments, tinted glass, heated floors, and ceiling fan for all your gatherings. Updated kitchen boasts oversized cabinetry, granite counter tops, and stainless steel appliances and room for table and chairs. Open the oversized 6 foot patio doors and enter the expansive yard where you'll find the detached storage shed and a Huge 3+ car garage with rafter storage and epoxy floors perfect for car enthusiasts or workshop. Updates include: windows, closet organizers, kitchen, bathroom, appliances, tile, HVAC, H2O water heater, insulation, room addition. Long-time owner lovingly cared for the home for more than 2 decades...you won't be disappointed.
Property Specifics
| Single Family | |
| — | |
| Ranch | |
| 1963 | |
| Full | |
| Aluminum Siding | |
| Asphalt | |
| — | |
| No | |
| 0.17 |
| Cook | |
| Hollywood Ridge | |
| — / Not Applicable | |
| None | |
| Lake Michigan | |
| Public Sewer | |
| Central Air, Window/Wall Unit - 1 | |
| Natural Gas, Electric, Forced Air | |
| 11188432 | |
| 03033090150000 |
Nearby Schools
| NAME: | DISTRICT: | DISTANCE: | |
|---|---|---|---|
|
Grade School
Eugene Field Elementary School |
21 | — | |
|
Middle School
Jack London Middle School |
21 | Not in DB | |
|
High School
Buffalo Grove High School |
214 | Not in DB | |
Property History
| DATE: | EVENT: | PRICE: | SOURCE: |
|---|---|---|---|
| 15 Oct, 2021 | Sold | $293,000 | MRED MLS |
| 1 Sep, 2021 | Under contract | $293,000 | MRED MLS |
| 13 Aug, 2021 | Listed for sale | $293,000 | MRED MLS |
Some photos of this home have been virtually staged.


Room Specifics
Total Bedrooms: 3
Bedrooms Above Ground: 3
Bedrooms Below Ground: 0
Dimensions: —
Floor Type: Carpet
Dimensions: —
Floor Type: Carpet
Full Bathrooms: 2
Bathroom Amenities: —
Bathroom in Basement: 1
Dimensions: —
Floor Type: Ceramic Tile
Features: Eating Area-Table Space, Custom Cabinetry, Granite Counters, Updated Kitchen
Dimensions: —
Floor Type: Carpet
Dimensions: —
Floor Type: Ceramic Tile
Rooms: No additional rooms
Other Specifics
| 3 | |
| — | |
| Garage | |
| — | |
| — | |
| — | |
| — | |
| — | |
| 60X120 | |
| — | |
| None | |
| Vaulted/Cathedral Ceilings, Heated Floors | |
| Range, Microwave, Dishwasher, Refrigerator, Stainless Steel Appliance(s) | |
| Not in DB | |
| Curbs, Sidewalks, Street Lights, Street Paved | |
| — | |
| — |
Tax History
| Year | Property Taxes |
|---|---|
| 2021 | $7,288 |
Contact Agent
Nearby Similar Homes


Nearby Sold Comparables

Contact Agent
Listing Provided By
Keller Williams Success Realty
