

112 Tower Road, Barrington, Illinois 60010
Sorry, we are updating photos, please update this page in 15 minutes
$279,000
|
Sold
|
|
| Status: | Closed |
| Sqft: | 1,520 |
| Cost/Sqft: | $191 |
| Beds: | 4 |
| Baths: | 3 |
| Year Built: | — |
| Property Taxes: | $4,761 |
| Days On Market: | 3939 |
| Lot Size: | 0,28 |
Description
Meticulously maintained ranch with a full finished walkout basement, oversized 2nd story deck overlooking the mature lot situated on a dead end street. Home boast hardwood floors through the main level, vaulted ceilings, 3 full baths all recently remodeled. Great in town location, with a lush private lot.
Property Specifics
| Single Family | |
| — | |
| Ranch | |
| — | |
| Full, Walkout | |
| Cedar | |
| Asphalt | |
| — | |
| No | |
| 0.28 |
| Cook | |
| — | |
| 0 / Not Applicable | |
| None | |
| Lake Michigan, Public | |
| Public Sewer | |
| Central Air | |
| Natural Gas, Forced Air | |
| 09113801 | |
| 01013160060000 |
Nearby Schools
| NAME: | DISTRICT: | DISTANCE: | |
|---|---|---|---|
|
Grade School
Hough Street Elementary School |
220 | — | |
|
Middle School
Barrington Middle School Prairie |
220 | Not in DB | |
|
High School
Barrington High School |
220 | Not in DB | |
Property History
| DATE: | EVENT: | PRICE: | SOURCE: |
|---|---|---|---|
| 15 Apr, 2016 | Sold | $279,000 | MRED MLS |
| 25 Feb, 2016 | Under contract | $289,980 | MRED MLS |
| 11 Jan, 2016 | Listed for sale | $289,980 | MRED MLS |
| 30 Nov, 2020 | Under contract | $0 | MRED MLS |
| 19 Nov, 2020 | Listed for sale | $0 | MRED MLS |
Sorry, we are updating photos, please update this page in 15 minutes
Room Specifics
All Bedroom Info:
Total Bedrooms: 4
Bedrooms Above Ground: 4
Bedrooms Below Ground: 0
Total Bedrooms: 4
Bedrooms Above Ground: 4
Bedrooms Below Ground: 0
Second Bedroom Info:
Dimensions: —
Location: —Dimensions: —
Floor Type: Hardwood
Third Bedroom Info:
Dimensions: —
Location: —Dimensions: —
Floor Type: Hardwood
Fourth Bedroom Info:
Dimensions: —
Location: —Dimensions: —
Floor Type: Carpet
Bathroom Info:
Full Bathrooms: 3
Partial Bathrooms: 0Full Bathrooms: 3
Bathroom Amenities: Whirlpool, Separate Shower, Double Sink
Bathroom in Basement: 1
Dining Room Info:
Dimensions: —
Location: —Dimensions: —
Floor Type: Hardwood
Kitchen Info:
Dimensions: —
Location: —Dimensions: —
Floor Type: Ceramic Tile
Laundry Room Info:
Dimensions: —
Location: —Dimensions: —
Floor Type: Other
Living Room Info:
Dimensions: —
Location: —Dimensions: —
Floor Type: Hardwood
Family Room Info:
Dimensions: —
Location: —Dimensions: —
Floor Type: Carpet
Additional Rooms Info:
Rooms: Eating Area, Workshop
Basement: Full, WalkoutRooms: Eating Area, Workshop
Other Specifics
| 2 | |
| Concrete Perimeter | |
| Garage | |
| — | |
| — | |
| — | |
| Deck, Patio, Storms/Screens | |
| Cul-De-Sac, Fenced Yard, Landscaped, Pond(s), Wooded | |
| 80X148 | |
| — | |
| Full | |
| Vaulted/Cathedral Ceilings, Hardwood Floors, First Floor Bedroom, First Floor Full Bath | |
| — | |
| Not in DB | |
| Street Paved | |
| — | |
| — |
Tax History
| Year | Property Taxes |
|---|---|
| 2016 | $4,761 |
Contact Agent
Nearby Similar Homes
129 Sturtz Street, Barrington, Illinois 60010
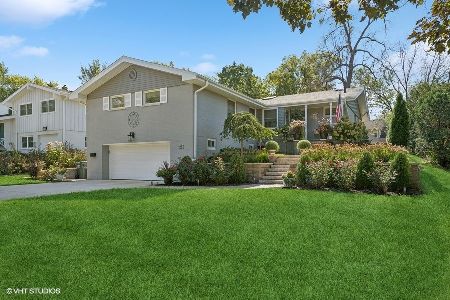
For Sale
$695,000
3 beds / 2.0 baths / 1,756 ft2
Single Family / Built: 1956
19
821 Hough Street, Barrington, Illinois 60010
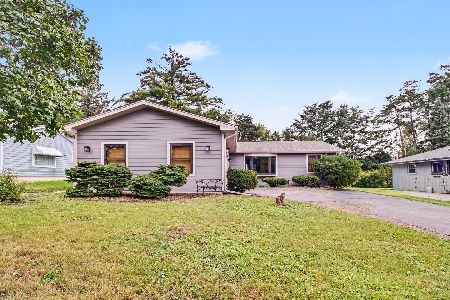
For Sale
$399,900
3 beds / 2.1 baths / 1,480 ft2
Single Family / Built: 1989
39
217 Hillside Avenue, Barrington, Illinois 60010
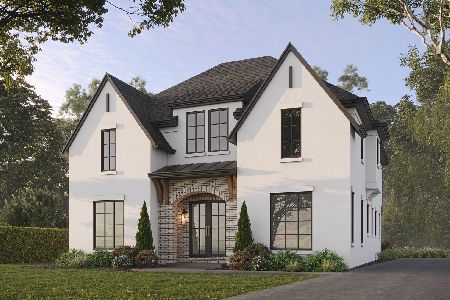
For Sale
$1,979,000
4 beds / 4.1 baths / 4,850 ft2
Single Family / Built: 2026
194
839 Dundee Avenue, Barrington, Illinois 60010
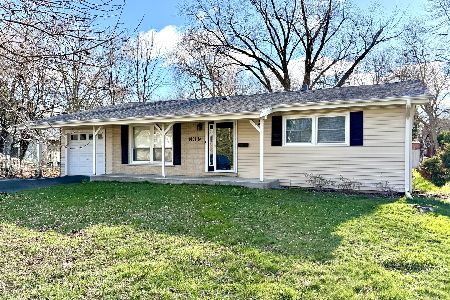
For Sale
$400,000
3 beds / 2.0 baths / 1,800 ft2
Single Family / Built: 1964
201
135 Russell Street, Barrington, Illinois 60010
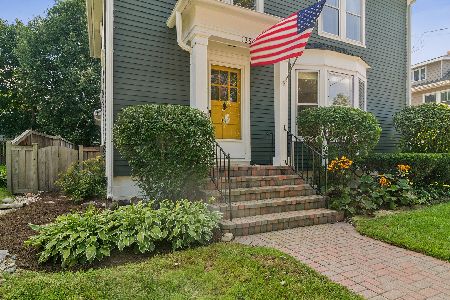
For Sale
$695,000
4 beds / 2.0 baths / 2,169 ft2
Single Family / Built: 1917
16
418 Hough Street, Barrington, Illinois 60010
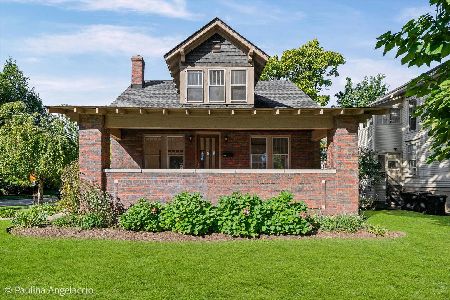
For Sale
$589,000
4 beds / 2.0 baths / 2,000 ft2
Single Family / Built: 1925
16
Nearby Sold Comparables
118 Tower Road, Barrington, Illinois 60010
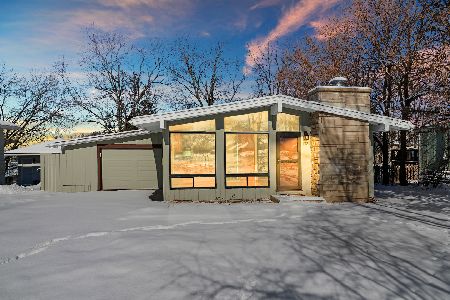
Sold
$348,500
3 beds / 2.0 baths / 1,828 ft2
Single Family / Built: 1955
1731
118 Tower Road, Barrington, Illinois 60010

Sold
$419,000
3 beds / 2.0 baths / 1,828 ft2
Single Family / Built: 1954
768
721 Skyline Drive, Barrington, Illinois 60010
Sold
$205,900
4 beds / 2.0 baths / 1,577 ft2
Single Family / Built: 1953
2881
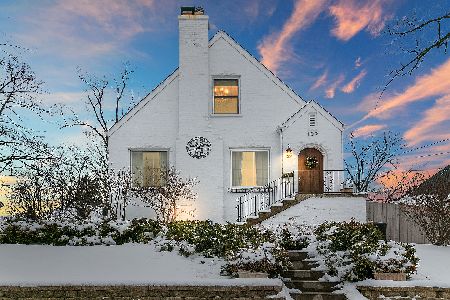
109 Hillside Avenue, Barrington, Illinois 60010
Sold
$469,900
4 beds / 3.1 baths / 3,500 ft2
Single Family / Built: —
6504
Contact Agent
Listing Provided By
Roger H Evans, REALTOR, Inc
