

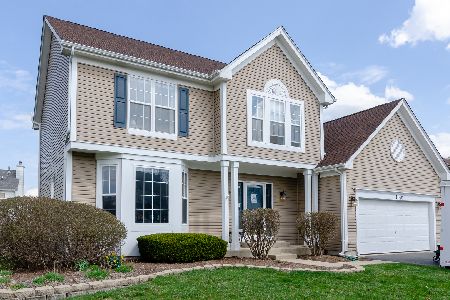
1120 Amaranth Drive, Naperville, Illinois 60564
Subdivision > Chicory Place
Sorry, we are updating photos, please update this page in 15 minutes
$150,000
|
Sold
|
|
| Status: | Closed |
| Sqft: | 1,376 |
| Cost/Sqft: | $123 |
| Beds: | 3 |
| Baths: | 2 |
| Year Built: | 1995 |
| Property Taxes: | $5,835 |
| Days On Market: | 5576 |
| Lot Size: | 0,00 |
Description
Fantastic deal for this ranch home on tree lined street in Chicory Place! Open floor plan~Sunny interior~Large kitchen with eat in area. Sliding glass door leads to deck and big backyard. Perfect for summer fun. Master bedroom with private bath. ALL appliances included. School District 204 with Metea High School~ Hurry--Lowest Price in Subdivision ~ Sold As Is~Requires Bank Approval~Make this your Home Sweet Home
Property Specifics
| Single Family | |
| — | |
| Ranch | |
| 1995 | |
| None | |
| Vinyl Siding | |
| Asphalt | |
| ASTER | |
| No | |
| 0 |
| Du Page | |
| Chicory Place | |
| 135 / Annual | |
| Insurance | |
| Public | |
| Public Sewer | |
| Central Air | |
| Natural Gas, Forced Air | |
| 07873712 | |
| 0733113018 |
Nearby Schools
| NAME: | DISTRICT: | DISTANCE: | |
|---|---|---|---|
|
Grade School
Owen Elementary School |
204 | — | |
|
Middle School
Still Middle School |
204 | Not in DB | |
|
High School
Metea Valley High School |
204 | Not in DB | |
Property History
| DATE: | EVENT: | PRICE: | SOURCE: |
|---|---|---|---|
| 28 Feb, 2012 | Sold | $150,000 | MRED MLS |
| 7 Nov, 2011 | Under contract | $169,900 | MRED MLS |
| — | Last price change | $172,500 | MRED MLS |
| 5 Aug, 2011 | Listed for sale | $189,900 | MRED MLS |
Sorry, we are updating photos, please update this page in 15 minutes
Room Specifics
All Bedroom Info:
Total Bedrooms: 3
Bedrooms Above Ground: 3
Bedrooms Below Ground: 0
Total Bedrooms: 3
Bedrooms Above Ground: 3
Bedrooms Below Ground: 0
Second Bedroom Info:
Dimensions: —
Location: —Dimensions: —
Floor Type: Carpet
Third Bedroom Info:
Dimensions: —
Location: —Dimensions: —
Floor Type: Carpet
Bathroom Info:
Full Bathrooms: 2
Partial Bathrooms: 0Full Bathrooms: 2
Bathroom Amenities: —
Bathroom in Basement: 0
Dining Room Info:
Dimensions: —
Location: —Dimensions: —
Floor Type: Carpet
Kitchen Info:
Dimensions: —
Location: —Dimensions: —
Floor Type: Parquet
Features: Eating Area-Breakfast Bar
Laundry Room Info:
Dimensions: —
Location: —Dimensions: —
Floor Type: Vinyl
Living Room Info:
Dimensions: —
Location: —Dimensions: —
Floor Type: Carpet
Additional Rooms Info:
Rooms: Deck
Basement: NoneRooms: Deck
Other Specifics
| 2 | |
| Concrete Perimeter | |
| Garage | |
| — | |
| — | |
| — | |
| Patio | |
| Landscaped | |
| 79.22 X118.81X64.42X118.81 | |
| Dormer | |
| Full | |
| First Floor Bedroom, First Floor Laundry, First Floor Full Bath | |
| Range, Dishwasher, Refrigerator, Washer, Dryer, Disposal | |
| Not in DB | |
| Sidewalks, Street Lights, Street Paved | |
| — | |
| — |
Tax History
| Year | Property Taxes |
|---|---|
| 2012 | $5,835 |
Contact Agent
Nearby Similar Homes
1348 Amaranth Drive, Naperville, Illinois 60564

For Sale
$555,000
3 beds / 3.1 baths / 1,963 ft2
Single Family / Built: 1995
335
4020 White Eagle Drive, Naperville, Illinois 60564

For Sale
$930,000
4 beds / 4.1 baths / 4,065 ft2
Single Family / Built: 1988
29
2551 Mallet Court, Naperville, Illinois 60564

For Sale
$769,990
5 beds / 3.0 baths / 3,507 ft2
Single Family / Built: 2026
67
3395 Charlemaine Drive, Aurora, Illinois 60504

For Sale
$589,900
4 beds / 2.0 baths / 2,304 ft2
Single Family / Built: 1997
45
Nearby Sold Comparables

1140 Amaranth Drive, Naperville, Illinois 60564
Sold
$389,000
3 beds / 3.1 baths / 2,024 ft2
Single Family / Built: 1996
2036
Contact Agent
Listing Provided By
Baird & Warner
